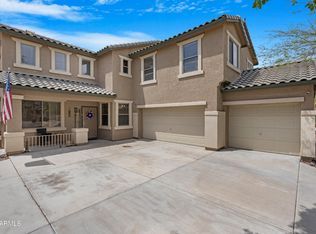
WOW!! 2,950 for $399,900!! Great opportunity!! Versatile, multi-gen floor plan offering 5 bedrooms, 3 full bathrooms (1 bed & full bath downstairs), a loft, & spacious living room with two story ceilings. New carpet & bathroom flooring upstairs! The kitchen features a double oven, gas cooktop, and island with breakfast bar! Formal dining could be converted to a downstairs office or flex room. Downstairs laundry with extra space for a second refrigerator/storage. The upstairs primary has French doors & the bathroom has a walk-in shower, soaking tub, dual vanity, & large walk-in closet. Three more bedrooms and bathroom upstairs gives everyone all the space they need. Enjoy coffee on the front porch or lounging on the back patio. Plenty of room for parking with a 3 car garage! Community amenities include basketball & sand volleyball courts, playgrounds, and easy access to Loop 303 & Loop 101. Minutes from the Villages at Prasada which offers fine dining and entertainment. Stores include Super Target, Costco, Sprouts, Hobby Lobby, & more!
For sale
$399,900
13623 W BANFF Lane, Surprise, AZ 85379
5beds
2,950sqft
Single Family Residence
Built in 2004
6,670 Square Feet Lot
$-- Zestimate®
$136/sqft
$19/mo HOA
What's special
Versatile multi-gen floor planFormal diningGas cooktopIsland with breakfast barLarge walk-in closetSoaking tubDual vanity
- 23 hours
- 516
- 80
Zillow last checked:
Listing updated:
Listed by:
Katie Hobgood 623-633-2710,
eXp Realty,
Matthew Hobgood 602-316-5317,
eXp Realty
Source: ARMLS,MLS#: 7078591
Facts & features
Interior
Bedrooms & bathrooms
- Bedrooms: 5
- Bathrooms: 3
- Full bathrooms: 3
Heating
- Natural Gas
Cooling
- Central Air, Ceiling Fan(s), Programmable Thmstat
Appliances
- Included: Built-in Microwave, Dishwasher, Disposal, Gas Cooktop
- Laundry: Gas Dryer Hookup
Features
- High Speed Internet, Double Vanity, Upstairs, Breakfast Bar, Kitchen Island, Pantry, Full Bth Master Bdrm, Separate Shwr & Tub, Laminate Counters
- Flooring: Carpet, Vinyl, Tile
- Windows: Double Pane Windows, Vinyl Frame
- Has basement: No
- Has fireplace: No
Interior area
- Total structure area: 2,950
- Total interior livable area: 2,950 sqft
Property
Parking
- Total spaces: 6
- Parking features: Attached, Garage Door Opener, Direct Access, Side Vehicle Entry
- Attached garage spaces: 3
- Uncovered spaces: 3
Features
- Stories: 2
- Patio & porch: Covered, Patio
- Spa features: None
- Fencing: Block
Lot
- Size: 6,670 Square Feet
- Features: North/South Exposure, Sprinklers In Rear, Sprinklers In Front, Desert Back, Gravel/Stone Front, Grass Back
Details
- Parcel number: 50916335
Construction
Type & style
- Home type: SingleFamily
- Property subtype: Single Family Residence
Materials
- Stucco, Wood Frame, Painted
- Foundation: Slab
- Roof: Tile
Condition
- Year built: 2004
Details
- Builder name: D.R. HORTON
Utilities & green energy
- Sewer: Public Sewer
Community & HOA
Community
- Features: Playground, Biking/Walking Path
- Subdivision: LITCHFIELD MANOR PARCEL 10
HOA
- Has HOA: Yes
- Services included: Maintenance Grounds
- HOA fee: $57 quarterly
- HOA name: FirstService Residen
- HOA phone: 480-551-4300
Location
- Region: Surprise
Financial & listing details
- Price per square foot: $136/sqft
- Tax assessed value: $395,800
- Annual tax amount: $1,607
- Date on market: 10/7/2026
- Cumulative days on market: 1 day
- Listing terms: VA Loan,Cash,Conventional,1031 Exchange,FHA
- Ownership: Fee Simple
- Road surface type: Asphalt
Estimated market value
Not available
Estimated sales range
Not available
Not available
Price history
| Date | Event | Price |
|---|---|---|
| 10/7/2026 | Listed for sale | $399,900+57.6%$136/sqft |
Source:  ARMLS #7078591 Report a problem ARMLS #7078591 Report a problem | ||
| 1/31/2005 | Sold | $253,820$86/sqft |
Source: Public Record Report a problem | ||
Public tax history
| Year | Property taxes | Tax assessment |
|---|---|---|
| 2025 | $1,529 -0.3% | $39,580 -8.4% |
| 2024 | $1,534 +1.4% | $43,230 +129.3% |
| 2023 | $1,513 -3.8% | $18,856 -29.6% |
| 2022 | $1,573 -4.8% | $26,770 +6.5% |
| 2021 | $1,652 +2.9% | $25,130 +1.5% |
| 2020 | $1,606 +1.9% | $24,770 +9.7% |
| 2019 | $1,576 | $22,570 +4.6% |
| 2018 | $1,576 +8.4% | $21,580 +12.3% |
| 2017 | $1,454 +13.4% | $19,220 +9.4% |
| 2016 | $1,283 -3.8% | $17,570 +2.7% |
| 2015 | $1,333 | $17,110 +22.6% |
| 2014 | -- | $13,960 +26.3% |
| 2013 | -- | $11,050 -3.2% |
| 2012 | -- | $11,420 -9.9% |
| 2011 | -- | $12,680 -13.6% |
| 2010 | -- | $14,680 -38.6% |
| 2009 | -- | $23,920 -24.2% |
| 2008 | -- | $31,550 +3.8% |
| 2007 | -- | $30,400 +72.7% |
| 2006 | -- | $17,600 +450% |
| 2005 | -- | $3,200 |
Find assessor info on the county website
Monthly payment
Est. payment
Payment breakdown
Explore the cost of this home by adjusting the details. Changes won't be saved.Climate risks
Neighborhood: 85379
Nearby schools
Schools provided by the listing agent
- Elementary: West Point Elementary School
- Middle: West Point Elementary School
- High: Valley Vista High School
- District: Dysart Unified District
Source: ARMLS. This data may not be complete. We recommend contacting the local school district to confirm school assignments for this home.

Similar homes
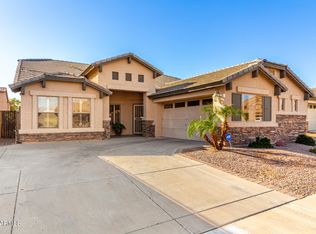
- $405,0004 bd3 ba2.1k sqft13812 W PORT ROYALE Lane, Surprise, AZ 85379For Sale
 MLS ID #7056809, George Laughton, EveryPlace. ARMLS
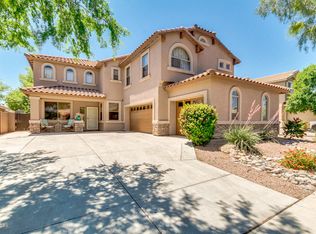
 - $389,9004 bd3 ba2.2k sqft13188 W CROCUS Drive, Surprise, AZ 85379For Sale
 MLS ID #7077430, Jason L Penrose, eXp Realty. ARMLS
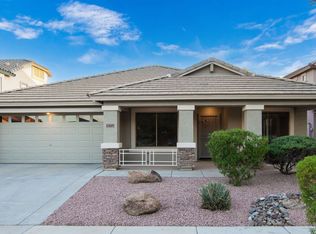
 - $449,9004 bd3 ba2.9k sqft13633 W LISBON Lane, Surprise, AZ 85379For Sale
 MLS ID #7051639, Laura Roman, My Home Group Real Estate. ARMLS
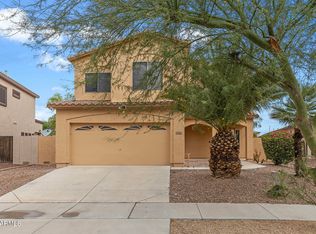
 - $408,0004 bd2 ba1.6k sqft14767 N 139TH Lane, Surprise, AZ 85379For Sale
 MLS ID #7078444, Danny Gonzalez, Prestige Realty. ARMLS
