Contemporary home nestled in a peaceful wooded setting with beautiful mountain views! This 3-bedroom, 2.5-bath home offers the perfect blend of privacy and convenience, just minutes from hospitals, shopping, and restaurants. The spacious great room features a stunning masonry fireplace and cathedral ceiling with skylight, creating a warm and inviting atmosphere. The kitchen is filled with natural light from the skylight and includes a large pantry for added storage. Enjoy serene surroundings and comfortable living in this unique mountain retreat!
Pending
$319,000
6275 Smokey Ridge Rd, Roanoke, VA 24018
3beds
2,616sqft
:
Get pre-qualified$2,037/mo
Single Family Residence
Built in 1982
0.77 Acres Lot
$312,800 Zestimate®
$122/sqft
$-- HOA
What's special
Beautiful mountain viewsPeaceful wooded settingStunning masonry fireplaceSpacious great roomSerene surroundingsCathedral ceiling with skylight
- 77 days |
- 112 |
- 4 |
Zillow last checked:
Listing updated:
Listed by:
CHERYL COWHER 540-798-4976,
LONG & FOSTER - ROANOKE OFFICE 540-989-0863
Source: RVAR,MLS#: 927378
Facts & features
Interior
Bedrooms & bathrooms
- Bedrooms: 3
- Bathrooms: 3
- Full bathrooms: 2
- 1/2 bathrooms: 1
Primary bedroom
- Level: U
Bedroom 2
- Level: L
Bedroom 3
- Level: L
Other
- Level: E
Dining room
- Level: E
Family room
- Level: L
Great room
- Level: E
Kitchen
- Level: E
Laundry
- Level: L
Other
- Level: L
Heating
- Heat Pump Electric
Cooling
- Heat Pump Electric
Appliances
- Included: Dryer, Washer, Dishwasher, Electric Range, Refrigerator
Features
- Flooring: Ceramic Tile, Vinyl, Wood
- Doors: Metal, Wood
- Windows: Insulated Windows, Skylight(s)
- Has basement: Yes
- Number of fireplaces: 1
- Fireplace features: Blower Fan, Living Room, Masonry
Interior area
- Total structure area: 2,936
- Total interior livable area: 2,616 sqft
- Finished area above ground: 1,608
- Finished area below ground: 1,008
Video & virtual tour
Property
Parking
- Total spaces: 2
- Parking features: Off Street
- Uncovered spaces: 2
Features
- Levels: One and One Half
- Stories: 1
- Patio & porch: Deck, Rear Porch
- Has view: Yes
Lot
- Size: 0.77 Acres
- Features: Cul-De-Sac, Sloped Down, Wooded
Details
- Parcel number: 076.030469.000000
Construction
Type & style
- Home type: SingleFamily
- Property subtype: Single Family Residence
Materials
- Wood
Condition
- Completed
- Year built: 1982
Utilities & green energy
- Electric: 0 Phase
- Utilities for property: Cable Connected, Underground Utilities, Cable
Community & HOA
Community
- Subdivision: Windsor Hills
HOA
- Has HOA: No
Location
- Region: Roanoke
Financial & listing details
- Price per square foot: $122/sqft
- Tax assessed value: $276,200
- Annual tax amount: $3,020
- Date on market: 5/8/2026
Estimated market value
$312,800
$297,000 - $328,000
$2,584/mo
Price history
| Date | Event | Price |
|---|---|---|
| 6/8/2026 | Pending sale | $319,000$122/sqft |
Source:  RVAR #927378 Report a problem RVAR #927378 Report a problem | ||
| 5/26/2026 | Listed for sale | $319,000$122/sqft |
Source: RVAR #927378 Report a problem | ||
| 5/13/2026 | Pending sale | $319,000$122/sqft |
Source: RVAR #927378 Report a problem | ||
| 5/8/2026 | Listed for sale | $319,000+177.4%$122/sqft |
Source: RVAR #927378 Report a problem | ||
| 11/1/1988 | Sold | $115,000$44/sqft |
Source: Agent Provided Report a problem | ||
Public tax history
| Year | Property taxes | Tax assessment |
|---|---|---|
| 2025 | $2,845 +8.7% | $276,200 +9.8% |
| 2024 | $2,617 +5% | $251,600 +7% |
| 2023 | $2,492 +6.5% | $235,100 +9.5% |
| 2022 | $2,340 +2.4% | $214,700 +2.4% |
| 2021 | $2,286 +0.3% | $209,700 +0.3% |
| 2020 | $2,278 -0.1% | $209,000 -0.1% |
| 2019 | $2,281 +1.8% | $209,300 +1.8% |
| 2018 | $2,241 +0.9% | $205,600 +0.9% |
| 2017 | $2,221 +1% | $203,800 +1% |
| 2016 | $2,200 | $201,800 -0.1% |
| 2015 | $2,200 +2.7% | $202,100 +2.8% |
| 2014 | $2,142 -2% | $196,500 -2% |
| 2012 | $2,185 -2.3% | $200,500 -2.3% |
| 2011 | $2,237 +0.2% | $205,200 +0.2% |
| 2010 | $2,231 +1.7% | $204,700 +1.7% |
| 2009 | $2,193 +3.3% | $201,200 +3.3% |
| 2008 | $2,123 +5.6% | $194,800 |
| 2007 | $2,011 0% | -- |
| 2006 | $2,011 +4.3% | -- |
| 2005 | $1,928 +4.1% | -- |
| 2004 | $1,851 +4.3% | -- |
| 2003 | $1,775 +2.5% | -- |
| 2002 | $1,732 +3.8% | -- |
| 2001 | $1,668 +2.1% | -- |
| 2000 | $1,634 | -- |
Find assessor info on the county website
Monthly payment
Est. payment
Payment breakdown
Explore the cost of this home by adjusting the details. Changes won't be saved.Climate risks
Neighborhood: Cave Spring
Nearby schools
GreatSchools rating
- 9/10Cave Spring Elementary SchoolGrades: PK-5Distance: 1.7 mi
- 9/10Hidden Valley Middle SchoolGrades: 6-8Distance: 1.8 mi
- 9/10Hidden Valley High SchoolGrades: 9-12Distance: 0.9 mi
Schools provided by the listing agent
- Elementary: Cave Spring
- Middle: Hidden Valley
- High: Hidden Valley
Source: RVAR. This data may not be complete. We recommend contacting the local school district to confirm school assignments for this home.
- $573,5004 bd3 ba3.8k sqft6273 Smokey Ridge Rd, Roanoke, VA 24018Off Market
- $3,3001 Acres6273 Smokey Ridge Rd, Roanoke, VA 24018Off Market
- $13,0001 Acres6273 Smokey Ridge Rd, Roanoke, VA 24018Off Market
- $383,0004 bd3 ba2k sqft6358 Christie Ln, Roanoke, VA 24018Off Market
- $417,0003 bd3 ba2.6k sqft6276 Smokey Ridge Rd, Roanoke, VA 24018Off Market
- $449,9005 bd3 ba2.7k sqft6349 Christie Ln, Roanoke, VA 24018Off Market
- $562,6005 bd4 ba2.9k sqft6359 Christie Ln, Roanoke, VA 24018Off Market
- $527,3005 bd4 ba3k sqft6278 Smokey Ridge Rd, Roanoke, VA 24018Off Market
A local agent can set up tours, give advice and negotiate with sellers.
A local lender can help you make sure your offer is ready when you are.
Similar homes
- $324,9503 bd2 ba1.4k sqft5563 Green Meadow Rd, Roanoke, VA 24018For Sale

 MLS ID #928946, AMY STOUT CULLEN. RVAR
 - $379,9504 bd3 ba2.2k sqft3721 Chaparral Dr, Roanoke, VA 24018For Sale
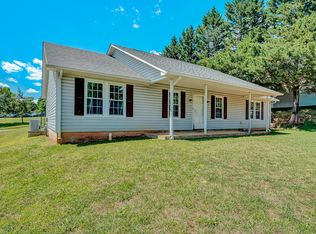 MLS ID #929762, RICHARD P WIMBERLEY. RVAR
 - $350,0003 bd2 ba1.5k sqft5451 Timberland Trl, Roanoke, VA 24014For Sale
 MLS ID #929690, CHRISTINE B SANDS. RVAR
 - $329,9504 bd2 ba2.2k sqft3853 Thompsons Ln, Roanoke, VA 24018For Sale
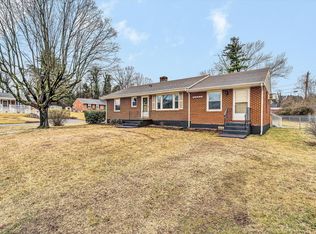 MLS ID #925006, ESTHER JOY CERLE. RVAR
 - $385,0003 bd3 ba1.9k sqft4555 Summerset Dr, Roanoke, VA 24018For SaleMLS ID #927518, KARIN COLOZZA. RVAR
- $429,9503 bd2 ba2.4k sqft5712 Littlehorn Dr, Roanoke, VA 24018For SaleMLS ID #928563, KERIN FLATTERY. RVAR
- $425,0004 bd3 ba2.7k sqft5040 Pleasant Hill Dr, Roanoke, VA 24018For SaleMLS ID #927343, DIANE KAY HOFFMAN. RVAR
- $329,8254 bd2 ba2.2k sqft4348 Tellico Rd NW, Roanoke, VA 24017For SaleMLS ID #928355, DAMON JONATHAN GETTIER. RVAR
- $325,0005 bd4 ba2.4k sqft101 Windward Dr SW, Roanoke, VA 24018For SaleMLS ID #929434, SARAH GOODMAN. RVAR
- $392,4004 bd4 ba2.9k sqft7607 Peebles Ln, Roanoke, VA 24018For SaleMLS ID #926700, JAKE HINSON. RVAR
- $349,5004 bd3 ba2.1k sqft4719 Wembley Pl SW, Roanoke, VA 24018For SaleMLS ID #927324, APRIL R GARMON. RVAR
- $334,9505 bd3 ba1.9k sqft7141 Crosstimbers Trl, Roanoke, VA 24019For SaleMLS ID #928969, BRADLEY VICTOR THOMAS. RVAR
- $367,5003 bd2 ba1.5k sqft5850 Penn Forest Pl, Roanoke, VA 24018For SaleMLS ID #928499, KIM MILLER. RVAR
- $339,5003 bd3 ba1.8k sqft6170 Jubal Early Hwy, Hardy, VA 24101For SaleMLS ID #929316, SARAH ASHBY BERNARD. RVAR
- $325,0002 bd3 ba2.1k sqft4958 Hunting Hills Cir, Roanoke, VA 24018For SaleMLS ID #928060, ETHAN CHRISTOPHER SPENCER. RVAR
- $305,0003 bd2 ba1.8k sqft2725 Beaver Brook Rd, Salem, VA 24153For SaleMLS ID #926783, SUSAN JONES. RVAR
- $304,9504 bd2 ba1.8k sqft2862 Silver Leaf Dr, Salem, VA 24153For SaleMLS ID #928218, BRANDON HORNBY. RVAR
- $299,4503 bd2 ba1.6k sqft2774 Derwent Dr SW, Roanoke, VA 24015For SaleMLS ID #927682, JONATHAN EMMANUEL LAZARO. RVAR
- $355,0004 bd3 ba2.2k sqft8127 Ashton Ln, Roanoke, VA 24019For SaleMLS ID #927460, ASHLEY NICOLE CANTY. RVAR
- $315,0003 bd3 ba1.5k sqft1750 Connors Run, Salem, VA 24153For SaleMLS ID #928784, RICHIA GREGSTON. RVAR
