Welcome to Great Island, the 55+ Del Webb neighborhood located in the award winning Pinehills. If one of your favorite things to do is to host family gatherings this might be the perfect floor plan for you. The Newhall style floor plan has an incredible, separate, dining room with bay window, that EASILY seats 8 guests. And that is just the beginning of all that is wonderful about this floor plan. First floor office/den has french doors and is tucked around the corner from the main living area. Which - if you work from home could be a good thing as it creates a little separation. Guest suite on the first floor almost has its own wing and feels very private. Primary suite has a deep tray ceiling and the primary bath has double vanity, soaking tub, step in shower and walk in closet. Eat in kitchen has plenty of counter space for your favorite kitchen gadgets. Kitchen overlooks the living room with fireplace which overlooks the screened porch. This screened porch feels a little bit like a treehouse with the surrounding natural beauty and private setting. Second floor includes enclosed loft, second bedroom, bath and big closets. Everyone has their own space. If you find you need a little more room there is an unfinished walk out basement with roughed in plumbing. New AC 2022. Central vaccuum system. Located minutes from the Amazing Overlook Clubhouse with indoor swimming pool, tennis and pickle ball, craft rooms, card rooms and full time activities director. Stonebridge Club has the outdoor swimming pool and clay tennis courts.
For sale
$825,000
22 Cross Wind, Plymouth, MA 02360
3beds
2,440sqft
Single Family Residence
Built in 2002
6,891 Square Feet Lot
$804,600 Zestimate®
$338/sqft
$413/mo HOA
What's special
Big closets
- 5 days |
- 469 |
- 8 |
Zillow last checked:
Listing updated:
Listed by:
Pinehills Resale team 508-209-2000,
Pinehills Brokerage Services LLC 508-209-2000,
Stacy Gerry 508-280-5985
Source: MLS PIN,MLS#: 73562183
Facts & features
Interior
Bedrooms & bathrooms
- Bedrooms: 3
- Bathrooms: 3
- Full bathrooms: 3
- Main level bedrooms: 1
Primary bedroom
- Features: Ceiling Fan(s), Walk-In Closet(s), Flooring - Wall to Wall Carpet, Tray Ceiling(s)
- Level: Main,First
- Area: 238
- Dimensions: 14 x 17
Bedroom 2
- Features: Walk-In Closet(s), Flooring - Wall to Wall Carpet
- Level: First
- Area: 132
- Dimensions: 11 x 12
Bedroom 3
- Features: Walk-In Closet(s), Flooring - Wall to Wall Carpet
- Level: Second
- Area: 156
- Dimensions: 12 x 13
Primary bathroom
- Features: Yes
Bathroom 1
- Features: Bathroom - Full, Bathroom - Double Vanity/Sink, Bathroom - Tiled With Shower Stall, Bathroom - With Tub, Closet - Linen, Flooring - Stone/Ceramic Tile
- Level: First
Bathroom 2
- Features: Bathroom - With Tub & Shower, Countertops - Stone/Granite/Solid
- Level: First
Bathroom 3
- Features: Bathroom - With Tub & Shower, Flooring - Stone/Ceramic Tile, Countertops - Stone/Granite/Solid
- Level: Second
Dining room
- Features: Flooring - Wall to Wall Carpet, Window(s) - Bay/Bow/Box, Wainscoting, Crown Molding
- Area: 180
- Dimensions: 12 x 15
Kitchen
- Features: Flooring - Wood, Pantry, Countertops - Stone/Granite/Solid, Breakfast Bar / Nook, Lighting - Overhead
- Level: Main,First
- Area: 180
- Dimensions: 12 x 15
Living room
- Features: Ceiling Fan(s), Flooring - Wall to Wall Carpet, Exterior Access
- Level: First
- Area: 238
- Dimensions: 17 x 14
Heating
- Forced Air, Natural Gas
Cooling
- Central Air
Appliances
- Included: Gas Water Heater, Water Heater, Range, Dishwasher, Disposal, Microwave, Refrigerator, Washer, Dryer
- Laundry: Flooring - Stone/Ceramic Tile, First Floor
Features
- Slider, Loft
- Flooring: Tile, Carpet, Hardwood, Flooring - Wall to Wall Carpet, Flooring - Hardwood
- Doors: French Doors
- Basement: Full,Concrete,Unfinished
- Number of fireplaces: 1
- Fireplace features: Living Room
Interior area
- Total structure area: 2,440
- Total interior livable area: 2,440 sqft
- Finished area above ground: 2,440
Video & virtual tour
Property
Parking
- Total spaces: 4
- Parking features: Attached, Garage Door Opener, Paved Drive, Paved
- Attached garage spaces: 2
- Uncovered spaces: 2
Features
- Patio & porch: Screened
- Exterior features: Porch - Screened, Rain Gutters, Sprinkler System
Lot
- Size: 6,891 Square Feet
- Features: Level
Details
- Parcel number: M:078D B:0000 L:001694,4409281
- Zoning: RR
Construction
Type & style
- Home type: SingleFamily
- Architectural style: Contemporary
- Property subtype: Single Family Residence
Materials
- Frame
- Foundation: Concrete Perimeter
- Roof: Shingle
Condition
- Year built: 2002
Utilities & green energy
- Electric: 150 Amp Service
- Sewer: Other
- Water: Private
- Utilities for property: for Electric Range, for Electric Oven
Community & HOA
Community
- Features: Shopping, Pool, Tennis Court(s), Walk/Jog Trails, Golf, Medical Facility
- Senior community: Yes
- Subdivision: Great Island
HOA
- Has HOA: Yes
- HOA fee: $413 monthly
Location
- Region: Plymouth
Financial & listing details
- Price per square foot: $338/sqft
- Tax assessed value: $717,500
- Annual tax amount: $9,005
- Date on market: 8/11/2026
- Exclusions: None
- Road surface type: Paved
Estimated market value
$804,600
$764,000 - $845,000
$4,493/mo
Price history
| Date | Event | Price |
|---|---|---|
| 8/11/2026 | Listed for sale | $825,000+107.4%$338/sqft |
Source: MLS PIN #73562183 Report a problem | ||
| 12/9/2003 | Sold | $397,795$163/sqft |
Source: Public Record Report a problem | ||
Public tax history
| Year | Property taxes | Tax assessment |
|---|---|---|
| 2025 | $8,647 +5.1% | $681,400 +6.6% |
| 2024 | $8,228 +3.8% | $639,300 +10.6% |
| 2023 | $7,924 +0.8% | $578,000 +13.4% |
| 2022 | $7,863 -0.1% | $509,600 +4.6% |
| 2021 | $7,873 +7.8% | $487,200 +9.1% |
| 2020 | $7,300 +0.4% | $446,500 +1.5% |
| 2019 | $7,273 +0.1% | $439,700 -0.4% |
| 2018 | $7,269 +1.6% | $441,600 +2.3% |
| 2017 | $7,154 +5.7% | $431,500 +3.8% |
| 2016 | $6,767 +4.3% | $415,900 -0.4% |
| 2015 | $6,491 +5.9% | $417,700 +3.1% |
| 2014 | $6,132 +4.5% | $405,300 -0.3% |
| 2013 | $5,869 +3.8% | $406,700 -0.4% |
| 2012 | $5,652 +13.1% | $408,400 +6.5% |
| 2011 | $4,998 +2.6% | $383,300 -2.2% |
| 2010 | $4,869 +4.3% | $392,000 -7% |
| 2009 | $4,668 +0.8% | $421,700 -5.9% |
| 2008 | $4,631 +3.3% | $448,300 -2.9% |
| 2007 | $4,481 +9.6% | $461,500 +11.5% |
| 2006 | $4,089 +4.9% | $413,900 +10.8% |
| 2005 | $3,897 +22.4% | $373,600 +38.6% |
| 2004 | $3,184 | $269,600 |
Find assessor info on the county website
Monthly payment
Est. payment
Payment breakdown
Explore the cost of this home by adjusting the details. Changes won't be saved.Climate risks
Neighborhood: The Pinehills
Nearby schools
GreatSchools rating
- 8/10Nathaniel Morton Elementary SchoolGrades: K-5Distance: 6.4 mi
- 5/10Plymouth Community Intermediate SchoolGrades: 6-8Distance: 4.9 mi
- 5/10Plymouth North High SchoolGrades: 9-12Distance: 5.6 mi
- $816,7003 bd2 ba2.5k sqft20 Cross Wind, Plymouth, MA 02360Off Market
- $845,3003 bd3 ba2.9k sqft24 Cross Wind, Plymouth, MA 02360Off Market
- $867,0003 bd3 ba2.8k sqft18 Cross Wind, Plymouth, MA 02360Off Market
- $750,0003 bd3 ba2.4k sqft23 Cross Wind, Plymouth, MA 02360Sold
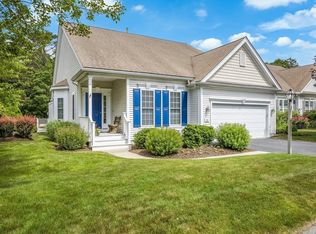
- $714,8002 bd2 ba2.3k sqft26 Cross Wind, Plymouth, MA 02360Off Market
- $735,0003 bd3 ba2.8k sqft21 Cross Wind, Plymouth, MA 02360Sold
- $700,6002 bd2 ba2k sqft19 Cross Wind, Plymouth, MA 02360Off Market
- $704,5002 bd2 ba2k sqft16 Cross Wind, Plymouth, MA 02360Off Market
A local agent can set up tours, give advice and negotiate with sellers.
A local lender can help you make sure your offer is ready when you are.
Similar homes
- $850,0003 bd3 ba2.5k sqft66 Clam Pudding, Plymouth, MA 02360For Sale
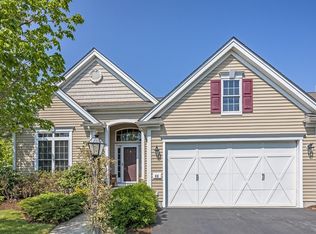 MLS ID #73560230, Pinehills Resale team, Pinehills Brokerage Services LLC. MLS PIN
 - $935,0003 bd3 ba2.5k sqft17 Maplewood, Plymouth, MA 02360For Sale
 MLS ID #73564167, Pinehills Resale team, Pinehills Brokerage Services LLC. MLS PIN
 - $747,0002 bd3 ba2k sqft9 Canoe Lndg, Plymouth, MA 02360For Sale
 MLS ID #73562184, Derek Greene, The Greene Realty Group. MLS PIN
 - $725,0002 bd3 ba2k sqft6 Autumn Gln, Plymouth, MA 02360For Sale
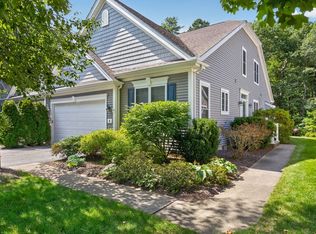 MLS ID #73561911, Pinehills Resale team, Pinehills Brokerage Services LLC. MLS PIN
 - $750,0002 bd3 ba2k sqft7 White Trellis, Plymouth, MA 02360For SaleMLS ID #73557250, Pinehills Resale team, Pinehills Brokerage Services LLC. MLS PIN
- $839,0003 bd3 ba2k sqft29 Sleepy Hollow Dr, Plymouth, MA 02360For SaleMLS ID #73561293, Shawn Costa, Compass. MLS PIN
- $725,0002 bd3 ba2k sqft7 Madison Reach, Plymouth, MA 02360For SaleMLS ID #73547838, Lynne Morey, Coldwell Banker Realty - Plymouth. MLS PIN
- $868,0005 bd4 ba2.8k sqft88 Early Red Cir, Plymouth, MA 02360For SaleMLS ID #73549622, Shana Lundell, Coldwell Banker Realty - Plymouth. MLS PIN
- $691,0502 bd3 ba2k sqft5 Highbank Trl, Plymouth, MA 02360For SaleMLS ID #73554408, Pinehills Resale team, Pinehills Brokerage Services LLC. MLS PIN
- $1,075,0003 bd3 ba2.4k sqft51 Forest Edge, Plymouth, MA 02360For SaleMLS ID #73561329, Cheryl Phelan, Coldwell Banker Realty - Plymouth. MLS PIN
- $825,0003 bd4 ba3k sqft15 Southview Way, Plymouth, MA 02360For SaleMLS ID #73560629, Shawn Costa, Compass. MLS PIN
- $899,0002 bd3 ba3.2k sqft28 Cottage Cv, Plymouth, MA 02360For SaleMLS ID #73546214, Pinehills Resale team, Pinehills Brokerage Services LLC. MLS PIN
- $949,0002 bd2 ba2k sqft23 Woodsong, Plymouth, MA 02360For SaleMLS ID #73548560, Seagate Properties, Compass. MLS PIN
- $785,0003 bd3 ba1.9k sqft23 Black Cat Rd, Plymouth, MA 02360For SaleMLS ID #73553885, Viken Dumeciyan, eXp Realty LLC. MLS PIN
- $899,0004 bd3 ba2.9k sqft105 Joyce Dr, Plymouth, MA 02360For SaleMLS ID #73553399, Cheryl Phelan, Coldwell Banker Realty - Plymouth. MLS PIN
- $1,065,0003 bd3 ba2.3k sqft28 Barnswallow, Plymouth, MA 02360For SaleMLS ID #73556262, Pinehills Resale team, Pinehills Brokerage Services LLC. MLS PIN
- $730,0003 bd3 ba2.5k sqft195 Bournehurst Dr, Plymouth, MA 02360For SaleMLS ID #73548094, Sandra Smith, Gibson Sotheby's International Realty. MLS PIN
- $899,0002 bd2 ba1.8k sqft26 Boatwrights Loop, Plymouth, MA 02360For SaleMLS ID #73540160, Pinehills Resale team, Pinehills Brokerage Services LLC. MLS PIN
- $715,0003 bd2 ba2.4k sqft185 Bournehurst Dr, Plymouth, MA 02360For SaleMLS ID #73554422, Leon Lopes, Compass. MLS PIN
- $785,0002 bd2 ba2k sqftWinslowes View In The Pinehills, Plymouth, MA 02360For SaleMLS ID #73561355, Pinehills Resale team, Pinehills Brokerage Services LLC. MLS PIN
