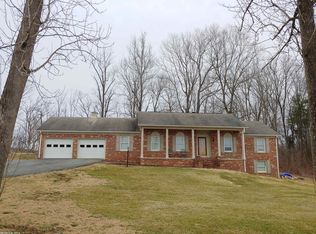
Enjoy the ease of single-level living in this custom-built home nestled in a peaceful country setting with beautiful mountain views. Thoughtfully designed, this home features a full unfinished basement with poured concrete walls, offering endless possibilities for future expansion, storage, or a workshop. Relax on the covered back patio and take in the surrounding scenery. Outside, you'll find a workshop complete with loft and electricity, a pole shed, a chicken house with a covered pen, and a transfer switch for a generator, making this property ideal for hobbyists, homesteaders, or anyone seeking a little extra space. Conveniently located just 10 minutes from Carilion Hospital and Interstate 81, this home combines rural tranquility with easy access to everyday amenities. And, conveniently located in the Auburn School District.
For sale
$399,000
6276 Piney Woods Rd, Riner, VA 24149
3beds
1,438sqft
Detached
Built in 2002
1.09 Acres Lot
$394,000 Zestimate®
$277/sqft
$-- HOA
What's special
Beautiful mountain viewsSingle-level livingCovered back patioPole shed
- 50 minutes |
- 71 |
- 9 |
Zillow last checked:
Listing updated:
Listed by:
Sharon Duncan 540-357-0308,
Long & Foster - Blacksburg
Source: New River Valley AOR,MLS#: 427939
Loading...
Facts & features
Interior
Bedrooms & bathrooms
- Bedrooms: 3
- Bathrooms: 2
- Full bathrooms: 2
- Main level bathrooms: 2
- Main level bedrooms: 3
Basement
- Area: 1438
Heating
- Heat Pump, Wood Stove
Cooling
- Heat Pump
Appliances
- Included: Dishwasher, Dryer/Electric, Microwave, Electric Range, Refrigerator, Washer, Electric Water Heater
- Laundry: Main Level
Features
- Ceiling Fan(s), Pantry, Master Downstairs
- Flooring: Carpet, Ceramic Tile
- Basement: Concrete,Full,Exterior Entry
- Attic: Access Only,Floored,Pull Down Stairs
- Has fireplace: Yes
- Fireplace features: Wood Burning Stove
Interior area
- Total structure area: 2,876
- Total interior livable area: 1,438 sqft
- Finished area above ground: 1,438
- Finished area below ground: 0
Property
Parking
- Total spaces: 2
- Parking features: Double Attached
- Attached garage spaces: 2
Features
- Levels: One
- Stories: 1
- Patio & porch: Porch, Patio, Patio: 20 X 13 Covered, Porch: 24 X 6 Covered
- Exterior features: Private Yard, Storage
Lot
- Size: 1.09 Acres
Details
- Parcel number: 027784
Construction
Type & style
- Home type: SingleFamily
- Architectural style: Ranch
- Property subtype: Detached
Materials
- Vinyl Siding
Condition
- Very Good
- Year built: 2002
Utilities & green energy
- Sewer: Septic Tank
- Water: Well
Community & HOA
Community
- Subdivision: None
HOA
- Has HOA: No
Location
- Region: Riner
Financial & listing details
- Price per square foot: $277/sqft
- Tax assessed value: $245,500
- Annual tax amount: $1,988
- Date on market: 7/6/2026
Estimated market value
$394,000
$374,000 - $414,000
$1,813/mo
Price history
| Date | Event | Price |
|---|---|---|
| 7/6/2026 | Listed for sale | $399,000+353.4%$277/sqft |
Source: | ||
| 10/14/2008 | Sold | $88,000$61/sqft |
Source: Agent Provided Report a problem | ||
Public tax history
| Year | Property taxes | Tax assessment |
|---|---|---|
| 2025 | $1,866 +1.3% | $245,500 |
| 2024 | $1,841 +7.1% | $245,500 |
| 2023 | $1,719 +21.9% | $245,500 +55% |
| 2022 | $1,410 | $158,400 |
| 2021 | $1,410 | $158,400 |
| 2020 | $1,410 +9898.3% | $158,400 |
| 2019 | $14 -99.7% | $158,400 -66.4% |
| 2018 | $4,193 | $471,100 |
| 2017 | $4,193 | $471,100 |
| 2016 | $4,193 | $471,100 |
| 2015 | $4,193 -9.4% | $471,100 -9.4% |
| 2014 | $4,625 -99% | $519,700 |
| 2013 | $462,533 +10129.9% | $519,700 |
| 2012 | $4,521 +16% | $519,700 |
| 2011 | $3,898 +936.9% | $519,700 |
| 2010 | $376 +4.2% | -- |
| 2009 | $361 | -- |
| 2008 | $361 +12.7% | -- |
| 2007 | $320 +8.7% | -- |
| 2006 | $295 +10.4% | -- |
| 2005 | $267 | -- |
| 2004 | $267 +4.7% | -- |
| 2003 | $255 | -- |
Find assessor info on the county website
Monthly payment
Est. payment$--/mo
Payment breakdown
Explore the cost of this home by adjusting the details. Changes won't be saved.All calculations are estimates and provided by Zillow, Inc. for informational purposes only. Actual amounts may vary.
HOA fees may include property taxes on listings classified as Co-Ops. Contact the listing agent and/or owner for fee details.
Mortgage interest rates are dependent on a number of factors, including credit score, down payment, and repayment length. Interest rate data provided by Zillow Group Marketplace, Inc. as of 1/1/1970 from various mortgage lenders with which we have lead or other similar arrangements; the Estimated Payment is an average of those rates.
See how much you could borrow to make a competitive offer.
Climate risks
Neighborhood: 24149
Getting around
0 / 100
Car-DependentNearby schools
GreatSchools rating
- 7/10Auburn Elementary SchoolGrades: PK-5Distance: 5.7 mi
- 6/10Auburn Middle SchoolGrades: 6-8Distance: 5.8 mi
- 6/10Auburn High SchoolGrades: 9-12Distance: 5.7 mi
Schools provided by the listing agent
- Elementary: Auburn
- Middle: Auburn
- High: Auburn
- District: Montgomery County
Source: New River Valley AOR. This data may not be complete. We recommend contacting the local school district to confirm school assignments for this home.
A local agent can set up tours, give advice and negotiate with sellers.
A local lender can help you make sure your offer is ready when you are.
- Virginia
- Montgomery County
- Riner
- 24149
- 6276 Piney Woods Rd