Huge price reduction! Join us this Sunday, 10/11 from 1-3pm for an Open House! Welcome to 6277 Edsall Road, a meticulously maintained 4 bedroom, 3 full and 2 half bath, four-level townhouse in the desirable Bren Pointe community. Light-filled and spacious living areas, neutral paint, and custom finishes throughout create a warm and inviting backdrop for your furnishings. The main living area features a gas fireplace and built-in surround sound, adding both comfort and convenience for everyday living and entertaining. The beautifully appointed kitchen is designed for both everyday living and entertaining, featuring a large center island, KitchenAid stainless steel appliances, and striking countertops. Step out onto the deck just off the kitchen, the perfect spot to enjoy your morning coffee or gather with family and friends. The upper level offers three bedrooms, including the spacious primary suite with a walk-in closet and en-suite bath. The top level provides an impressive and versatile recreation space complete with a wet bar and half bath, making it ideal for entertaining, a home office, or additional guest space. Just off this space, the expansive rooftop terrace offers an exceptional setting for relaxing and entertaining outdoors. The lower level features an additional bedroom and full bath, providing a flexible space ideal for guests or an in-law suite. Outside, enjoy the fully fenced backyard with a stone patio. A two-car garage provides convenient parking and additional storage. Residents of Bren Pointe enjoy exceptional community amenities, including an outdoor pool, playground, tennis court, community gardens, and more. Ideally located just a short drive to Reagan Airport and convenient to I-395, I-495, and the Van Dorn Metro Station. Enjoy easy access to nearby shopping, dining, and everyday conveniences. Welcome home!
For sale
Price cut: $24.9K (10/6)
$955,000
6277 Edsall Rd, Alexandria, VA 22312
4beds
2,348sqft
Townhouse
Built in 2021
2,445 Square Feet Lot
$947,200 Zestimate®
$407/sqft
$185/mo HOA
What's special
Gas fireplaceTwo-car garageWet barFully fenced backyardStone patioNeutral paintStriking countertops
- 14 days
- 423
- 36
Zillow last checked:
Listing updated:
Listed by:
Daan De Raedt 571-721-1442,
Property Collective 7032538505
Source: Bright MLS,MLS#: VAFX2340676
Facts & features
Interior
Bedrooms & bathrooms
- Bedrooms: 4
- Bathrooms: 5
- Full bathrooms: 3
- 1/2 bathrooms: 2
- Main level bathrooms: 1
Heating
- Forced Air, Natural Gas
Cooling
- Central Air, Electric
Appliances
- Included: Microwave, Cooktop, Dishwasher, Disposal, Washer, Dryer, Energy Efficient Appliances, Exhaust Fan, Refrigerator, Ice Maker, Extra Refrigerator/Freezer, Humidifier, Oven, Range Hood, Stainless Steel Appliance(s), Water Heater, Tankless Water Heater
- Laundry: Has Laundry
Features
- Attic, Bar, Ceiling Fan(s), Dining Area, Entry Level Bedroom, Open Floorplan, Kitchen - Gourmet, Kitchen Island, Primary Bath(s), Recessed Lighting, Upgraded Countertops, Wainscotting, Walk-In Closet(s)
- Flooring: Hardwood, Wood
- Basement: Walk-Out Access,Garage Access,Finished,Improved,Full
- Number of fireplaces: 1
- Fireplace features: Mantel(s)
Interior area
- Total structure area: 2,348
- Total interior livable area: 2,348 sqft
- Finished area above ground: 2,348
Property
Parking
- Total spaces: 2
- Parking features: Basement, Garage Faces Rear, Garage Door Opener, Inside Entrance, Attached
- Attached garage spaces: 2
Accessibility
- Accessibility features: None
Features
- Levels: Four
- Stories: 4
- Patio & porch: Deck, Terrace, Patio
- Pool features: Community
- Fencing: Full,Vinyl
- Has view: Yes
- View description: Trees/Woods
Lot
- Size: 2,445 Square Feet
- Features: Corner Lot
Details
- Additional structures: Above Grade
- Parcel number: 0812 17 0015
- Zoning: 212
- Special conditions: Standard
Construction
Type & style
- Home type: Townhouse
- Architectural style: Contemporary
- Property subtype: Townhouse
Materials
- Brick, Vinyl Siding, Combination
- Foundation: Concrete Perimeter
- Roof: Architectural Shingle
Condition
- New construction: No
- Year built: 2021
Utilities & green energy
- Sewer: Public Sewer
- Water: Public
Community & HOA
Community
- Subdivision: Bren Pointe
HOA
- Has HOA: Yes
- Amenities included: Basketball Court, Common Grounds, Pool, Pool Mem Avail, Tennis Court(s), Tot Lots/Playground, Transportation Service
- Services included: All Ground Fee, Bus Service, Common Area Maintenance, Maintenance Grounds, Management, Pool(s), Snow Removal, Trash
- HOA fee: $185 monthly
- HOA name: BREN POINTE HOA
Location
- Region: Alexandria
Financial & listing details
- Price per square foot: $407/sqft
- Tax assessed value: $885,240
- Annual tax amount: $10,211
- Date on market: 9/22/2026
- Listing agreement: Exclusive Right To Sell
- Inclusions: Mini Beverage Fridge And Small Freezer In Garage
- Exclusions: Main Level Curtains And Bedroom 2 Curtains (the Middle Bedroom On The Third Floor) Do Not Convey.
- Ownership: Fee Simple
Estimated market value
$947,200
$900,000 - $995,000
$4,929/mo
Price history
| Date | Event | Price |
|---|---|---|
| 10/6/2026 | Price change | $955,000-2.5%$407/sqft |
Source:  Bright MLS #VAFX2340676 Report a problem Bright MLS #VAFX2340676 Report a problem | ||
| 9/22/2026 | Listed for sale | $979,900+10.7%$417/sqft |
Source: Bright MLS #VAFX2340676 Report a problem | ||
| 12/20/2021 | Sold | $885,457$377/sqft |
Source: Public Record Report a problem | ||
Public tax history
| Year | Property taxes | Tax assessment |
|---|---|---|
| 2025 | $10,566 +1.6% | $914,020 +1.8% |
| 2024 | $10,403 +7% | $897,960 +4.3% |
| 2023 | $9,718 +10.4% | $861,170 +11.8% |
| 2022 | $8,807 | $770,140 +227.7% |
| 2021 | -- | $235,000 +38.2% |
| 2020 | $2,012 | $170,000 |
| 2019 | -- | -- |
Find assessor info on the county website
Monthly payment
Est. payment
Payment breakdown
Explore the cost of this home by adjusting the details. Changes won't be saved.Climate risks
Neighborhood: 22312
Nearby schools
Schools provided by the listing agent
- Elementary: Bren Mar Park
- Middle: Holmes
- High: Edison
- District: Fairfax County Public Schools
Source: Bright MLS. This data may not be complete. We recommend contacting the local school district to confirm school assignments for this home.
Similar homes
- $849,0004 bd3 ba2.6k sqft5185 Ballycastle Cir, Alexandria, VA 22315For Sale

 MLS ID #VAFX2341358, Lilian Jorgenson, Long & Foster Real Estate, Inc.. Bright MLS
 - $914,9004 bd6 ba2.7k sqft2874 Lowen Valley Rd, Alexandria, VA 22303For Sale
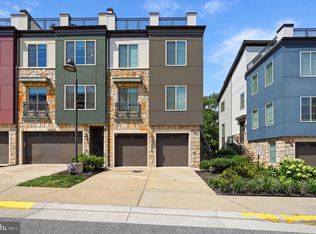 MLS ID #VAFX2339076, Tim Kane, D.S.A. Properties & Investments LLC. Bright MLS
 - $699,9003 bd3 ba1.8k sqft5308 Arapaho Ln, Alexandria, VA 22312For Sale
 MLS ID #VAFX2342428, Nathan Arnold, eXp Realty LLC. Bright MLS
 - $879,0003 bd4 ba2.8k sqft5951 Clapton Ct, Alexandria, VA 22310For Sale
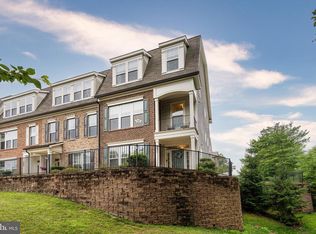 MLS ID #VAFX2326974, Lizzy Conroy, Serhant. Bright MLS
 - $1,100,0004 bd5 ba2.5k sqft1739 13th St S, Arlington, VA 22204For SaleMLS ID #VAAR2080290, Joshua Chapman, Compass. Bright MLS
- $1,050,0004 bd5 ba2.5k sqft1120 S Lincoln St, Arlington, VA 22204For SaleMLS ID #VAAR2079858, Jesse Fauteux, RE/MAX Allegiance. Bright MLS
- $855,0004 bd5 ba2.5k sqft2861 Hokie Ln, Alexandria, VA 22306For SaleMLS ID #VAFX2325516, Anthony Lacey, Keller Williams Realty Centre. Bright MLS
- $1,290,0004 bd4 ba2k sqft915 Parker Gray School Way, Alexandria, VA 22314For SaleMLS ID #VAAX2066984, Allie Andrews, Chambers Theory, LLC. Bright MLS
- $975,0004 bd4 ba2k sqft406 Brookland Grove Dr NE, Washington, DC 20017For SaleMLS ID #DCDC2285964, Donnell Kearney, Compass. Bright MLS
- $999,9993 bd4 ba2.5k sqft1020 S Taylor Ct, Arlington, VA 22204For SaleMLS ID #VAAR2078584, Tanya Salseth, KW United. Bright MLS
- $830,0004 bd4 ba2.4k sqft7220 Mountaineer Dr, Alexandria, VA 22306For SaleMLS ID #VAFX2342966, Dilara Wentz, KW Metro Center. Bright MLS
- $838,5005 bd5 ba2.5k sqft7277 Nittany Ln, Alexandria, VA 22306For SaleMLS ID #VAFX2331130, Vikas Chaudhary, Samson Properties. Bright MLS
- $1,199,0003 bd4 ba2.4k sqft603 E Alexandria Ave, Alexandria, VA 22301For SaleMLS ID #VAAX2066364, Kristen Jones, Compass. Bright MLS
- $939,9004 bd4 ba1.9k sqft12558 Ovation Dr, Fairfax, VA 22033For SaleMLS ID #VAFX2344368, Christine Song, Samson Properties. Bright MLS
- $925,0004 bd3 ba2k sqft615 Irving St NW #2, Washington, DC 20010New ConstructionMLS ID #DCDC2284702, Paloma Costa, Compass. Bright MLS
- $1,095,0004 bd5 ba2.4k sqft2810 11th St S #T001, Arlington, VA 22204For SaleMLS ID #VAAR2078764, Anita Mason, Weichert, REALTORS. Bright MLS
- $699,9003 bd4 ba2k sqft2837 Hokie Ln, Alexandria, VA 22306For SaleMLS ID #VAFX2342326, Ana Rivas-Beck, Weichert, REALTORS. Bright MLS
- $975,0004 bd4 ba2.7k sqft445 Kenyon St NW, Washington, DC 20010For SaleMLS ID #DCDC2282754, Andrew Norris, Compass. Bright MLS
- $839,9004 bd4 ba3.1k sqft13827 Estuary Pl, Woodbridge, VA 22191For SaleMLS ID #VAPW2130118, David Farajollahi, Pearson Smith Realty, LLC. Bright MLS
- $974,9905 bd5 ba2.2k sqft10817 Cedar Ave, Fairfax, VA 22030For SaleMLS ID #VAFC2009078, Eric Kim, Fairfax Realty Select. Bright MLS
