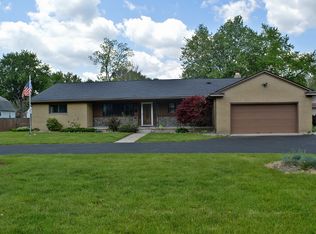
This well-maintained one-owner ranch is a rare find, offering an open floor plan, nearly an acre of land, and an impressive 24x36 heated garage/shop. Conveniently located near shopping, dining, and everyday amenities, this 3-bedroom, 2.5-bath home offers comfortable living space with plenty of room to spread out. The spacious heated garage/shop is perfect for a workshop, hobbies, extra storage, or whatever you need. Recent updates include a new fireplace in 2026, water heater in 2018, and roof on the house in 2015. Enjoy the convenience of city water and sewer, along with a well-fed sprinkler system, alarm system, attic storage, and landscape lighting. The horseshoe driveway provides abundant parking and easy access to the property. A fantastic opportunity to enjoy the space, flexibility, and privacy that come with nearly an acre while still being close to everything you need.
Pending
$339,900
6277 Secor Rd, Lambertville, MI 48144
3beds
1,978sqft
Single Family Residence
Built in 1995
0.91 Acres Lot
$341,400 Zestimate®
$172/sqft
$-- HOA
What's special
- 32 days
- 955
- 34
Zillow last checked:
Listing updated:
Listed by:
Jordan Fleitz 419-346-2718,
Serenity Realty LLC 419-887-9006
Source: MiRealSource,MLS#: 50218272 Originating MLS: Southeastern Border Association of REALTORS
Originating MLS: Southeastern Border Association of REALTORSFacts & features
Interior
Bedrooms & bathrooms
- Bedrooms: 3
- Bathrooms: 3
- Full bathrooms: 2
- 1/2 bathrooms: 1
Rooms
- Room types: Laundry, Master Bedroom, Living Room, Sun/Florida Room
Primary bedroom
- Level: First
Bedroom 1
- Features: Carpet
- Level: First
- Area: 180
- Dimensions: 15 x 12
Bedroom 2
- Features: Carpet
- Level: First
- Area: 220
- Dimensions: 20 x 11
Bedroom 3
- Features: Carpet
- Level: First
- Area: 120
- Dimensions: 12 x 10
Bathroom 1
- Features: Linoleum
- Level: First
Bathroom 2
- Features: Wood
- Level: First
Dining room
- Features: Carpet
- Level: First
- Area: 128
- Dimensions: 16 x 8
Kitchen
- Features: Wood
- Level: First
- Area: 192
- Dimensions: 16 x 12
Living room
- Features: Carpet
- Level: First
- Area: 300
- Dimensions: 20 x 15
Heating
- Forced Air, Natural Gas
Cooling
- Ceiling Fan(s), Central Air
Appliances
- Included: Dishwasher, Dryer, Microwave, Range/Oven, Refrigerator, Washer, Gas Water Heater
- Laundry: First Floor Laundry
Features
- High Ceilings, Sump Pump
- Flooring: Hardwood, Wood, Carpet, Linoleum
- Windows: Window Treatments
- Basement: Crawl Space
- Number of fireplaces: 1
- Fireplace features: Gas, Living Room
Interior area
- Total structure area: 1,978
- Total interior livable area: 1,978 sqft
- Finished area above ground: 1,978
- Finished area below ground: 0
Property
Parking
- Total spaces: 3
- Parking features: 3 or More Spaces, Garage, Driveway, Attached, Detached, Electric in Garage, Garage Door Opener, Heated Garage, Workshop in Garage
- Attached garage spaces: 2.5
Features
- Levels: One
- Stories: 1
- Patio & porch: Deck, Porch
- Exterior features: Lawn Sprinkler
- Frontage type: Road
- Frontage length: 89
Lot
- Size: 0.91 Acres
- Dimensions: 89 x 450
- Features: Deep Lot - 150+ Ft.
Details
- Additional structures: Shed(s), Second Garage, Workshop
- Parcel number: 02 106 001 00
- Special conditions: Trust
Construction
Type & style
- Home type: SingleFamily
- Architectural style: Ranch
- Property subtype: Single Family Residence
Materials
- Brick, Vinyl Siding
Condition
- Year built: 1995
Utilities & green energy
- Sewer: Public Sanitary
- Water: Public
Community & HOA
Community
- Security: Security System
- Subdivision: None
HOA
- Has HOA: No
Location
- Region: Lambertville
Financial & listing details
- Price per square foot: $172/sqft
- Tax assessed value: $301,000
- Annual tax amount: $3,154
- Date on market: 8/12/2026
- Cumulative days on market: 33 days
- Listing agreement: Exclusive Right To Sell
- Listing terms: Cash,Conventional,FHA,VA Loan
- Ownership: Trust
Estimated market value
$341,400
$324,000 - $358,000
$2,214/mo
Price history
| Date | Event | Price |
|---|---|---|
| 8/18/2026 | Pending sale | $339,900$172/sqft |
Source:  MiRealSource #50218272 Report a problem MiRealSource #50218272 Report a problem | ||
| 8/14/2026 | Listed for sale | $339,900$172/sqft |
Source: MiRealSource #50218272 Report a problem | ||
Public tax history
| Year | Property taxes | Tax assessment |
|---|---|---|
| 2025 | $3,056 +4.4% | $150,500 -0.6% |
| 2024 | $2,926 +4.1% | $151,400 +12.2% |
| 2023 | $2,811 +3.7% | $134,900 +10.5% |
| 2022 | $2,711 +4.4% | $122,100 +2.3% |
| 2021 | $2,596 +74.5% | $119,400 -1.3% |
| 2020 | $1,488 -35.5% | $121,000 +11.3% |
| 2019 | $2,305 | $108,700 +6.3% |
| 2018 | $2,305 +6.5% | $102,300 |
| 2017 | $2,165 | $102,300 -1.3% |
| 2016 | $2,165 | $103,600 +11.9% |
| 2015 | $2,165 +4.9% | $92,600 |
| 2014 | $2,064 -50.7% | $92,600 +0.8% |
| 2013 | $4,188 | $91,900 -2% |
| 2012 | -- | $93,800 +1.7% |
| 2011 | -- | $92,200 -3.4% |
| 2010 | -- | $95,400 -14.1% |
| 2009 | -- | $111,110 -11.3% |
| 2008 | -- | $125,220 +0.2% |
| 2007 | -- | $125,030 -0.3% |
| 2006 | -- | $125,390 +3.6% |
| 2005 | -- | $120,980 +2.6% |
| 2003 | -- | $117,880 -2.6% |
| 2002 | -- | $121,000 +3.8% |
| 2001 | -- | $116,540 |
Find assessor info on the county website
Monthly payment
Est. payment
Payment breakdown
Explore the cost of this home by adjusting the details. Changes won't be saved.Climate risks
Neighborhood: 48144
Nearby schools
Schools provided by the listing agent
- District: Bedford Public Schools
Source: MiRealSource. This data may not be complete. We recommend contacting the local school district to confirm school assignments for this home.
Similar homes
- $319,0003 bd3 ba1.6k sqft2546 Hasen Dr, Lambertville, MI 48144For Sale

 MLS ID #50221397, Kevin Szymczak, The Danberry Company - Temperance. MiRealSource
 - $345,9004 bd3 ba2k sqft4524 Westbourne Rd, Toledo, OH 43623For Sale
 MLS ID #10013291, Jason Hall, The Danberry Co. NORIS
 - $339,9004 bd2 ba2.2k sqft978 Streetman St, Erie, MI 48133For Sale
 MLS ID #50217710, Emanuel Evola, The Danberry Company - Temperance. MiRealSource
 - $359,9004 bd3 ba2.6k sqft2204 Orchard Rd, Toledo, OH 43606For Sale
 MLS ID #10013226, Daniel H Effler, Effler Schmitt Co. NORIS
 - $320,0003 bd2 ba1.5k sqft6975 Sarah St, Temperance, MI 48182For SaleMLS ID #50213764, Ashley Canales, Blacktree Realty. MiRealSource
- $339,0003 bd1 ba1.9k sqft13378 S County Line Hwy, Ottawa Lake, MI 49267For SaleMLS ID #50212661, Melissa A Glaze, The Danberry Company - Temperance. MiRealSource
- $314,9004 bd2 ba2k sqft1257 Rutledge Dr, Temperance, MI 48182For SaleMLS ID #50213694, Douglas M Kwiatkowski, Epic Homes Real Estate. MiRealSource
- $365,0003 bd3 ba2.4k sqft155 Caribou Run, Dundee, MI 48131For SaleMLS ID #50219671, Deana Deen, iLink Real Estate Co.. MiRealSource
- $430,0004 bd3 ba1.9k sqft3663 Saint Anthony Rd, Temperance, MI 48182For SaleMLS ID #50219774, Jacob Levicki, Real Estate One Monroe. MiRealSource
