Beautifully designed inside and out, this spacious single-story brick home offers 2,751 square feet of move-in-ready living space in the secluded Dunn Plantation community. Featuring a desirable split-bedroom layout with 5 bedrooms and 3.5 baths, the home is thoughtfully designed for comfort, function, and entertaining. The well-maintained, partially fenced yard overlooks a peaceful pond and includes an inviting outdoor entertainment area with a Gazebo. Irrigation and exterior lighting enhance the home's curb appeal while keeping maintenance simple. Recent updates include a newer roof, a high-efficiency multi-phase A/C system, and a gas ventless fireplace, creating a refined family retreat with designer appeal. Conveniently located near schools, churches, shopping, zoo, HWY-95, and beach, this home offers both privacy and accessibility. Additional features include whole-home audio wiring, security system capability, and included kitchen appliances, washer, and dryer. Low HOA.
Active
$459,000
1951 WAGES WAY Way S, Jacksonville, FL 32218
5beds
2,751sqft
Single Family Residence
Built in 2003
0.3 Acres Lot
$451,200 Zestimate®
$167/sqft
$30/mo HOA
What's special
Gas ventless fireplaceOverlooks a peaceful pondSpacious single-story brick homeWhole-home audio wiringWell-maintained partially fenced yardNewer roof
- 2 days |
- 411 |
- 27 |
Likely to sell faster than
Zillow last checked:
Listing updated:
Listed by:
PATRICK W CONNOR 443-850-9239,
BEACHSIDE BROKERS REALTY, INC 904-679-4663
Source: realMLS,MLS#: 2159862
Facts & features
Interior
Bedrooms & bathrooms
- Bedrooms: 5
- Bathrooms: 4
- Full bathrooms: 3
- 1/2 bathrooms: 1
Primary bedroom
- Level: Main
Bedroom 2
- Level: Main
Bedroom 3
- Level: Main
Bedroom 4
- Level: Main
Bedroom 5
- Level: Main
Primary bathroom
- Level: Main
Bathroom 2
- Level: Main
Bathroom 3
- Level: Main
Bathroom 4
- Description: Half Bath
- Level: Main
Dining room
- Level: Main
Great room
- Level: Main
Kitchen
- Level: Main
Laundry
- Level: Main
Living room
- Level: Main
Other
- Description: Covered /Screened Patio
Heating
- Central, Electric, Heat Pump
Cooling
- Central Air
Appliances
- Included: Dishwasher, Disposal, Dryer, Electric Oven, Electric Range, Electric Water Heater, Microwave, Plumbed For Ice Maker, Refrigerator, Washer
- Laundry: Electric Dryer Hookup, In Unit, Washer Hookup
Features
- Breakfast Bar, Ceiling Fan(s), Eat-in Kitchen, Entrance Foyer, Primary Bathroom -Tub with Separate Shower, Smart Thermostat, Split Bedrooms, Vaulted Ceiling(s), Walk-In Closet(s)
- Number of fireplaces: 1
- Fireplace features: Gas
Interior area
- Total structure area: 3,511
- Total interior livable area: 2,751 sqft
Property
Parking
- Total spaces: 2
- Parking features: Additional Parking, Garage, Garage Door Opener, Off Street
- Garage spaces: 2
Features
- Levels: One
- Stories: 1
- Patio & porch: Patio, Rear Porch, Screened
- Exterior features: Other
- Fencing: Back Yard,Vinyl
- Has view: Yes
- View description: Pond
- Has water view: Yes
- Water view: Pond
Lot
- Size: 0.3 Acres
- Features: Sprinklers In Front, Sprinklers In Rear
Details
- Additional structures: Gazebo
- Parcel number: 1064830310
- Zoning description: PUD
Construction
Type & style
- Home type: SingleFamily
- Architectural style: Ranch,Traditional
- Property subtype: Single Family Residence
Materials
- Roof: Shingle
Condition
- Updated/Remodeled
- New construction: No
- Year built: 2003
Utilities & green energy
- Electric: Underground
- Sewer: Public Sewer
- Water: Public
- Utilities for property: Cable Connected, Electricity Connected, Sewer Connected, Water Connected, Propane
Green energy
- Energy efficient items: HVAC
Community & HOA
Community
- Security: Carbon Monoxide Detector(s), Smoke Detector(s)
- Subdivision: Dunns Plantation
HOA
- Has HOA: Yes
- HOA fee: $360 annually
Location
- Region: Jacksonville
Financial & listing details
- Price per square foot: $167/sqft
- Tax assessed value: $373,678
- Annual tax amount: $3,496
- Date on market: 8/13/2026
- Listing terms: Cash,Conventional,FHA,VA Loan
- Road surface type: Asphalt
Estimated market value
$451,200
$429,000 - $474,000
$2,642/mo
Price history
| Date | Event | Price |
|---|---|---|
| 8/13/2026 | Listed for sale | $459,000+111.7%$167/sqft |
Source:  realMLS #2159862 Report a problem realMLS #2159862 Report a problem | ||
| 8/14/2003 | Sold | $216,800$79/sqft |
Source: Public Record Report a problem | ||
Public tax history
| Year | Property taxes | Tax assessment |
|---|---|---|
| 2024 | $3,244 +3% | $210,700 +3% |
| 2023 | $3,151 +9.3% | $204,564 +3% |
| 2022 | $2,883 +0.8% | $198,606 +3% |
| 2021 | $2,860 +1% | $192,822 +1.4% |
| 2020 | $2,830 +1.2% | $190,160 +2.3% |
| 2019 | $2,796 +1.4% | $185,885 +1.9% |
| 2018 | $2,759 | $182,420 +2.1% |
| 2017 | $2,759 +1.3% | $178,668 +2.1% |
| 2016 | $2,723 +0.6% | $174,994 +0.7% |
| 2015 | $2,705 -1% | $173,778 +0.8% |
| 2014 | $2,731 | $172,399 +1.5% |
| 2013 | -- | $169,852 -5.8% |
| 2012 | -- | $180,219 -5.1% |
| 2011 | -- | $189,989 -9.9% |
| 2010 | -- | $210,886 -3.6% |
| 2009 | -- | $218,716 +5.7% |
| 2006 | -- | $206,960 +3% |
| 2005 | $3,268 | $200,932 +3% |
| 2004 | -- | $195,080 +584.5% |
| 2003 | $553 | $28,500 |
Find assessor info on the county website
Monthly payment
Est. payment
Payment breakdown
Explore the cost of this home by adjusting the details. Changes won't be saved.Climate risks
Neighborhood: Oceanway
Nearby schools
GreatSchools rating
- 7/10Louis S. Sheffield Elementary SchoolGrades: K-5Distance: 1.3 mi
- 4/10Oceanway SchoolGrades: 6-8Distance: 1.8 mi
- 3/10First Coast High SchoolGrades: 9-12Distance: 1.3 mi
- $393,9004 bd3 ba2.3k sqft1959 Wages Way S, Jacksonville, FL 32218Off Market
- $399,9005 bd4 ba2.7k sqft1943 S Wages Way, Jacksonville, FL 32218Sold
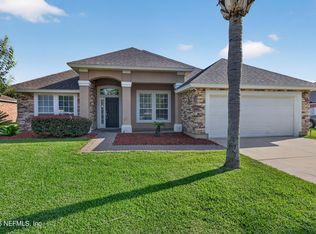
- $382,1004 bd2 ba2.3k sqft1938 Emily Gail Ct, Jacksonville, FL 32218Off Market
- $379,0004 bd2 ba2.3k sqft1967 S Wages Way, Jacksonville, FL 32218Off Market

- $401,6004 bd2 ba2.7k sqft1935 Wages Way S, Jacksonville, FL 32218Off Market
- $375,6004 bd2 ba2.5k sqft1950 Wages Way S, Jacksonville, FL 32218Off Market
- $445,4004 bd4 ba3.4k sqft1946 Emily Gail Ct, Jacksonville, FL 32218Off Market
- $415,8003 bd2 ba3.3k sqft12544 Big Gum Dr, Jacksonville, FL 32218Off Market
A local agent can set up tours, give advice and negotiate with sellers.
A local lender can help you make sure your offer is ready when you are.
Similar homes
- $399,9003 bd3 ba3.1k sqft1194 DAWN CREEK Court, Jacksonville, FL 32218For Sale
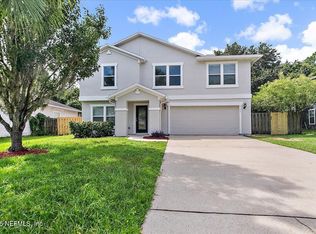 MLS ID #2159637, BRAD OFFICER. realMLS
 - $429,9004 bd3 ba2.5k sqft1940 SWEET OLIVE Court, Jacksonville, FL 32218For Sale
 MLS ID #2152489, MARY ALICE LUNDY. realMLS
 - $449,5005 bd3 ba3.5k sqft12283 CARDINAL CREEK Drive, Jacksonville, FL 32218For Sale
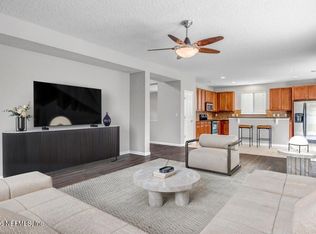 MLS ID #2137495, MARILOU JACOBSEN LLC. realMLS
 - $394,9004 bd2 ba2.3k sqft12750 DUNNS VIEW Drive, Jacksonville, FL 32218For Sale
 MLS ID #2159196, EDWARD WHEELER. realMLS
 - $385,0004 bd2 ba2.2k sqft12511 WAGES Way E, Jacksonville, FL 32218For SaleMLS ID #2137058, REBECCA PARKER. realMLS
- $449,0005 bd3 ba2.9k sqft652 SPANISH WELLS Road, Jacksonville, FL 32218For SaleMLS ID #2144105, LESLIE ANDREE. realMLS
- $389,9004 bd2 ba2.2k sqft12736 CHANDLER VIEW Court, Jacksonville, FL 32218For SaleMLS ID #2149648, TAYLOR KOOIKER. realMLS
- $399,9003 bd2 ba2.3k sqft12332 BRISTOL CREEK Drive, Jacksonville, FL 32218For SaleMLS ID #2143830, HERBERT ERNEST MCKINNEY. realMLS
- $414,9004 bd3 ba2.4k sqft2127 SWEET PINE Court, Jacksonville, FL 32218For SaleMLS ID #2152394, CHRISTINE BOUCHARD. realMLS
- $324,9003 bd2 ba1.8k sqft1362 HADEN Lane, Jacksonville, FL 32218For SaleMLS ID #2159478, PATTI CENTER. realMLS
- $420,0004 bd3 ba2.8k sqft3355 HICKORY LEAF Court, Jacksonville, FL 32226For SaleMLS ID #2159316, CLIVE DAVIDSON. realMLS
- $399,9004 bd3 ba2.4k sqft1124 SUNRAY Court, Jacksonville, FL 32218For SaleMLS ID #2141004, MARIA EUGENIA SIEGEL. realMLS
- $434,9004 bd3 ba2.5k sqft788 REFLECTION COVE Road E, Jacksonville, FL 32218For SaleMLS ID #2142583, YELENA BUDNIK. realMLS
- $319,9004 bd3 ba3.8k sqft12291 LAWSON CREEK Drive, Jacksonville, FL 32218For SaleMLS ID #2151456, RACHELLE MILLER. realMLS
- $369,9903 bd2 ba2.3k sqft12548 DAYLIGHT Trail, Jacksonville, FL 32218For SaleMLS ID #2151702, MARION NATHAN SUMMERS. realMLS
- $394,9004 bd3 ba1.9k sqft1889 FAYE Road, Jacksonville, FL 32218For SaleMLS ID #2155577, DANIEL STEPHENSON. realMLS
- $354,9004 bd3 ba2.2k sqft12384 CHERRY BLUFF Drive, Jacksonville, FL 32218For SaleMLS ID #2147823, DANA HANCOCK. realMLS
- $464,9004 bd4 ba2.4k sqft11614 LAKE CHUB Drive, Jacksonville, FL 32226For SaleMLS ID #2155500, Inder Arora. realMLS
- $392,5005 bd2 ba2.1k sqft14122 SUMMER BREEZE Drive E, Jacksonville, FL 32218For SaleMLS ID #2150251, MARIO LIKAJ. realMLS
- $339,0004 bd3 ba3k sqft12770 MEGAN JEAN Court, Jacksonville, FL 32218For SaleMLS ID #2121575, SHAWN ONEILL. realMLS
