Welcome to this beautiful two-story home nestled on a desirable cul-de-sac lot in the established Southwoods Village neighborhood. Beautifully landscaped grounds and mature trees make it easy to relax on the large covered front porch with lots of evening shade. The main level features a spacious great room, formal dining room, breakfast area, recently updated kitchen with new paint, new quartz countertops, new sink, an island, and lots of cabinetry including a built-in desk. All new flooring on the main level. Upper level has all 4 bedrooms including the generous primary suite that has a large walk-in closet and primary bath with separate tub and shower. The laundry room is conveniently located on the upper level as well as a huge walk-in attic with easy access to ample storage space. Nice size patio in the back that is great for entertaining. Some recent exterior updates include replacement of corner boards, outside bay window area and porch columns with PVC trim boards which require no maintenance. Per seller the HVAC is a Trane Clean Affects Whole House Air Filtration System that cleans up to 99% of allergens. A wonderful opportunity to own a spacious home in this desirable Matthews location! Enjoy easy access to shopping, dining, parks and major commuter routes.
Ask about potential lender incentives, including a credit of up to 1% toward closing costs or rate buy-down when working with a participating lender (Terms and conditions apply. Offer subject to qualification and loan program guidelines).
Under contract-show
Price cut: $20K (9/15)
$500,000
2908 Pinewood Hill Dr, Matthews, NC 28105
4beds
2,324sqft
Single Family Residence
Built in 1995
0.31 Acres Lot
$495,400 Zestimate®
$215/sqft
$9/mo HOA
What's special
Beautiful two-story homeBeautifully landscaped groundsRecently updated kitchenBreakfast areaMature treesDesirable cul-de-sac lotLarge walk-in closet
- 93 days
- 350
- 22
Zillow last checked:
Listing updated:
Listed by:
Christie Wells christiewells@mail.com,
LKI Realty LLC
Source: Canopy MLS as distributed by MLS GRID,MLS#: 4394283
Facts & features
Interior
Bedrooms & bathrooms
- Bedrooms: 4
- Bathrooms: 3
- Full bathrooms: 2
- 1/2 bathrooms: 1
Primary bedroom
- Features: Walk-In Closet(s)
- Level: Upper
- Area: 208 Square Feet
- Dimensions: 16' 0" X 13' 0"
Living room
- Level: Main
- Area: 356.46 Square Feet
- Dimensions: 27' 5" X 13' 0"
Heating
- Natural Gas
Cooling
- Central Air
Appliances
- Included: Dishwasher, Disposal, Electric Cooktop, Microwave, Refrigerator
- Laundry: Laundry Room, Upper Level
Features
- Pantry
- Flooring: Carpet, Vinyl
- Doors: Storm Door(s)
- Has basement: No
- Attic: Walk-In
- Fireplace features: Gas, Living Room
Interior area
- Total structure area: 2,324
- Total interior livable area: 2,324 sqft
- Finished area above ground: 2,324
- Finished area below ground: 0
Property
Parking
- Total spaces: 2
- Parking features: Attached Garage, Garage on Main Level
- Attached garage spaces: 2
Features
- Levels: Two
- Stories: 2
- Patio & porch: Covered, Front Porch
- Fencing: Back Yard,Fenced
Lot
- Size: 0.31 Acres
- Features: Corner Lot, Cul-De-Sac
Living quarters
- Secondary features: None
Details
- Parcel number: 19340260
- Zoning: R-12
- Special conditions: Standard
Construction
Type & style
- Home type: SingleFamily
- Architectural style: Traditional
- Property subtype: Single Family Residence
Materials
- Brick Partial, Vinyl
- Foundation: Crawl Space
Condition
- New construction: No
- Year built: 1995
Utilities & green energy
- Sewer: Public Sewer
- Water: City
Community & HOA
Community
- Security: Smoke Detector(s)
- Subdivision: Southwoods
HOA
- Has HOA: Yes
- HOA fee: $105 annually
- HOA name: Southwoods Village
Location
- Region: Matthews
Financial & listing details
- Price per square foot: $215/sqft
- Tax assessed value: $414,100
- Annual tax amount: $3,252
- Date on market: 7/18/2026
- Cumulative days on market: 93 days
- Listing terms: Cash,Conventional,FHA,VA Loan
- Road surface type: Concrete, Paved
Estimated market value
$495,400
$471,000 - $520,000
$2,629/mo
Price history
| Date | Event | Price |
|---|---|---|
| 9/15/2026 | Price change | $500,000-3.8%$215/sqft |
Source:  Canopy MLS as distributed by MLS GRID #4394283 Report a problem Canopy MLS as distributed by MLS GRID #4394283 Report a problem | ||
| 8/18/2026 | Price change | $520,000-1.9%$224/sqft |
Source: Canopy MLS as distributed by MLS GRID #4394283 Report a problem | ||
| 7/18/2026 | Listed for sale | $530,000+191.2%$228/sqft |
Source: Canopy MLS as distributed by MLS GRID #4394283 Report a problem | ||
| 9/30/2004 | Sold | $182,000+3.4%$78/sqft |
Source: Public Record Report a problem | ||
| 12/14/2001 | Sold | $176,000$76/sqft |
Source: Public Record Report a problem | ||
Public tax history
| Year | Property taxes | Tax assessment |
|---|---|---|
| 2025 | $3,252 +3.1% | $414,100 |
| 2024 | $3,154 +1.5% | $414,100 |
| 2023 | $3,107 +21.7% | $414,100 +50.3% |
| 2022 | $2,553 | $275,600 |
| 2021 | $2,553 +1.6% | $275,600 |
| 2020 | $2,511 +0.2% | $275,600 |
| 2019 | $2,505 +14.8% | $275,600 +50.7% |
| 2018 | $2,182 +2.3% | $182,900 |
| 2017 | $2,134 | $182,900 |
| 2016 | $2,134 | $182,900 |
| 2015 | $2,134 +2.2% | $182,900 |
| 2014 | $2,088 | $182,900 |
| 2013 | -- | $182,900 -0.2% |
| 2012 | -- | $183,200 |
| 2011 | -- | $183,200 +11.4% |
| 2010 | -- | $164,400 |
| 2009 | -- | $164,400 |
| 2008 | -- | $164,400 |
| 2007 | -- | $164,400 |
| 2006 | -- | $164,400 |
| 2005 | -- | $164,400 |
| 2004 | -- | $164,400 |
| 2003 | -- | $164,400 +2.8% |
| 2002 | -- | $159,960 |
| 2001 | -- | $159,960 |
| 2000 | -- | $159,960 |
Find assessor info on the county website
Monthly payment
Est. payment
Payment breakdown
Explore the cost of this home by adjusting the details. Changes won't be saved.Climate risks
Neighborhood: 28105
Nearby schools
Schools provided by the listing agent
- Elementary: Mint Hill
- Middle: Mint Hill
- High: Butler
Source: Canopy MLS as distributed by MLS GRID. This data may not be complete. We recommend contacting the local school district to confirm school assignments for this home.

Similar homes
- $489,9004 bd2 ba2k sqft1523 Sweetgum Ln, Matthews, NC 28105For Sale
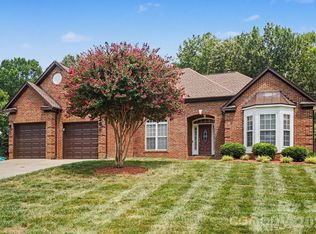
 MLS ID #4416587, Daniel Koumou Nete, Keller Williams South Park. Canopy MLS as distributed by MLS GRID
 - $535,0003 bd3 ba2.1k sqft2010 Glendalough Ln, Matthews, NC 28105For Sale
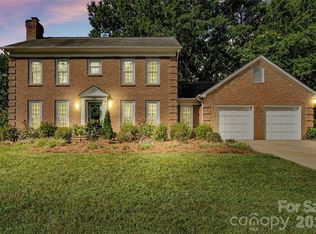 MLS ID #4422535, Pat Rineman, Keller Williams South Park. Canopy MLS as distributed by MLS GRID
 - $595,0004 bd3 ba2.6k sqft5016 Hickory Lake Ln, Matthews, NC 28105For Sale
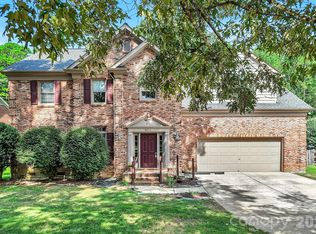 MLS ID #4424293, Tony Smith, Wanda Smith & Associates. Canopy MLS as distributed by MLS GRID
 - $399,0003 bd3 ba1.7k sqft13136 Blacksmith Ct, Matthews, NC 28105For Sale
 MLS ID #4417364, Rebecca Shanko, Wellspring Realty, Inc. Canopy MLS as distributed by MLS GRID
 - $495,0004 bd3 ba2.3k sqft503 Wyre Forest Ct, Charlotte, NC 28270For SaleMLS ID #4393904, Janice Maynard, Keller Williams Ballantyne Area. Canopy MLS as distributed by MLS GRID
- $610,0004 bd3 ba3k sqft1538 Wickerby Ct, Matthews, NC 28105For SaleMLS ID #4417809, Gopal Dhimal, Keller Williams Ballantyne Area. Canopy MLS as distributed by MLS GRID
- $600,0005 bd3 ba2.8k sqftThornblade, Matthews, NC 28105For SaleMLS ID #4398311, Carnarri Cofield, Citadel Cofield. Canopy MLS as distributed by MLS GRID
- $689,9903 bd3 ba2.3k sqft241 Linville Dr, Matthews, NC 28105For SaleMLS ID #4429436, Dennis Coffey, Coffey House Realty. Canopy MLS as distributed by MLS GRID
- $567,0003 bd3 ba2.2k sqft7024 Saranac Ln, Matthews, NC 28105For SaleMLS ID #4424198, Amy Parker, EXP Realty LLC. Canopy MLS as distributed by MLS GRID
- $475,0005 bd3 ba2.8k sqft4506 Lawrence Daniel Dr, Matthews, NC 28104For SaleMLS ID #4400957, Rick Lopez, EXP Realty LLC Ballantyne. Canopy MLS as distributed by MLS GRID
- $435,0003 bd3 ba1.8k sqft3070 Beech Ct #77, Indian Trail, NC 28079For SaleMLS ID #4432299, Ray Black, Ray Black Real Estate. Canopy MLS as distributed by MLS GRID
- $439,5004 bd3 ba2.3k sqft7202 Red Bush Ct, Indian Trail, NC 28079For SaleMLS ID #4417743, Brandon King, Call It Closed International Inc. Canopy MLS as distributed by MLS GRID
- $449,0003 bd2 ba1.6k sqft8202 Stevens Mill Rd, Matthews, NC 28104For SaleMLS ID #4417158, Haya Freitekh, NorthGroup Real Estate LLC. Canopy MLS as distributed by MLS GRID
- $524,9005 bd3 ba2.7k sqft1507 Belmont Stakes Ave, Indian Trail, NC 28079For SaleMLS ID #4405383, Kathy Wing, NorthGroup Real Estate LLC. Canopy MLS as distributed by MLS GRID
- $499,0004 bd3 ba2.6k sqft7702 Antique Cir, Waxhaw, NC 28173For SaleMLS ID #4425605, Katharine McFalls, COMPASS. Canopy MLS as distributed by MLS GRID
- $489,9004 bd3 ba2.2k sqft8513 Middleton Cir, Harrisburg, NC 28075For SaleMLS ID #4386336, Kat Spizzirri, McCoy Real Estate Inc. Canopy MLS as distributed by MLS GRID
- $510,0004 bd3 ba2.6k sqft3616 Linden Berry Ln, Charlotte, NC 28269For SaleMLS ID #4398496, Rebecca Bouknight, Southern Homes of the Carolinas, Inc. Canopy MLS as distributed by MLS GRID
- $639,0005 bd3 ba2.6k sqft6511 Fieldstone Manor Dr, Matthews, NC 28105For SaleMLS ID #4416546, Austin Snyder, Corcoran HM Properties. Canopy MLS as distributed by MLS GRID
- $495,0004 bd4 ba2.8k sqft5809 Mantario Dr, Charlotte, NC 28269For SaleMLS ID #4430751, John Bolos, Keller Williams South Park. Canopy MLS as distributed by MLS GRID
- $489,9004 bd3 ba2.2k sqft104 Oak Grove Ct, Fort Mill, SC 29715For SaleMLS ID #4420444, Jan Freeman, Berkshire Hathaway HomeServices Carolinas Realty. Canopy MLS as distributed by MLS GRID
