A well-priced opportunity to live in the A+++ community of WATERCHASE and make this townhome your own over time. This 3-bedroom, 2.5-bath interior unit offers a functional and familiar floor plan with the kitchen, dining and living spaces connected on the main level, plus a convenient powder room. The OPEN KITCHEN features a central island, ample workspace and stainless-steel appliances that are less than two years old. A casual dining area sits nearby and connects naturally to the main living space. All 3 BEDROOMS are positioned upstairs, including a generously sized PRIMARY SUITE with a large closet. A flexible landing area upstairs provides additional space for a desk, reading nook or a small exercise/yoga area. The home is priced to reflect the opportunity for the next owner to add personal touches and updates at their own pace. Beyond the home itself, the WATERCHASE lifestyle remains one of the community’s strongest draws — 24-hour man-gated entry, clubhouse, resort-style pools, fitness center, tennis courts, PICKLEBALL courts, basketball courts, playgrounds, and a full-time on-site activities director organizing movie nights, summer camps, music festivals, classes and year-round events. A friendly golf-cart community where neighbors connect and families enjoy activities for all ages. Come make it your own and enjoy everything Waterchase has to offer.
For sale
$439,000
14511 MIRABELLE VISTA CIRCLE, TAMPA, FL 33626
3beds
1,792sqft
Townhouse
Built in 2004
2,664 Square Feet Lot
$429,100 Zestimate®
$245/sqft
$585/mo HOA
What's special
Central islandAmple workspaceFlexible landing area upstairsMain living spaceGenerously sized primary suiteCasual dining areaConvenient powder room
- 4 days |
- 336 |
- 11 |
Likely to sell faster than
Zillow last checked:
Listing updated:
Listed by:
Victoria Christy, LLC 813-417-0208,
EXP REALTY LLC 888-883-8509
Source: Stellar MLS,MLS#: TB8537352 Originating MLS: Sarasota - Manatee
Originating MLS: Sarasota - Manatee
Facts & features
Interior
Bedrooms & bathrooms
- Bedrooms: 3
- Bathrooms: 3
- Full bathrooms: 2
- 1/2 bathrooms: 1
Primary bedroom
- Features: Walk-In Closet(s)
- Level: Second
- Area: 221 Square Feet
- Dimensions: 17x13
Bedroom 2
- Features: Built-in Closet
- Level: Second
- Area: 182 Square Feet
- Dimensions: 14x13
Bedroom 3
- Features: Built-in Closet
- Level: Second
- Area: 120 Square Feet
- Dimensions: 12x10
Kitchen
- Level: First
- Area: 110 Square Feet
- Dimensions: 10x11
Living room
- Level: First
- Area: 224 Square Feet
- Dimensions: 16x14
Heating
- Central
Cooling
- Central Air
Appliances
- Included: Dishwasher, Disposal, Electric Water Heater, Microwave, Range, Refrigerator
- Laundry: Laundry Room, Upper Level
Features
- Ceiling Fan(s), Eating Space In Kitchen, Open Floorplan, Stone Counters, Walk-In Closet(s)
- Flooring: Carpet, Ceramic Tile
- Doors: Sliding Doors
- Has fireplace: No
Interior area
- Total structure area: 2,325
- Total interior livable area: 1,792 sqft
Video & virtual tour
Property
Parking
- Total spaces: 2
- Parking features: Garage - Attached
- Attached garage spaces: 2
Features
- Levels: Two
- Stories: 2
- Exterior features: Irrigation System, Sidewalk
Lot
- Size: 2,664 Square Feet
Details
- Parcel number: U05281769A00000000043.0
- Zoning: PD
- Special conditions: None
Construction
Type & style
- Home type: Townhouse
- Property subtype: Townhouse
Materials
- Block
- Foundation: Slab
- Roof: Tile
Condition
- New construction: No
- Year built: 2004
Utilities & green energy
- Sewer: Public Sewer
- Water: Public
- Utilities for property: BB/HS Internet Available, Cable Available, Electricity Available, Electricity Connected, Phone Available, Public, Street Lights, Water Available, Water Connected
Community & HOA
Community
- Features: Clubhouse, Deed Restrictions, Fitness Center, Gated Community - Guard, Golf Carts OK, Park, Playground, Pool, Sidewalks, Tennis Court(s)
- Pet fee: $0 monthly
- Subdivision: WATERCHASE PROVENCE
HOA
- Has HOA: Yes
- Amenities included: Basketball Court, Clubhouse, Fitness Center, Gated, Maintenance, Park, Pickleball Court(s), Playground, Pool, Recreation Facilities, Tennis Court(s), Vehicle Restrictions
- Services included: 24-Hour Guard, Community Pool, Reserve Fund, Maintenance Structure, Maintenance Grounds, Manager, Pool Maintenance, Recreational Facilities
- HOA fee: $585 monthly
- HOA name: Jodi Roberts
- HOA phone: 727-478-4909
- Second HOA name: Waterchase HOA - First Service Residential
- Second HOA phone: 813-926-3979
Location
- Region: Tampa
Financial & listing details
- Price per square foot: $245/sqft
- Tax assessed value: $337,924
- Annual tax amount: $4,882
- Date on market: 8/11/2026
- Cumulative days on market: 4 days
- Listing terms: Cash,Conventional,FHA,VA Loan
- Ownership: Fee Simple
- Total actual rent: 0
- Electric utility on property: Yes
- Road surface type: Paved
Estimated market value
$429,100
$408,000 - $451,000
$3,017/mo
Price history
| Date | Event | Price |
|---|---|---|
| 8/11/2026 | Listed for sale | $439,000-3.5%$245/sqft |
Source:  Stellar MLS #TB8537352 Report a problem Stellar MLS #TB8537352 Report a problem | ||
| 8/5/2024 | Listing removed | -- |
Source: Stellar MLS #T3531857 Report a problem | ||
| 6/20/2024 | Price change | $454,900-3.2%$254/sqft |
Source: Stellar MLS #T3531857 Report a problem | ||
| 6/6/2024 | Listed for sale | $469,900+184.8%$262/sqft |
Source: Stellar MLS #T3531857 Report a problem | ||
| 4/17/2014 | Listing removed | $1,975$1/sqft |
Source: TOWN CHASE PROPERTIES #T2595837 Report a problem | ||
| 10/18/2013 | Price change | $1,975-1.3%$1/sqft |
Source: TOWN CHASE PROPERTIES #T2595837 Report a problem | ||
| 10/15/2013 | Listed for rent | $2,000$1/sqft |
Source: TOWN CHASE PROPERTIES #T2595837 Report a problem | ||
| 11/12/2010 | Sold | $165,000-7.8%$92/sqft |
Source: Stellar MLS #U7479041 Report a problem | ||
| 9/24/2010 | Price change | $178,900-4.8%$100/sqft |
Source: NRT Florida #7479041 Report a problem | ||
| 9/2/2010 | Listed for sale | $188,000-13.1%$105/sqft |
Source: NRT Florida #7479041 Report a problem | ||
| 12/9/2004 | Sold | $216,400$121/sqft |
Source: Public Record Report a problem | ||
Public tax history
| Year | Property taxes | Tax assessment |
|---|---|---|
| 2025 | $5,086 +8% | $241,413 +2.9% |
| 2024 | $4,711 -3.1% | $234,609 +3% |
| 2023 | $4,863 +3.8% | $227,776 +3% |
| 2022 | $4,683 +1.4% | $221,142 +3% |
| 2021 | $4,621 +2.4% | $214,701 +1.4% |
| 2020 | $4,512 +2.5% | $211,737 +2.3% |
| 2019 | $4,403 | $206,977 +1.9% |
| 2018 | $4,403 +0.6% | $203,118 -9.6% |
| 2017 | $4,378 +0.3% | $224,663 +15.3% |
| 2016 | $4,364 +0.7% | $194,848 +0.7% |
| 2015 | $4,336 -5.6% | $193,494 +21.2% |
| 2014 | $4,592 | $159,705 +10% |
| 2013 | $4,592 +13% | $145,186 +10% |
| 2012 | $4,064 -4.8% | $131,987 -6.9% |
| 2011 | $4,268 -1% | $141,769 -2.2% |
| 2010 | $4,313 -5.4% | $144,954 -7.4% |
| 2009 | $4,558 -8.1% | $156,622 -27.2% |
| 2008 | $4,959 -1.9% | $215,262 +3% |
| 2007 | $5,054 -4.6% | $208,992 +2.5% |
| 2006 | $5,301 -2% | $203,895 +3% |
| 2005 | $5,408 | $197,956 +5781% |
| 2004 | -- | $3,366 |
Find assessor info on the county website
Monthly payment
Est. payment
Payment breakdown
Explore the cost of this home by adjusting the details. Changes won't be saved.Climate risks
Neighborhood: 33626
Nearby schools
GreatSchools rating
- 10/10Bryant Elementary SchoolGrades: PK-5Distance: 0.7 mi
- 9/10Farnell Middle SchoolGrades: 6-8Distance: 0.9 mi
- 8/10Sickles High SchoolGrades: 9-12Distance: 2.2 mi
Schools provided by the listing agent
- Elementary: Bryant-HB
- Middle: Farnell-HB
- High: Sickles-HB
Source: Stellar MLS. This data may not be complete. We recommend contacting the local school district to confirm school assignments for this home.
- $423,0003 bd2 ba1.7k sqft14513 Mirabelle Vista Cir, Tampa, FL 33626Off Market
- $525,0003 bd3 ba2k sqft14509 Mirabelle Vista Cir, Tampa, FL 33626Sold
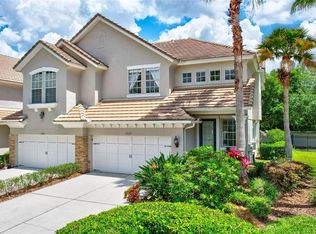
- $511,4003 bd2 ba2k sqft14515 Mirabelle Vista Cir, Tampa, FL 33626Off Market
- $536,3003 bd3 ba2k sqft14507 Mirabelle Vista Cir, Tampa, FL 33626Off Market
- $517,2003 bd3 ba2k sqft14517 Mirabelle Vista Cir, Tampa, FL 33626Off Market
- $505,0003 bd3 ba1.7k sqft14505 Mirabelle Vista Cir, Tampa, FL 33626Sold
- $442,9003 bd2 ba1.7k sqft14519 Mirabelle Vista Cir, Tampa, FL 33626Off Market
- $469,7003 bd3 ba1.7k sqft14521 Mirabelle Vista Cir, Tampa, FL 33626Off Market
A local agent can set up tours, give advice and negotiate with sellers.
A local lender can help you make sure your offer is ready when you are.
Similar homes
- $468,0003 bd3 ba1.7k sqft14613 MIRABELLE VISTA CIRCLE, TAMPA, FL 33626For Sale
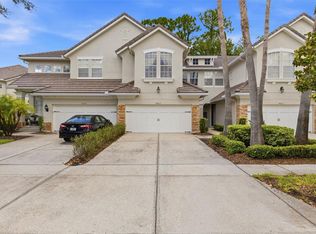
 MLS ID #TB8526452, Rebecca Dixon, KELLER WILLIAMS TAMPA PROPERTIES. Stellar MLS
 - $469,0003 bd3 ba1.7k sqft14543 MIRABELLE VISTA CIRCLE, TAMPA, FL 33626For Sale
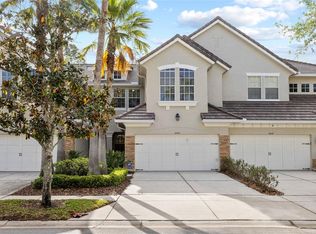 MLS ID #TB8495970, Ginger Perkins, GINGER PERKINS, P.A.. Stellar MLS
 - $472,0002 bd2 ba1.6k sqft9828 BRIDGETON DRIVE, TAMPA, FL 33626For Sale
 MLS ID #TB8523952, Debra Fitzgerald, STRUCTURE PROPERTY GROUP LLC. Stellar MLS
 - $415,0004 bd3 ba2.3k sqft2656 TANGLEWOOD TRAIL, PALM HARBOR, FL 34685For Sale
 MLS ID #TB8512248, Jeffrey Borham, PA, EXP REALTY LLC. Stellar MLS
 - $450,0002 bd3 ba1.5k sqft38 SEAGRAPE CIRCLE, CLEARWATER, FL 33759For SaleMLS ID #TB8528691, Giovanny Cardenas, SMITH & ASSOCIATES REAL ESTATE. Stellar MLS
- $445,0004 bd3 ba2.3k sqft2676 TANGLEWOOD TRAIL, PALM HARBOR, FL 34685For SaleMLS ID #TB8472353, Rene Mailaender, RE/MAX REALTEC GROUP INC. Stellar MLS
- $320,0003 bd3 ba1.5k sqft3638 TRAFALGAR WAY #102, PALM HARBOR, FL 34685For SaleMLS ID #TB8531295, Julie Incremona, KELLER WILLIAMS REALTY- PALM HARBOR. Stellar MLS
- $339,0002 bd2 ba1.3k sqft3587 INDIGO POND DRIVE #3587, PALM HARBOR, FL 34685For SaleMLS ID #TB8535784, Chris Arata, COLDWELL BANKER REALTY. Stellar MLS
- $585,0003 bd2 ba1.7k sqft12709 WESTWOOD LAKES BOULEVARD, TAMPA, FL 33626For SaleMLS ID #TB8525286, Eirene Mathews, PA, RE/MAX ACTION FIRST OF FLORIDA. Stellar MLS
- $554,9003 bd2 ba1.8k sqft12324 GLENFIELD AVENUE, TAMPA, FL 33626For SaleMLS ID #TB8502911, Melissa Lazos, LPT REALTY, LLC. Stellar MLS
- $459,9003 bd3 ba2.3k sqft9757 HERMOSILLO DRIVE, NEW PORT RICHEY, FL 34655For SaleMLS ID #TB8504639, Kelly Parks, COASTAL PROPERTIES GROUP INTER. Stellar MLS
- $449,9003 bd3 ba1.9k sqft256 VALENCIA CIRCLE, ST PETERSBURG, FL 33716For SaleMLS ID #TB8523576, Bradley Uline, RE/MAX REALTEC GROUP INC. Stellar MLS
- $365,0003 bd3 ba2k sqft9524 TRUMPET VINE LOOP, NEW PORT RICHEY, FL 34655For SaleMLS ID #TB8531001, Jodi Avery, KELLER WILLIAMS SOUTH TAMPA. Stellar MLS
- $449,0003 bd3 ba2k sqft1620 RACHEL COURT, CLEARWATER, FL 33756For SaleMLS ID #TB8490029, Stephen Kepler, ENGEL & VOLKERS BELLEAIR. Stellar MLS
- $429,9003 bd3 ba1.9k sqft300 VALENCIA CIRCLE, ST PETERSBURG, FL 33716For SaleMLS ID #TB8486971, Joanie Bastidas, MIRANDA LANDA REALTY GROUP LLC. Stellar MLS
- $465,0004 bd4 ba2.5k sqft2527 SILVERBACK COURT, PALM HARBOR, FL 34684For SaleMLS ID #TB8499231, Connie Carberry, CONCIERGE REALTY ASSOCIATES. Stellar MLS
- $389,0003 bd3 ba1.8k sqft1455 HIDDEN COURT, TARPON SPRINGS, FL 34689For SaleMLS ID #TB8520602, Sharon Skinner, PREMIER SOTHEBY'S INTL REALTY. Stellar MLS
- $394,0003 bd3 ba1.8k sqft450 HARBOR SPRINGS DRIVE, PALM HARBOR, FL 34683For SaleMLS ID #TB8507058, Jennifer McDonnell, REALTY EXPERTS ASSOCIATES. Stellar MLS
- $379,9903 bd3 ba1.7k sqft441 HARBOR RIDGE DRIVE, PALM HARBOR, FL 34683For SaleMLS ID #TB8508907, Angie Haddon, LPT REALTY, LLC. Stellar MLS
- $539,9003 bd3 ba2.4k sqft1460 RIBOLLA DRIVE, PALM HARBOR, FL 34683For SaleMLS ID #TB8522358, Amanda Justus, COLDWELL BANKER REALTY. Stellar MLS
