Welcome to 101 Oak Dr in Camp Hill. This spacious 4 bedroom, 3.5 bath home sits on a 0.52-acre lot and offers a flexible layout with plenty of room throughout. The main level features 3 bedrooms and 3 full bathrooms, along with two separate living areas, a dining room, and the kitchen. The multiple living spaces provide room for everyday living, entertaining, or creating a dedicated space for different needs. The lower level offers even more usable space with a family room, an additional bedroom, extra finished space, and a walk-in mudroom. The lower level could easily accommodate guests, a home office, recreation area, hobbies, or additional storage. There is also plenty of room to organize coats, shoes, outdoor items, and everyday belongings in the walk-in mudroom. This home is conveniently located in Camp Hill, with easy access to nearby shopping, dining, parks, schools, and major roadways, while still offering a spacious lot and plenty of room inside and out. You won't want to miss this, schedule your showing today!
For sale
$389,900
101 Oak Dr, Camp Hill, PA 17011
4beds
2,602sqft
:
Get pre-qualified$2,479/mo
Single Family Residence
Built in 1962
0.52 Acres Lot
$382,800 Zestimate®
$150/sqft
$-- HOA
What's special
Walk-in mudroomExtra finished spaceDining roomSpacious lot
- 1 day |
- 518 |
- 43 |
Zillow last checked:
Listing updated:
Listed by:
ZACH DUFFY 717-919-7624,
Coldwell Banker Realty 7177614800,
Co-Listing Agent: Carlee Souders 717-758-5013,
Coldwell Banker Realty
Source: Bright MLS,MLS#: PAYK2109640
Facts & features
Interior
Bedrooms & bathrooms
- Bedrooms: 4
- Bathrooms: 4
- Full bathrooms: 3
- 1/2 bathrooms: 1
- Main level bathrooms: 3
- Main level bedrooms: 3
Rooms
- Room types: Living Room, Dining Room, Primary Bedroom, Bedroom 2, Bedroom 3, Bedroom 4, Bedroom 5, Kitchen, Family Room, Bonus Room
Primary bedroom
- Features: Flooring - Carpet, Ceiling Fan(s)
- Level: Main
- Area: 224 Square Feet
- Dimensions: 16 X 14
Bedroom 2
- Features: Flooring - HardWood, Ceiling Fan(s)
- Level: Main
- Area: 154 Square Feet
- Dimensions: 14 X 11
Bedroom 3
- Features: Flooring - HardWood, Ceiling Fan(s)
- Level: Main
- Area: 110 Square Feet
- Dimensions: 10 X 11
Bedroom 4
- Features: Flooring - Tile/Brick
- Level: Lower
- Area: 143 Square Feet
- Dimensions: 13 X 11
Bedroom 5
- Features: Flooring - Tile/Brick
- Level: Lower
- Area: 99 Square Feet
- Dimensions: 9 X 11
Bonus room
- Features: Flooring - Tile/Brick, Fireplace - Other
- Level: Lower
- Area: 220 Square Feet
- Dimensions: 20 X 11
Dining room
- Features: Flooring - HardWood
- Level: Main
- Area: 110 Square Feet
- Dimensions: 10 X 11
Family room
- Features: Flooring - Carpet, Ceiling Fan(s), Cathedral/Vaulted Ceiling
- Level: Main
- Area: 308 Square Feet
- Dimensions: 14 X 22
Family room
- Features: Flooring - Carpet
- Level: Lower
- Area: 308 Square Feet
- Dimensions: 14 X 22
Kitchen
- Features: Flooring - Tile/Brick
- Level: Main
- Area: 110 Square Feet
- Dimensions: 10 X 11
Living room
- Features: Flooring - HardWood
- Level: Main
- Area: 224 Square Feet
- Dimensions: 14 X 16
Mud room
- Level: Lower
Heating
- Heat Pump, Electric
Cooling
- Central Air, Electric
Appliances
- Included: Microwave, Oven/Range - Electric, Dishwasher, Electric Water Heater
- Laundry: Mud Room
Features
- Ceiling Fan(s), Family Room Off Kitchen, Formal/Separate Dining Room, Primary Bath(s), Upgraded Countertops
- Flooring: Carpet, Wood
- Basement: Full
- Has fireplace: No
Interior area
- Total structure area: 2,602
- Total interior livable area: 2,602 sqft
- Finished area above ground: 1,832
- Finished area below ground: 770
Property
Parking
- Total spaces: 1
- Parking features: Garage Faces Front, Garage Door Opener, Inside Entrance, Attached
- Attached garage spaces: 1
Accessibility
- Accessibility features: None
Features
- Levels: Multi/Split,Two
- Stories: 2
- Patio & porch: Porch, Deck
- Exterior features: Lighting
- Pool features: None
Lot
- Size: 0.52 Acres
Details
- Additional structures: Above Grade, Below Grade
- Parcel number: 270000801180000000
- Zoning: RESIDENTIAL
- Special conditions: Standard
Construction
Type & style
- Home type: SingleFamily
- Architectural style: Raised Ranch/Rambler
- Property subtype: Single Family Residence
Materials
- Stick Built
- Foundation: Block
Condition
- New construction: No
- Year built: 1962
Utilities & green energy
- Electric: 200+ Amp Service
- Sewer: Public Sewer
- Water: Public
Community & HOA
Community
- Subdivision: Fairview Twp
HOA
- Has HOA: No
Location
- Region: Camp Hill
- Municipality: FAIRVIEW TWP
Financial & listing details
- Price per square foot: $150/sqft
- Tax assessed value: $166,460
- Annual tax amount: $3,702
- Date on market: 8/14/2026
- Listing agreement: Exclusive Agency
- Listing terms: Cash,Conventional,FHA,VA Loan
- Ownership: Fee Simple
Estimated market value
$382,800
$364,000 - $402,000
$3,124/mo
Price history
| Date | Event | Price |
|---|---|---|
| 8/14/2026 | Listed for sale | $389,900+50%$150/sqft |
Source:  Bright MLS #PAYK2109640 Report a problem Bright MLS #PAYK2109640 Report a problem | ||
| 1/30/2020 | Sold | $259,899$100/sqft |
Source: Public Record Report a problem | ||
| 12/28/2019 | Pending sale | $259,899$100/sqft |
Source: Berkshire Hathaway HomeServices Homesale Realty #PAYK125506 Report a problem | ||
| 12/13/2019 | Price change | $259,899-1.9%$100/sqft |
Source: Berkshire Hathaway HomeServices Homesale Realty #PAYK125506 Report a problem | ||
| 11/27/2019 | Price change | $264,8990%$102/sqft |
Source: Berkshire Hathaway HomeServices Homesale Realty #PAYK125506 Report a problem | ||
| 11/5/2019 | Price change | $264,900-1.9%$102/sqft |
Source: Berkshire Hathaway HomeServices Homesale Realty #PAYK125506 Report a problem | ||
| 10/25/2019 | Price change | $269,900-1.8%$104/sqft |
Source: Berkshire Hathaway HomeServices Homesale Realty #PAYK125506 Report a problem | ||
| 9/25/2019 | Listed for sale | $274,900+75.1%$106/sqft |
Source: Berkshire Hathaway HomeServices Homesale Realty #PAYK125506 Report a problem | ||
| 7/25/2019 | Sold | $157,000-15.1%$60/sqft |
Source: Public Record Report a problem | ||
| 2/22/2016 | Sold | $185,000$71/sqft |
Source: Public Record Report a problem | ||
| 1/3/2016 | Price change | $185,000+5.7%$71/sqft |
Source: KELLER WILLIAMS OF CENTRAL PA #10272493 Report a problem | ||
| 11/13/2015 | Pending sale | $175,000$67/sqft |
Source: KELLER WILLIAMS OF CENTRAL PA #10272493 Report a problem | ||
| 11/3/2015 | Price change | $175,000-2.2%$67/sqft |
Source: Keller Williams - Harrisburg #10272493 Report a problem | ||
| 10/28/2015 | Price change | $179,000-3.2%$69/sqft |
Source: Keller Williams - Harrisburg #10272493 Report a problem | ||
| 10/9/2015 | Price change | $185,000-7%$71/sqft |
Source: Keller Williams - Harrisburg #10272493 Report a problem | ||
| 9/23/2015 | Price change | $199,000-4.5%$76/sqft |
Source: Keller Williams - Harrisburg #10272493 Report a problem | ||
| 9/2/2015 | Price change | $208,400-1.2%$80/sqft |
Source: Keller Williams - Harrisburg #10272493 Report a problem | ||
| 8/10/2015 | Price change | $210,900-1.9%$81/sqft |
Source: Keller Williams - Harrisburg #10272493 Report a problem | ||
| 7/30/2015 | Price change | $214,900-1.9%$83/sqft |
Source: Keller Williams - Harrisburg #10272493 Report a problem | ||
| 7/18/2015 | Price change | $219,000-2.7%$84/sqft |
Source: Keller Williams - Harrisburg #10272493 Report a problem | ||
| 7/10/2015 | Listed for sale | $225,000-1.3%$86/sqft |
Source: Keller Williams - Harrisburg #10272493 Report a problem | ||
| 4/24/2010 | Listing removed | $227,900+4.1%$88/sqft |
Source: Keith Sealover #10181263 Report a problem | ||
| 9/14/2009 | Sold | $219,000-3.9%$84/sqft |
Source: Public Record Report a problem | ||
| 7/31/2009 | Listed for sale | $227,900+0.2%$88/sqft |
Source: Keith Sealover #10181263 Report a problem | ||
| 10/24/2006 | Sold | $227,500$87/sqft |
Source: Public Record Report a problem | ||
Public tax history
| Year | Property taxes | Tax assessment |
|---|---|---|
| 2025 | $4,373 +5.6% | $166,460 |
| 2024 | $4,142 | $166,460 |
| 2023 | $4,142 +9.6% | $166,460 |
| 2022 | $3,779 -1.4% | $166,460 |
| 2021 | $3,835 +3.1% | $166,460 |
| 2020 | $3,719 +1.8% | $166,460 |
| 2019 | $3,654 +2% | $166,460 |
| 2018 | $3,583 +235% | $166,460 |
| 2017 | $1,070 | $166,460 |
| 2016 | -- | $166,460 |
| 2015 | -- | $166,460 |
| 2014 | -- | $166,460 |
| 2013 | -- | $166,460 |
| 2012 | -- | $166,460 |
| 2011 | -- | $166,460 |
| 2010 | -- | $166,460 |
| 2009 | -- | $166,460 |
| 2008 | -- | $166,460 |
| 2007 | -- | $166,460 |
| 2006 | -- | $166,460 +18.6% |
| 2005 | -- | $140,390 +10% |
| 2004 | -- | $127,610 |
| 2003 | -- | $127,610 |
| 2002 | -- | $127,610 |
| 2000 | -- | $127,610 |
| 1999 | -- | $127,610 |
Find assessor info on the county website
Monthly payment
Est. payment
Payment breakdown
Explore the cost of this home by adjusting the details. Changes won't be saved.Climate risks
Neighborhood: 17011
Nearby schools
GreatSchools rating
- 6/10Highland El SchoolGrades: K-4Distance: 0.6 mi
- 8/10Allen Middle SchoolGrades: 7-8Distance: 2.8 mi
- 6/10Cedar Cliff High SchoolGrades: 9-12Distance: 0.5 mi
Schools provided by the listing agent
- District: West Shore
Source: Bright MLS. This data may not be complete. We recommend contacting the local school district to confirm school assignments for this home.
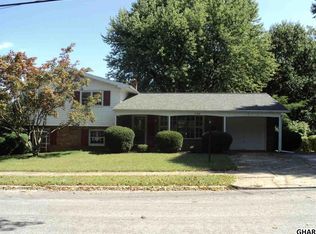
- $391,4004 bd4 ba2.4k sqft103 Oak Dr, Camp Hill, PA 17011Off Market
- $332,2003 bd3 ba1.8k sqft109 Green Lane Dr, Camp Hill, PA 17011Off Market

- $709,6003 bd1 ba1.8k sqft107 Green Lane Dr, Camp Hill, PA 17011Off Market
- $365,0003 bd2 ba1.9k sqft105 Oak Dr, Camp Hill, PA 17011Sold
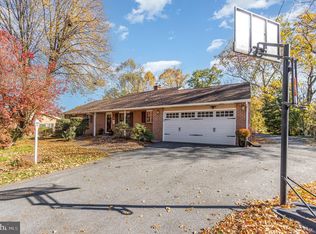
- $305,6003 bd2 ba1.8k sqft102 Oak Dr, Camp Hill, PA 17011Off Market
- $325,5004 bd2 ba1.9k sqft106 Yellow Breeches Dr, Camp Hill, PA 17011Off Market
- $358,4004 bd2 ba1.9k sqft104 Yellow Breeches Dr, Camp Hill, PA 17011Off Market
- $424,6004 bd3 ba2.3k sqft108 Yellow Breeches Dr, Camp Hill, PA 17011Off Market
A local agent can set up tours, give advice and negotiate with sellers.
A local lender can help you make sure your offer is ready when you are.
Similar homes
- $450,0004 bd3 ba1.9k sqft165 Old Ford Dr, Camp Hill, PA 17011For Sale

 MLS ID #PAYK2108642, SALLY CHAPLIN, Keller Williams of Central PA. Bright MLS
 - $375,0003 bd2 ba1.8k sqft309 N 29th St, Camp Hill, PA 17011For Sale
 MLS ID #PACB2057376, DORIS BOSSERT, Century 21 Realty Services. Bright MLS
 - $399,9003 bd4 ba1.5k sqft15 N 23rd St, Camp Hill, PA 17011For Sale
 MLS ID #PACB2057332, Ashley Gardner, RE/MAX Realty Associates. Bright MLS
 - $335,0003 bd3 ba1.8k sqft727 Arlington Rd, Camp Hill, PA 17011For Sale
 MLS ID #PACB2057450, JULIE HESS, Keller Williams of Central PA. Bright MLS
 - $285,0004 bd2 ba1.5k sqft1908 Letchworth Dr, Camp Hill, PA 17011For SaleMLS ID #PACB2057314, Annie Price, LPT Realty, LLC. Bright MLS
- $373,0004 bd3 ba2.3k sqft3903 Chestnut St, Camp Hill, PA 17011For SaleMLS ID #PACB2056956, Michael Hughes, Coldwell Banker Realty. Bright MLS
- $449,8004 bd4 ba2.3k sqft416 Allendale Way, Camp Hill, PA 17011For SaleMLS ID #PACB2053164, Mike Garman, Iron Valley Real Estate of Central PA. Bright MLS
- $433,9903 bd2 ba2.3k sqft386 Kelso Dr, Camp Hill, PA 17011New ConstructionMLS ID #PAYK2106786, Heather Richardson, NVR, INC.. Bright MLS
- $319,9003 bd4 ba1.7k sqft206 Green Lane Dr, Camp Hill, PA 17011For SaleMLS ID #PAYK2107086, MARIAN URRUTIA, Howard Hanna Company-Harrisburg. Bright MLS
- $469,9904 bd3 ba2.7k sqft382 Kelso Dr, Camp Hill, PA 17011New ConstructionMLS ID #PAYK2106736, Heather Richardson, NVR, INC.. Bright MLS
- $349,5003 bd3 ba1.7k sqft837 W Foxcroft Dr, Camp Hill, PA 17011For Sale By Owner
- $315,0002 bd2 ba1.4k sqft2903 Market St, Camp Hill, PA 17011For SaleMLS ID #PACB2057478, Hannah Jones, Century 21 Realty Services. Bright MLS
- $305,0003 bd2 ba1.8k sqft115 Allen Ct, Camp Hill, PA 17011For Sale By Owner
- $365,0003 bd2 ba1.4k sqft141 S 32nd St, Camp Hill, PA 17011For SaleMLS ID #PACB2056398, Jack Straub, Straub & Associates Real Estate. Bright MLS
- $349,9004 bd4 ba1.9k sqft315 Verona Dr, New Cumberland, PA 17070New ConstructionMLS ID #PAYK2109824, Andrew Spangenberger, Cummings & Co. Realtors. Bright MLS
- $449,9904 bd3 ba2.3k sqft388 Kelso Dr, Camp Hill, PA 17011New ConstructionMLS ID #PAYK2106870, Heather Richardson, NVR, INC.. Bright MLS
- $280,0003 bd2 ba1.4k sqft586 Lewisberry Rd, New Cumberland, PA 17070For SaleMLS ID #PAYK2109458, Robert Stough, Iron Valley Real Estate of York County. Bright MLS
- from $489,9904 bd3 ba3.1k sqftColumbia w/ Finished Basement Plan, Green Lane Meadows, Camp Hill, PA 17011New ConstructionRyan Homes
- $325,0004 bd3 ba1.7k sqft282 Walton St, Lemoyne, PA 17043For SaleMLS ID #PACB2057326, Edwin Tichenor, Turn Key Realty Group. Bright MLS
- $475,0004 bd3 ba2.1k sqft7 Pine Tree Dr, New Cumberland, PA 17070For SaleMLS ID #PAYK2108808, Serene Kumler, RE/MAX Realty Associates. Bright MLS
