A beautifully renovated rancher located in desirable North Nanaimo, offering modern comfort in a highly sought-after neighbourhood. This home has undergone a complete transformation and now showcases a clean, contemporary feel throughout. Inside you’ll find a bright and inviting layout where the main living spaces connect effortlessly, giving you flexibility in how you set up and enjoy the home. The home includes three well-sized bedrooms and two bathrooms, ideal for families, downsizers, or anyone seeking single-level living. Outside features a spacious deck and fully enclosed backyard perfect for relaxing or entertaining. The large attached garage adds convenience and extra storage. Positioned just a short distance from Blueback Beach, this home delivers a blend of modern updates, comfortable living, and coastal access in one of Nanaimo’s most desirable areas. Data and measurments are approximate and should be verified if important.
For sale
C$844,999
6279 Blueback Rd, Nanaimo, BC V9V 1A9
3beds
2baths
1,421sqft
Single Family Residence
Built in 1980
7,405 Square Feet Lot
$-- Zestimate®
C$595/sqft
C$-- HOA
What's special
- 41 days
- 118
- 8
Zillow last checked:
Listing updated:
Listed by:
Kyle Parsons,
REMAX Professionals (NA)
Source: VIVA,MLS®#: 1048686
Facts & features
Interior
Bedrooms & bathrooms
- Bedrooms: 3
- Bathrooms: 2
- Main level bathrooms: 2
- Main level bedrooms: 3
Kitchen
- Level: Main
Heating
- Baseboard, Electric
Cooling
- None
Appliances
- Included: Dishwasher, Dryer, Refrigerator, Washer
- Laundry: Inside
Features
- Dining Room, Eating Area
- Flooring: Laminate, Tile
- Windows: Bay Window(s), Insulated Windows
- Basement: Crawl Space
- Number of fireplaces: 1
- Fireplace features: Electric, Wood Burning
Interior area
- Total structure area: 1,421
- Total interior livable area: 1,421 sqft
Property
Parking
- Total spaces: 2
- Parking features: Driveway, Garage, On Street, RV Access/Parking
- Garage spaces: 1
- Has uncovered spaces: Yes
Accessibility
- Accessibility features: Ground Level Main Floor
Features
- Levels: 1
- Entry location: Ground Level
- Exterior features: Sprinkler System
- Has view: Yes
- View description: City, Mountain(s)
Lot
- Size: 7,405 Square Feet
- Features: Landscaped
Details
- Parcel number: 000266400
- Zoning: R1
- Zoning description: Residential
Construction
Type & style
- Home type: SingleFamily
- Property subtype: Single Family Residence
Materials
- Insulation: Ceiling, Insulation: Walls, Vinyl Siding, Wood Siding
- Foundation: Concrete Perimeter
- Roof: Fibreglass Shingle
Condition
- Resale
- New construction: No
- Year built: 1980
Utilities & green energy
- Water: Municipal
Community & HOA
Community
- Security: Security System
- Subdivision: Eagle Point
Location
- Region: Nanaimo
Financial & listing details
- Price per square foot: C$595/sqft
- Tax assessed value: C$781,000
- Annual tax amount: C$5,389
- Date on market: 9/4/2026
- Ownership: Freehold
Price history
| Date | Event | Price |
|---|---|---|
| 9/4/2026 | Listed for sale | C$844,999C$595/sqft |
Source: VIVA #1048686 Report a problem | ||
Public tax history
Tax history is unavailable.
Climate risks
Neighborhood: Dover
Nearby schools
GreatSchools rating
No schools nearby
We couldn't find any schools near this home.
Similar homes
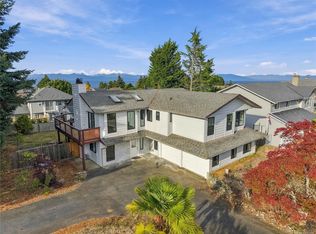
- C$879,0004 bd3 ba2k sqft6177 Raphael Dr, Nanaimo, BC V9V 1M2For Sale
 MLS ID #1046362, Hunter Yu Personal Real Estate Corporation, Sutton Group-West Coast Realty (Nan). VIVA
 - C$859,0003 bd3 ba2k sqft5567 Ventura Dr, Nanaimo, BC V9T 5M6For Sale
 MLS ID #1047651, Jake Laberge, Real Broker. VIVA
 - C$849,5003 bd2 ba1.3k sqft130 Heritage Dr, Nanaimo, BC V9V 1H8For Sale
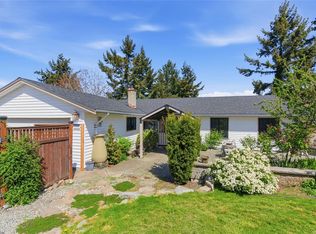 MLS ID #1033450, Frederick Pollock, Century 21 Harbour Realty Ltd.. VIVA
 - C$749,9003 bd3 ba1.8k sqft6104 Avery Ln, Nanaimo, BC V9T 6R5For Sale
 MLS ID #1048246, Brian Coombe, REMAX Professionals (NA). VIVA
