Welcome to this recently updated townhouse in the desirable 55+ community of Equine meadows! Featuring 2 bedrooms, 2 bathrooms, a large living room and a 1 car garage, this home offers comfortable, low-maintenance living. Enjoy relaxing on the private patio and take advantage of the community amenities, including a clubhouse with a workout room and an indoor pool. Or, jump on your golf cart and ride around to visit your new friends. Convenient, easy living in a welcoming community!
For sale
$270,000
202 Equine Cv, Red Lion, PA 17356
2beds
1,150sqft
Townhouse
Built in 2003
-- sqft lot
$265,300 Zestimate®
$235/sqft
$295/mo HOA
What's special
Private patioRecently updated townhouse
- 2 days |
- 146 |
- 5 |
Zillow last checked:
Listing updated:
Listed by:
Gregory Jean 717-825-7983,
Keller Williams Keystone Realty 7177555599
Source: Bright MLS,MLS#: PAYK2110422
Facts & features
Interior
Bedrooms & bathrooms
- Bedrooms: 2
- Bathrooms: 2
- Full bathrooms: 2
- Main level bathrooms: 2
- Main level bedrooms: 2
Rooms
- Room types: Living Room, Dining Room, Bedroom 2, Kitchen, Bedroom 1
Bedroom 1
- Features: Attached Bathroom
- Level: Main
Bedroom 2
- Level: Main
Dining room
- Level: Main
Kitchen
- Level: Main
Living room
- Features: Dining Area
- Level: Main
Heating
- Forced Air, Natural Gas
Cooling
- Central Air, Electric
Appliances
- Included: Washer, Dryer, Dishwasher, Cooktop, Refrigerator, Gas Water Heater
Features
- Flooring: Carpet
- Has basement: No
- Has fireplace: No
Interior area
- Total structure area: 1,150
- Total interior livable area: 1,150 sqft
- Finished area above ground: 1,150
- Finished area below ground: 0
Property
Parking
- Total spaces: 3
- Parking features: Garage Faces Front, Attached, Driveway
- Attached garage spaces: 1
- Uncovered spaces: 2
Accessibility
- Accessibility features: None
Features
- Levels: One
- Stories: 1
- Pool features: Community
Details
- Additional structures: Above Grade, Below Grade
- Parcel number: 54000HK000200C0202
- Zoning: RESIDENTIAL
- Special conditions: Standard
Construction
Type & style
- Home type: Townhouse
- Architectural style: Raised Ranch/Rambler
- Property subtype: Townhouse
Materials
- Vinyl Siding
- Foundation: Slab
Condition
- Excellent
- New construction: No
- Year built: 2003
Utilities & green energy
- Sewer: Public Sewer
- Water: Public
Community & HOA
Community
- Features: Pool
- Senior community: Yes
- Subdivision: Equine Meadows
HOA
- Has HOA: Yes
- Amenities included: Party Room, Community Center, Indoor Pool
- Services included: Maintenance Structure, Insurance, Maintenance Grounds, Recreation Facility, Reserve Funds, Snow Removal, Trash
- HOA fee: $295 monthly
- HOA name: EQUINE MEADOWS
Location
- Region: Red Lion
- Municipality: YORK TWP
Financial & listing details
- Price per square foot: $235/sqft
- Tax assessed value: $112,200
- Annual tax amount: $3,886
- Date on market: 8/22/2026
- Listing agreement: Exclusive Right To Sell
- Listing terms: Cash,Conventional,FHA,VA Loan
- Inclusions: Kitchen Appliances, Washer And Dryer
- Ownership: Condominium
Estimated market value
$265,300
$252,000 - $279,000
$1,614/mo
Price history
| Date | Event | Price |
|---|---|---|
| 8/22/2026 | Listed for sale | $270,000+33.7%$235/sqft |
Source:  Bright MLS #PAYK2110422 Report a problem Bright MLS #PAYK2110422 Report a problem | ||
| 7/22/2026 | Sold | $202,000-3.3%$176/sqft |
Source: Bright MLS #PAYK2103374 Report a problem | ||
| 7/1/2026 | Pending sale | $209,000$182/sqft |
Source: Bright MLS #PAYK2103374 Report a problem | ||
| 6/25/2026 | Price change | $209,000-5%$182/sqft |
Source: Bright MLS #PAYK2103374 Report a problem | ||
| 6/10/2026 | Listed for sale | $220,000-3.5%$191/sqft |
Source: Bright MLS #PAYK2103374 Report a problem | ||
| 9/24/2021 | Sold | $228,000+55.6%$198/sqft |
Source: Public Record Report a problem | ||
| 9/28/2016 | Sold | $146,500+27.2%$127/sqft |
Source: Public Record Report a problem | ||
| 7/1/2003 | Sold | $115,188$100/sqft |
Source: Public Record Report a problem | ||
Public tax history
| Year | Property taxes | Tax assessment |
|---|---|---|
| 2025 | $3,851 +0.4% | $112,200 |
| 2024 | $3,837 | $112,200 |
| 2023 | $3,837 +9.7% | $112,200 |
| 2022 | $3,497 -2.9% | $112,200 |
| 2021 | $3,601 +3% | $112,200 |
| 2020 | $3,497 +0.3% | $112,200 |
| 2019 | $3,486 +0.7% | $112,200 |
| 2018 | $3,462 +385.2% | $112,200 |
| 2017 | $714 | $112,200 |
| 2016 | -- | $112,200 |
| 2015 | -- | $112,200 |
| 2014 | -- | $112,200 |
| 2013 | -- | $112,200 |
| 2012 | -- | $112,200 |
| 2011 | -- | $112,200 |
| 2010 | -- | $112,200 |
| 2009 | -- | $112,200 |
| 2008 | -- | $112,200 |
| 2007 | -- | $112,200 |
| 2006 | -- | $112,200 +29.4% |
| 2005 | -- | $86,740 |
| 2004 | -- | $86,740 +394.2% |
| 2003 | -- | $17,550 |
Find assessor info on the county website
Monthly payment
Est. payment
Payment breakdown
Explore the cost of this home by adjusting the details. Changes won't be saved.Climate risks
Neighborhood: 17356
Nearby schools
GreatSchools rating
- 6/10Ore Valley El SchoolGrades: K-3Distance: 2.7 mi
- 6/10Dallastown Area Middle SchoolGrades: 7-8Distance: 1.9 mi
- 7/10Dallastown Area Senior High SchoolGrades: 9-12Distance: 1.9 mi
Schools provided by the listing agent
- District: Dallastown Area
Source: Bright MLS. This data may not be complete. We recommend contacting the local school district to confirm school assignments for this home.
- $272,0002 bd2 ba1.4k sqft200 Equine Cv #200, Red Lion, PA 17356Sold

- $292,4002 bd2 ba1.4k sqft199 Winners Circle Dr, Red Lion, PA 17356Off Market
- $257,6002 bd2 ba1.1k sqft198 Winners Circle Dr, Red Lion, PA 17356Off Market
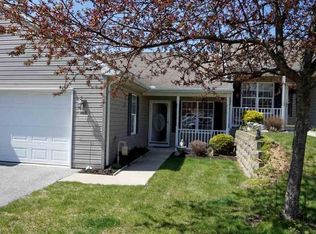
- $342,1002 bd3 ba2.8k sqft263 Winners Circle Dr, Red Lion, PA 17356Off Market
- $246,9002 bd2 ba1.1k sqft197 Winners Circle Dr, Red Lion, PA 17356Off Market
- $332,6002 bd3 ba2.2k sqft264 Winners Circle Dr, Red Lion, PA 17356Off Market
- $309,1002 bd2 ba1.8k sqft196 Winners Circle Dr, Red Lion, PA 17356Off Market
- $246,2002 bd2 ba1.1k sqft205 Equine Cv, Red Lion, PA 17356Off Market
A local agent can set up tours, give advice and negotiate with sellers.
A local lender can help you make sure your offer is ready when you are.
Similar homes
- $239,9003 bd2 ba1.2k sqft374 Cherry St #374, Red Lion, PA 17356For Sale

 MLS ID #PAYK2110428, Gregory Jean, Keller Williams Keystone Realty. Bright MLS
 - $314,9003 bd2 ba1.1k sqft93 Kennick Dr, Windsor, PA 17366For Sale
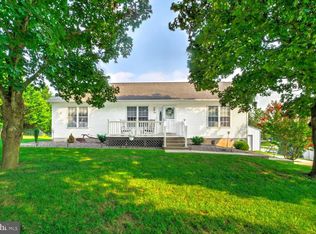 MLS ID #PAYK2110128, Andrea Madonna, Kingsway Realty - Lancaster. Bright MLS
 - $325,0003 bd2 ba1.6k sqft623 Misty Hill Ln, Dallastown, PA 17313For Sale
 MLS ID #PAYK2109988, Jessica Engle, Berkshire Hathaway HomeServices Homesale Realty. Bright MLS
 - $224,9002 bd1 ba896 sqft311 E Lancaster St, Red Lion, PA 17356For Sale
 MLS ID #PAYK2104336, Misti Ardinger, BDR Real Estate Services, LLC. Bright MLS
 - $286,8003 bd2 ba1.7k sqft450 Bradford Dr, Red Lion, PA 17356New ConstructionBright MLS
- from $279,9003 bd3 ba1.7k sqftIvory I Plan, Hudson Ridge, Lion, PA 17356New ConstructionBurkentine Builders
- $284,9003 bd3 ba1.7k sqft454 Bradford Dr, Red Lion, PA 17356New ConstructionBright MLS
- $249,9993 bd1 ba1.1k sqft222 Eastland Ave, York, PA 17406For SaleMLS ID #PAYK2110218, Ivan Vega, Samson Properties. Bright MLS
- $235,0003 bd3 ba1.3k sqft1144 Blue Bird Ln #18, York, PA 17402For SaleMLS ID #PAYK2108398, McKenna Walker, Realty One Group Generations. Bright MLS
- $312,5004 bd4 ba1.7k sqft458 Bradford Dr, Red Lion, PA 17356New ConstructionBright MLS
- $275,0003 bd2 ba1.2k sqft2989 Robin Rd, York, PA 17404For SaleMLS ID #PAYK2104252, MARCO RIVERA, Lime House. Bright MLS
- $234,9002 bd2 ba1.4k sqft3620 Pleasant Valley Rd, York, PA 17406For SaleMLS ID #PAYK2106754, Ethan Funderburk, Real of Pennsylvania. Bright MLS
- $330,0003 bd2 ba1.3k sqft310 Rita Rd, York, PA 17402For SaleMLS ID #PAYK2109770, Ashley Bleacher, Howard Hanna Real Estate Services - Lancaster. Bright MLS
- $259,9002 bd3 ba1.3k sqft946 Eagle Ln Unit 946, Wrightsville, PA 17368For SaleMLS ID #PAYK2106546, Patty Price, Berkshire Hathaway HomeServices Homesale Realty. Bright MLS
- $255,0003 bd1 ba1.1k sqft525 Fairfax Rd, York, PA 17404For SaleMLS ID #PAYK2109798, Bailey Quinn, Keller Williams Elite. Bright MLS
- $289,8993 bd1 ba1.6k sqft3807 N Sylvan Dr, York, PA 17402For SaleMLS ID #PAYK2107058, Dylan Madsen, Coldwell Banker Realty. Bright MLS
- $265,0002 bd2 ba1.1k sqft204 E Main St, Mount Joy, PA 17552For SaleMLS ID #PALA2093140, Christine Nolt, Kingsway Realty - Lancaster. Bright MLS
- $299,9004 bd1 ba1.5k sqft1702 5th Ave, York, PA 17403For SaleMLS ID #PAYK2109642, Shawn Scott, Coldwell Banker Realty. Bright MLS
- $285,0003 bd3 ba1.2k sqft145 Knollwood Rd, Millersville, PA 17551For SaleMLS ID #PALA2092412, Brian Thorpe, Honest Real Estate. Bright MLS
- $274,9003 bd1 ba1.1k sqft2160 Hess Rd, York, PA 17404For SaleMLS ID #PAYK2108602, Adam Jovicevic, The Exchange Real Estate Company LLC. Bright MLS
