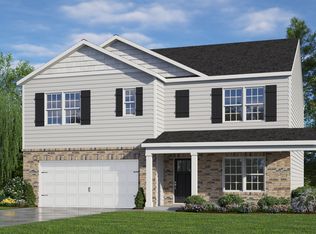
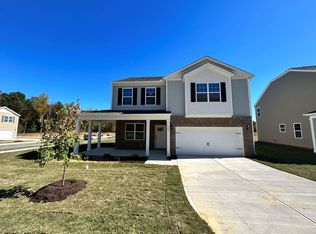
UP TO $15,000 IN BUYER INCENTIVES + REDUCED INTEREST RATE OPPORTUNITIES (restrictions apply)! Why buy new when you can have BETTER than new? Blinds, refrigerator, washer, and dryer are already included, plus an absolutely HUGE backyard patio with room for outdoor dining, entertaining, and even a mini playhouse! A basketball goal out front adds even more fun! Inside, you'll find 5 bedrooms (one on the main level), a spacious loft, and a dedicated office/flex room. Enjoy a rocking-chair front porch, an open-concept kitchen with a large island, and a spacious living area that flows right out to your backyard. A first-floor bedroom and full bath are perfect for guests or multigenerational living. Upstairs offers a generous primary suite, three additional bedrooms, a large loft, and a walk-in laundry room. Just a short distance from the community pool, playground, and walking trails, and less than five minutes from Publix, shopping, and dining! Convenient highway access puts Downtown Raleigh approximately 20 minutes away. MORE HOUSE. MORE OUTDOOR SPACE. MORE VALUE! Investor? Previously rented for $2400 a month- it cash flows! Schedule your showing today!
For sale
Price cut: $4.9K (10/8)
$385,000
628 Dorado Rd, Wendell, NC 27591
5beds
2,600sqft
Single Family Residence
Built in 2023
6,098 Square Feet Lot
$383,400 Zestimate®
$148/sqft
$60/mo HOA
What's special
Spacious loftRocking-chair front porchBasketball goal out frontWalk-in laundry roomGenerous primary suite
- 66 days
- 803
- 56
Zillow last checked:
Listing updated:
Listed by:
Emilee Carraway 910-431-4637,
Compass -- Raleigh
Source: Doorify MLS,MLS#: 10186376
Facts & features
Interior
Bedrooms & bathrooms
- Bedrooms: 5
- Bathrooms: 3
- Full bathrooms: 3
- Main level bathrooms: 1
- Main level bedrooms: 1
Primary bedroom
- Level: Second
- Area: 262.75 Square Feet
- Dimensions: 13.25 x 19.83
Bedroom 2
- Level: Second
- Area: 149.73 Square Feet
- Dimensions: 12.83 x 11.67
Bedroom 3
- Level: Second
- Area: 152.68 Square Feet
- Dimensions: 12.83 x 11.9
Bedroom 4
- Level: Second
- Area: 129.35 Square Feet
- Dimensions: 11.17 x 11.58
Bedroom 5
- Level: Main
- Area: 133.09 Square Feet
- Dimensions: 11.25 x 11.83
Primary bathroom
- Level: Second
- Area: 100.72 Square Feet
- Dimensions: 9.75 x 10.33
Bathroom 2
- Level: Second
- Area: 47.61 Square Feet
- Dimensions: 6.9 x 6.9
Bathroom 3
- Level: Second
- Area: 52.06 Square Feet
- Dimensions: 9.33 x 5.58
Dining room
- Level: First
- Area: 113.05 Square Feet
- Dimensions: 11.9 x 9.5
Kitchen
- Level: First
- Area: 169.58 Square Feet
- Dimensions: 11.9 x 14.25
Laundry
- Level: Second
- Area: 37.94 Square Feet
- Dimensions: 5.42 x 7.0
Living room
- Level: First
- Area: 229.97 Square Feet
- Dimensions: 15.25 x 15.08
Other
- Description: Sitting Room
- Level: Second
- Area: 174.63 Square Feet
- Dimensions: 11.58 x 15.08
Other
- Description: Patio
- Level: First
- Area: 283.61 Square Feet
- Dimensions: 35.9 x 7.9
Other
- Description: Garage
- Level: First
- Area: 401.66 Square Feet
- Dimensions: 20.42 x 19.67
Other
- Description: Porch
- Level: First
- Area: 205.47 Square Feet
- Dimensions: 22.83 x 9.0
Other
- Description: Pantry
- Level: First
- Area: 20.98 Square Feet
- Dimensions: 4.58 x 4.58
Other
- Description: Foyer
- Level: First
- Area: 67.41 Square Feet
- Dimensions: 5.58 x 12.08
Heating
- Forced Air, Natural Gas, None
Cooling
- Electric, Zoned
Features
- Flooring: Carpet, Laminate, Vinyl
Interior area
- Total structure area: 2,600
- Total interior livable area: 2,600 sqft
- Finished area above ground: 2,600
- Finished area below ground: 0
Property
Parking
- Total spaces: 2
- Parking features: Garage
- Garage spaces: 2
Features
- Levels: Two
- Stories: 2
Lot
- Size: 6,098 Square Feet
Details
- Parcel number: 177404648773000 0506785
- Zoning: R4
- Special conditions: Standard
Construction
Type & style
- Home type: SingleFamily
- Architectural style: Transitional
- Property subtype: Single Family Residence
Materials
- Brick, Fiber Cement
- Foundation: Slab
- Roof: Shingle
Condition
- New construction: No
- Year built: 2023
Utilities & green energy
- Sewer: Public Sewer
- Water: Public
Community & HOA
Community
- Subdivision: Anderson Farm
HOA
- Has HOA: Yes
- Services included: Maintenance Grounds
- HOA fee: $360 semi-annually
- HOA name: Charles Management Corp
- HOA phone: 919-847-3003
Location
- Region: Wendell
Financial & listing details
- Price per square foot: $148/sqft
- Tax assessed value: $420,823
- Annual tax amount: $4,479
- Date on market: 8/14/2026
- Listing agreement: Exclusive Right To Sell
- Listing terms: Cash,Conventional,FHA,VA Loan
Estimated market value
$383,400
$364,000 - $403,000
$2,483/mo
Price history
| Date | Event | Price |
|---|---|---|
| 10/8/2026 | Price change | $385,000-1.3%$148/sqft |
Source:  Doorify MLS #10186376 Report a problem Doorify MLS #10186376 Report a problem | ||
| 9/22/2026 | Price change | $389,900-2.5%$150/sqft |
Source: Doorify MLS #10186376 Report a problem | ||
| 8/25/2026 | Price change | $399,900-1.3%$154/sqft |
Source: Doorify MLS #10186376 Report a problem | ||
| 8/14/2026 | Listed for sale | $405,000+1.3%$156/sqft |
Source: Doorify MLS #10186376 Report a problem | ||
| 7/16/2025 | Listing removed | $2,450$1/sqft |
Source: Zillow Rentals Report a problem | ||
| 6/20/2025 | Price change | $2,450-2%$1/sqft |
Source: Zillow Rentals Report a problem | ||
| 6/7/2025 | Price change | $2,500-2.9%$1/sqft |
Source: Zillow Rentals Report a problem | ||
| 5/26/2025 | Listing removed | $399,999$154/sqft |
Source: Doorify MLS #10060464 Report a problem | ||
| 5/16/2025 | Price change | $399,999-2.2%$154/sqft |
Source: Doorify MLS #10060464 Report a problem | ||
| 5/14/2025 | Listed for rent | $2,575$1/sqft |
Source: Zillow Rentals Report a problem | ||
| 5/3/2025 | Price change | $409,000-1.2%$157/sqft |
Source: Doorify MLS #10060464 Report a problem | ||
| 4/17/2025 | Price change | $414,000-1.2%$159/sqft |
Source: Doorify MLS #10060464 Report a problem | ||
| 4/6/2025 | Price change | $419,000-1.2%$161/sqft |
Source: Doorify MLS #10060464 Report a problem | ||
| 3/28/2025 | Price change | $424,000-1.4%$163/sqft |
Source: Doorify MLS #10060464 Report a problem | ||
| 12/27/2024 | Price change | $429,999-1.1%$165/sqft |
Source: Doorify MLS #10060464 Report a problem | ||
| 10/28/2024 | Listed for sale | $434,990+4.8%$167/sqft |
Source: Doorify MLS #10060464 Report a problem | ||
| 1/24/2024 | Sold | $414,900$160/sqft |
Source: Doorify MLS #2535532 Report a problem | ||
| 12/27/2023 | Pending sale | $414,900$160/sqft |
Source: Doorify MLS #2535532 Report a problem | ||
| 11/30/2023 | Price change | $414,900-0.2%$160/sqft |
Source: Doorify MLS #2535532 Report a problem | ||
| 11/25/2023 | Listed for sale | $415,900$160/sqft |
Source: Doorify MLS #2535532 Report a problem | ||
| 10/28/2023 | Pending sale | $415,900$160/sqft |
Source:  DR Horton Report a problem DR Horton Report a problem | ||
| 10/27/2023 | Contingent | $415,900$160/sqft |
Source: Doorify MLS #2535532 Report a problem | ||
| 10/19/2023 | Price change | $415,900-0.2%$160/sqft |
Source: Doorify MLS #2535532 Report a problem | ||
| 10/12/2023 | Price change | $416,900+0.7%$160/sqft |
Source: Doorify MLS #2535532 Report a problem | ||
| 10/4/2023 | Listed for sale | $413,900$159/sqft |
Source: Doorify MLS #2535532 Report a problem | ||
Public tax history
| Year | Property taxes | Tax assessment |
|---|---|---|
| 2025 | $4,479 +1.8% | $420,823 |
| 2024 | $4,401 | $420,823 |
Find assessor info on the county website
Monthly payment
Est. payment
Payment breakdown
Explore the cost of this home by adjusting the details. Changes won't be saved.Climate risks
Neighborhood: 27591
Nearby schools
Schools provided by the listing agent
- Elementary: Wake - Carver Elementary
- Middle: Wake - Wendell Middle
- High: Wake - East Wake High School
Source: Doorify MLS. This data may not be complete. We recommend contacting the local school district to confirm school assignments for this home.
Similar homes
- $365,0002 bd3 ba1.5k sqft1534 Millrock Trl, Wendell, NC 27591For Sale
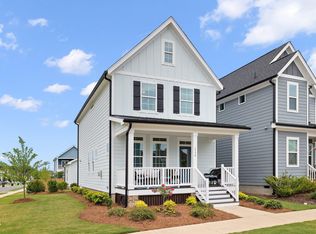
 MLS ID #10175063, Andrea Cummings. Doorify MLS
 - $525,0004 bd3 ba2.7k sqft1936 Bright Kannon Way, Wendell, NC 27591For Sale
 MLS ID #10184676, Emilee Carraway. Doorify MLS
 - $475,0003 bd3 ba2.4k sqft648 Future Islands Way, Wendell, NC 27591For Sale
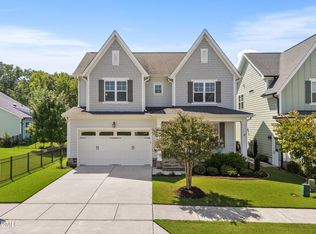 MLS ID #10193301, Emilee Carraway. Doorify MLS
 - $379,9004 bd3 ba2k sqft421 Haywood Glen Dr, Knightdale, NC 27545For Sale
 MLS ID #10189238, Tammy Anderson. Doorify MLS
 - $399,0004 bd3 ba2.4k sqft1408 Weavers Trace Dr, Zebulon, NC 27597For SaleMLS ID #10189269, Justin Daniel. Doorify MLS
- $380,0004 bd3 ba2.3k sqft605 Spellbrook Rd, Zebulon, NC 27597For SaleMLS ID #10186891, Linda Craft. Doorify MLS
- $409,0005 bd4 ba2.6k sqft2437 Rosewood Bluff Dr, Zebulon, NC 27597New ConstructionDoorify MLS
- $402,0005 bd4 ba2.6k sqft509 Southland Dr, Zebulon, NC 27597New ConstructionDoorify MLS
- $397,4553 bd3 ba2.7k sqft4004 Kingcraig Ln, Zebulon, NC 27597New ConstructionDoorify MLS
- $470,0905 bd4 ba2.9k sqft116 Beadwood St, Wendell, NC 27591New ConstructionDoorify MLS
- $369,0004 bd3 ba1.9k sqft312 Golden Plum Ln, Zebulon, NC 27597For SaleMLS ID #10186511, Andrea Cummings. Doorify MLS
- $350,0003 bd3 ba2k sqft3428 Lacewing Dr, Zebulon, NC 27597For SaleMLS ID #10187466, Sal Stammetti. Doorify MLS
- $319,0003 bd3 ba1.6k sqft1721 Shady Oaks Dr, Wendell, NC 27591For SaleMLS ID #10183861, Bill Berning. Doorify MLS
- $395,0004 bd3 ba2.4k sqft38 Silver Moon Ln, Clayton, NC 27527For SaleMLS ID #10190500, Meaghan Stavrianakis. Doorify MLS
- $480,0005 bd3 ba3.1k sqftH&H Homes, Zebulon, NC 27597For SaleMLS ID #10196186, Rebecca Church. Doorify MLS
- $385,0004 bd3 ba2.6k sqft112 Anise Tree Way, Clayton, NC 27527For SaleMLS ID #10180192, Angie Cole. Doorify MLS
- $339,0004 bd3 ba2.3k sqft932 Berkeley Glen Rd, Zebulon, NC 27597For SaleMLS ID #10180132, Tamisha Lane. Doorify MLS
- $440,0005 bd3 ba2.6k sqft73 W Ravano Dr, Clayton, NC 27527For SaleMLS ID #10193758, April Stephens. Doorify MLS
- $434,9004 bd4 ba2.9k sqft835 Golden Plum Ln, Zebulon, NC 27597For SaleMLS ID #10174853, Karen Hocutt. Doorify MLS
- $420,0003 bd2 ba2.4k sqft6 S Bottego Way, Clayton, NC 27527For Sale
 MLS ID #100598516, Tracey O'Dowd, EXP Realty LLC - C. Hive MLS
