Skip main navigation
For sale by owner
  • $325,000

    628 E Lincolnway Rd, Morrison, IL 61270

    4beds
    3,466sqft
    : 
    Loading
    Get pre-qualified
    SingleFamily
    Built in 1972
    2 Acres Lot
    $245,800 Zestimate®
    $94/sqft
    $-- HOA

    What's special

    Wood-burning fireplaceFinished basementMature treesMaster bathWell maintained yardBeautiful sunrise and sunsetsAmple amounts of storage
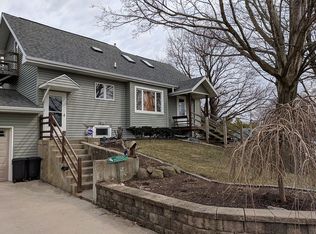
    Welcome to this beautifully updated home, completely remodeled inside and out in 2017. Nestled on a spacious 2.26 acre lot with mature trees, well maintained yard and boarded by timber on 2 sides, this property offers privacy, room to roam, and plenty of wildlife to enjoy. This well maintained home together with the main level and finished basement includes 3466 square feet of living space and a 627 square foot 2 car garage. The 3466 square feet includes 4 bedrooms, 2.5 bathrooms, a finished basement, a wood-burning fireplace, and ample amounts of storage. Rooms on the main level include the master bedroom, master bath, 2nd bedroom, living room area, 1/2 bath, kitchen, dining room, and a pantry closet. The heart of the home is the expansive kitchen with rich dark wood cabinetry , granite countertops, and a large 8 ft center island perfect for entertaining. Adjacent is a generous dining area and pantry closet. The master bedroom offers a large space for a king size bed with his/hers walk in closets, and a master bath that connects with the 2nd bedroom. The main living room area has a beautiful wood burning fireplace and plenty of space for entertaining. Multiple windows upstairs allows for plenty of natural light to flood this home. Durable bamboo hardwood flooring is throughout the main level. The master bath has tile and 1/2 bath has laminate wood flooring. Downstairs, the finished basement provides an additional 1419 square feet of living space with 2 bedrooms , a comfortable large living room area, and a full bath. Additional basement spaces include laundry/utility area and spacious storage area. The flooring in this finished basement area is laminate wood and 4th bedroom is carpeted. Outside, enjoy the 16x16 deck overlooking the large backyard boarded by timber, perfect for BBQ’s, morning coffee, or simply taking in the serene surroundings, beautiful sunrise and sunsets. This turn-key home is ready for its next chapter. Whether you are looking for family space, or a peaceful setting with modern amenities, this property checks every box. Located in a quiet secluded area in town and minutes from local amenities, offers that private acreage feel. Contact us immediately for more information or a private tour. BEDROOMS -Master 12x20 - His/Her walk-in closets 5x12 each -#2 Bedroom 13x13.5 -closet 2x6 -#3 Bedroom 12x15 - closet 2x6 -#4 Bedroom 11x12.5 - closet 2x6 BATHROOMS -Master Bath 7x13 -1/2 Bath 4.5x6 - Basement Bath 5.5x13 LIVING AREAS -Main Level 18x24 -Basement 12.5x17 -KITCHEN 12x27 -DINING ROOM 15x21 -UTILITY ROOM 12x13 -STORAGE AREA 13x13 APPLIANCES -Stainless steel stove -Stainless steel refrigerator -Stainless steel dishwasher - Microwave - Water softener owned
    What the owner loves about this home
    We live in town but do not feel like we live in town with easy and close access to many local shops, restaurants, and Morrison Hospital. This is a very secluded area and very peaceful with only one neighbor. We love the open concept and the hardwood floors throughout. The mature oak trees offer plenty of shade in the summertime and the woods surrounding the house offer plenty of wildlife including deer(on a daily basis), turkeys, fox, raccoons, and plenty of other animals.
    4 days
    |
    1,358
    |
    30
    |
    Listed by:

    Property Owner (815) 632-7012

    This property is for sale by owner and Zillow, Inc. is displaying it at the owner's request. It is not subject to a listing agreement with Zillow, Inc. or its affiliates.

      Facts & features

      Interior

      Bedrooms & bathrooms
      • Bedrooms: 4
      • Bathrooms: 3
      • Full bathrooms: 2
      • 1/2 bathrooms: 1
      Heating
      • Forced air, Propane / Butane
      Cooling
      • Central
      Appliances
      • Included: Dishwasher, Microwave, Range / Oven, Refrigerator
      Features
      • Flooring: Carpet, Hardwood, Laminate
      • Basement: Finished
      • Has fireplace: Yes
      Interior area
      • Total interior livable area: 3,466 sqft

      Property

      Parking
      • Total spaces: 2
      • Parking features: Garage - Attached
      Features
      • Exterior features: Vinyl, Brick, Cement / Concrete
      • Has view: Yes
      • View description: City
      Lot
      • Size: 2 Acres
      Details
      • Parcel number: 0917326012

      Construction

      Type & style
      • Home type: SingleFamily
      Materials
      • Roof: Asphalt
      Condition
      • New construction: No
      • Year built: 1972

      Community & HOA

      Location
      • Region: Morrison

      Financial & listing details

      • Price per square foot: $94/sqft
      • Tax assessed value: $62,432
      • Date on market: 7/10/2026

        Estimated market value

        $245,800

        $216,000 - $273,000

        $1,814/mo

        Price history

        DateEventPrice
        7/10/2026Listed for sale$325,000+333.3%$94/sqft
        Source: Owner Report a problem
        2/1/2017Sold$75,000-6.1%$22/sqft
        Source: MRED as distributed by MLS GRID #09362040 Report a problem
        12/28/2016Pending sale$79,900$23/sqft
        Source: RE/MAX Sauk Valley #09362040 Report a problem
        11/10/2016Price change$79,900-6%$23/sqft
        Source: RE/MAX Sauk Valley #09362040 Report a problem
        10/7/2016Listed for sale$85,000-44.1%$25/sqft
        Source: Re/Max Sauk Valley #09362040 Report a problem
        3/25/2010Sold$152,000$44/sqft
        Source: Public Record Report a problem

        Public tax history

        YearProperty taxesTax assessment
        2024-- $62,432 +9.8%
        2023-- $56,839 +7.7%
        2022$3,953 +2.9%$52,785 +2.1%
        2021$3,840 -2.1%$51,689 -1.9%
        2020$3,920 -6.2%$52,669 -4.7%
        2019$4,181 -3.7%$55,276 +0.5%
        2018$4,340 -4.1%$55,028 +4.1%
        2017$4,525 +18%$52,861 +3.7%
        2016$3,834 -4.9%$50,985 -2.4%
        2015$4,034 +908.4%$52,229 +1.1%
        2014$400 -90.1%$51,639 -1.1%
        2013$4,034 +901%$52,229
        2012$403 -91%$52,229 -8.4%
        2011$4,454 +0.5%$57,000 +0.3%
        2010$4,432 +2.1%$56,836 +1.7%
        2009$4,341 +5.2%$55,886 +5.5%
        2008$4,128 +1.5%$52,983 +5.7%
        2007$4,068 $50,146 +6%
        2005-- $47,294
        Find assessor info on the county website

        Monthly payment

        Est. payment

        Payment breakdown

        Explore the cost of this home by adjusting the details. Changes won't be saved.
        All calculations are estimates and provided by Zillow, Inc. for informational purposes only. Actual amounts may vary.
        HOA fees may include property taxes on listings classified as Co-Ops. Contact the listing agent and/or owner for fee details.
        Mortgage interest rates are dependent on a number of factors, including credit score, down payment, and repayment length. Interest rate data provided by Zillow Group Marketplace, Inc. as of 1/1/1970 from various mortgage lenders with which we have lead or other similar arrangements; the Estimated Payment is an average of those rates.
        See how much you could borrow to make a competitive offer.

        Climate risks

        Neighborhood: 61270

        Getting around

        29 / 100
        Car-Dependent
        31 / 100
        Somewhat Bikeable

        Nearby schools

        GreatSchools rating

        A local agent can set up tours, give advice and negotiate with sellers.

        A local lender can help you make sure your offer is ready when you are.

        Browse local experts

        Similar homes