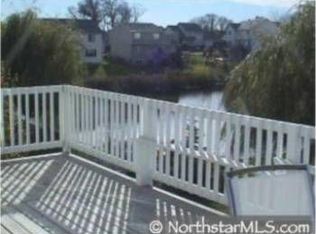
Beautiful fully updated 4 BR, 2BA home in excellent move-in condition, situated on a picturesque pond surrounded by mature trees. The main level shines with open, airy spaces and a beautifully updated kitchen. 3BR's are conveniently located on the upper level, which includes a large primary bedroom. The impressive walkout family room is built for entertainment, featuring a bar, a cozy fireplace, and direct access to a fully fenced backyard for kids and entertaining. A large lower-level flex room completes this beauty, offering the ideal space for a gym, guest suite or playroom. Enjoy total peace of mind with excellent mechanical updates, including a new furnace and air conditioner (2023) and new roof (2021). This prime location pairs quiet neighborhood tranquility with instant access to Woodbury's walking trails, shopping and dining.
Pending
Price cut: $15K (7/28)
$460,000
628 Eagle Ridge Rd, Woodbury, MN 55125
4beds
2,479sqft
Single Family
Built in 1996
9,496 Square Feet Lot
$-- Zestimate®
$186/sqft
$10/mo HOA
What's special
- 86 days
- 107
- 4
Likely to sell faster than
Zillow last checked:
Listing updated:
Listed by:
Mark Grotewold, GRI 612-750-0848,
Edina Realty, Inc.,
Elizabeth Grotewold 612-270-2861
Source: NorthstarMLS as distributed by MLS GRID,MLS#: 7095665
Facts & features
Interior
Bedrooms & bathrooms
- Bedrooms: 4
- Bathrooms: 2
- Full bathrooms: 1
- 3/4 bathrooms: 1
Bedroom
- Level: Upper
- Area: 195 Square Feet
- Dimensions: 15x13
Bedroom 2
- Level: Upper
- Area: 110 Square Feet
- Dimensions: 11x10
Bedroom 3
- Level: Upper
- Area: 110 Square Feet
- Dimensions: 11x10
Bedroom 4
- Level: Lower
- Area: 108 Square Feet
- Dimensions: 12x9
Other
- Level: Lower
- Area: 400 Square Feet
- Dimensions: 20x20
Deck
- Level: Main
- Area: 228 Square Feet
- Dimensions: 19x12
Dining room
- Level: Main
- Area: 120 Square Feet
- Dimensions: 12x10
Family room
- Level: Lower
- Area: 345 Square Feet
- Dimensions: 23x15
Kitchen
- Level: Main
- Area: 176 Square Feet
- Dimensions: 16x11
Living room
- Level: Main
- Area: 182 Square Feet
- Dimensions: 14x13
Patio
- Level: Lower
- Area: 288 Square Feet
- Dimensions: 24x12
Patio
- Level: Lower
- Area: 256 Square Feet
- Dimensions: 16x16
Heating
- Forced Air
Cooling
- Central Air
Appliances
- Included: Dishwasher, Disposal, Dryer, Humidifier, Microwave, Range, Refrigerator, Stainless Steel Appliance(s), Washer, Water Softener Owned, Wine Cooler
- Laundry: Lower Level
Features
- Basement: Daylight,Drain Tiled,Egress Window(s),Finished,Sump Basket,Sump Pump,Walk-Out Access
- Number of fireplaces: 1
- Fireplace features: Family Room, Gas
Interior area
- Total structure area: 2,684
- Total interior livable area: 2,479 sqft
- Finished area above ground: 1,342
- Finished area below ground: 1,137
Video & virtual tour
Property
Parking
- Total spaces: 2
- Parking features: Attached, Garage Door Opener
- Attached garage spaces: 2
- Has uncovered spaces: Yes
Accessibility
- Accessibility features: None
Features
- Levels: Four or More Level Split
- Patio & porch: Deck, Patio
- Pool features: None
- Fencing: Chain Link,Full
Lot
- Size: 9,496 Square Feet
- Dimensions: 73 x 130
Details
- Foundation area: 1342
- Parcel number: 0502821410151
- Zoning description: Residential-Single Family
Construction
Type & style
- Home type: SingleFamily
- Property subtype: Single Family
Materials
- Roof: Asphalt
Condition
- New construction: No
- Year built: 1996
Utilities & green energy
- Electric: Circuit Breakers
- Gas: Natural Gas
- Sewer: City Sewer/Connected
- Water: City Water/Connected
Community & HOA
Community
- Subdivision: Preserve
HOA
- Has HOA: Yes
- Services included: Professional Mgmt
- HOA fee: $121 annually
- HOA name: HOA Assist LLC
- HOA phone: 855-952-8222
Location
- Region: Woodbury
Financial & listing details
- Price per square foot: $186/sqft
- Tax assessed value: $398,100
- Annual tax amount: $4,548
- Date on market: 6/18/2026
- Cumulative days on market: 78 days
- Road surface type: Paved
Estimated market value
Not available
Estimated sales range
Not available
Not available
Price history
| Date | Event | Price |
|---|---|---|
| 8/10/2026 | Pending sale | $460,000$186/sqft |
Source:  NorthstarMLS as distributed by MLS GRID #7095665 Report a problem NorthstarMLS as distributed by MLS GRID #7095665 Report a problem | ||
| 7/28/2026 | Price change | $460,000-3.2%$186/sqft |
Source: NorthstarMLS as distributed by MLS GRID #7095665 Report a problem | ||
| 7/8/2026 | Price change | $475,000-2.1%$192/sqft |
Source: NorthstarMLS as distributed by MLS GRID #7095665 Report a problem | ||
| 6/26/2026 | Listed for sale | $485,000+48.8%$196/sqft |
Source: NorthstarMLS as distributed by MLS GRID #7095665 Report a problem | ||
| 6/22/2017 | Sold | $326,000+1.9%$132/sqft |
Source: NorthstarMLS as distributed by MLS GRID #4819453 Report a problem | ||
| 4/23/2017 | Pending sale | $319,900$129/sqft |
Source: Keller Williams Premier Realty #4819453 Report a problem | ||
| 4/21/2017 | Listed for sale | $319,900+3.2%$129/sqft |
Source: Keller Williams Premier Realty #4819453 Report a problem | ||
| 1/18/2005 | Sold | $310,000$125/sqft |
Source: Public Record Report a problem | ||
Public tax history
| Year | Property taxes | Tax assessment |
|---|---|---|
| 2025 | $4,394 +3% | $387,400 -4.9% |
| 2024 | $4,266 +8.4% | $407,500 +13.1% |
| 2023 | $3,936 +10.2% | $360,300 +23.6% |
| 2022 | $3,572 +9.4% | $291,500 -3.3% |
| 2021 | $3,264 -2.3% | $301,600 +4.9% |
| 2020 | $3,342 | $287,600 |
| 2019 | $3,342 | $287,600 -0.6% |
| 2018 | $3,342 +0.4% | $289,300 +5.9% |
| 2017 | $3,330 +3.3% | $273,100 +6.6% |
| 2016 | $3,224 +9% | $256,200 +12.2% |
| 2015 | $2,958 | $228,300 +14.1% |
| 2013 | $2,958 +14.8% | $200,100 -1.9% |
| 2012 | $2,576 | $204,000 -0.8% |
| 2011 | $2,576 -5.4% | $205,700 -21% |
| 2010 | $2,722 -0.1% | $260,500 |
| 2009 | $2,724 +13.6% | -- |
| 2008 | $2,398 -3.2% | -- |
| 2007 | $2,476 -0.6% | -- |
| 2006 | $2,492 +4.2% | -- |
| 2005 | $2,391 +8.8% | -- |
| 2004 | $2,197 | -- |
Find assessor info on the county website
Monthly payment
Est. payment
Payment breakdown
Explore the cost of this home by adjusting the details. Changes won't be saved.Climate risks
Neighborhood: 55125
Similar homes
- $420,0003 bd2 ba1.5k sqft8632 Seasons Ct, Woodbury, MN 55125For Sale
 MLS ID #7127521, Jessica Siverson, Engel & Volkers Minneapolis. NorthstarMLS as distributed by MLS GRID
 - $509,7175 bd4 ba3k sqft3963 Bailey Ridge Draw, Woodbury, MN 55125For Sale
 MLS ID #7106686, Sharon E. Soby, AA Realty. NorthstarMLS as distributed by MLS GRID
 - $469,0003 bd3 ba1.8k sqft1649 Regatta Dr, Woodbury, MN 55125For Sale
 MLS ID #7126128, Brian R. Beaubien, Edina Realty, Inc.. NorthstarMLS as distributed by MLS GRID
 - $460,0004 bd3 ba1.6k sqft1049 Bonnieview Dr, Woodbury, MN 55129For Sale
 MLS ID #7093018, Gretchen Nelson, Lakes Sotheby's International Realty. NorthstarMLS as distributed by MLS GRID
 - $400,0003 bd3 ba1.9k sqft7181 Steepleview Rd, Woodbury, MN 55125For SaleMLS ID #7131336, Gretchen Locken, Edina Realty, Inc.. NorthstarMLS as distributed by MLS GRID
- $425,0003 bd3 ba2.4k sqft2485 Prairie Oak Trl, Woodbury, MN 55125For SaleMLS ID #7127016, Riley Larson, Edina Realty, Inc.. NorthstarMLS as distributed by MLS GRID
- $464,9004 bd3 ba2.5k sqft2537 Southcrest Ave E, Maplewood, MN 55119For SaleMLS ID #7107310, Peter F. Nett, Homes Plus Realty. NorthstarMLS as distributed by MLS GRID
- $599,9005 bd4 ba3k sqft1860 Spinaker Dr, Woodbury, MN 55125For SaleMLS ID #7099199, Mark H. Johnson, Edina Realty, Inc.. NorthstarMLS as distributed by MLS GRID
- $500,0005 bd2 ba2.4k sqft842 Sterling St S, Maplewood, MN 55119For SaleMLS ID #7116106, Pablo A. Borean, Coldwell Banker Realty. NorthstarMLS as distributed by MLS GRID
- $419,9003 bd3 ba1.9k sqft3896 Darling Dr, Woodbury, MN 55125For SaleMLS ID #7118585, Jane T Lynch, RE/MAX Results. NorthstarMLS as distributed by MLS GRID
- $535,0005 bd3 ba2.4k sqft11409 Balsam Way, Woodbury, MN 55129For SaleMLS ID #7063539, Jay Fletch, Edina Realty, Inc.. NorthstarMLS as distributed by MLS GRID
- $489,9004 bd3 ba2.4k sqft5411 128th St N, Hugo, MN 55038For SaleMLS ID #7117083, Debra Dempsey, LPT Realty, LLC. NorthstarMLS as distributed by MLS GRID
- $349,0002 bd2 ba2.2k sqft808 Winterberry Dr, Woodbury, MN 55125For SaleMLS ID #7123256, Lori A McCahey, Coldwell Banker Realty. NorthstarMLS as distributed by MLS GRID
- $499,9002 bd3 ba3k sqft8821 Stonebrooke Ct, Woodbury, MN 55125For SaleMLS ID #7069769, Tina Lockner, RE/MAX Results. NorthstarMLS as distributed by MLS GRID
- $449,9004 bd2 ba2.4k sqft12725 Ethelton Way, Apple Valley, MN 55124For SaleMLS ID #7134384, John M Cameron, Lakes Sotheby's International Realty. NorthstarMLS as distributed by MLS GRID
- $465,9004 bd4 ba2.8k sqft13640 Gardenia Path, Apple Valley, MN 55124For SaleMLS ID #7131749, Tim Schepers, Park Street Realty, LLC. NorthstarMLS as distributed by MLS GRID
- $614,9004 bd3 ba3k sqft3771 Mount Vernon Ln, Woodbury, MN 55129For SaleMLS ID #7066622, Judy A. Boldt, Keller Williams Premier Realty. NorthstarMLS as distributed by MLS GRID
- $520,0003 bd3 ba2.4k sqft619 Birchwood Ave, White Bear Lake, MN 55110For SaleMLS ID #7137917, Joy Erickson, Edina Realty, Inc.. NorthstarMLS as distributed by MLS GRID
- $460,0004 bd3 ba2.3k sqft14108 Dearborn Path, Rosemount, MN 55068For SaleMLS ID #7127066, Hannah Smith-The Property Geeks, Real Broker, LLC. NorthstarMLS as distributed by MLS GRID
- $474,9003 bd3 ba2.3k sqft3689 Willbrook Ct, Eagan, MN 55123For SaleMLS ID #7087627, Brian David, Coldwell Banker Realty - Lakes. NorthstarMLS as distributed by MLS GRID
