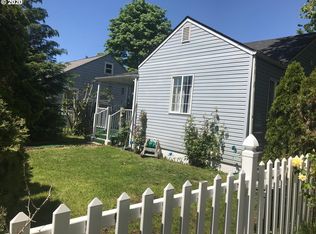
Welcome to this beautifully updated 2-bedroom, 1-bathroom home in the heart of Springfield. Featuring new vinyl plank flooring, fresh interior paint, new trim throughout, and a brand-new front porch, this home offers a clean, modern feel from the moment you step inside. Inside, you'll find a bright and functional floor plan with updated cabinetry, newer appliances, and abundant built-in storage that adds both charm and practicality. A dedicated utility room with a washer and dryer provides added convenience, making everyday living a breeze. Also a huge attic space. Whether you're a first-time homebuyer, looking to downsize, or searching for a great investment opportunity, this home is truly move-in ready. Conveniently located near shopping, dining, parks, schools, and major commuting routes, you'll enjoy both comfort and accessibility.Don't miss your opportunity to own this tastefully updated Springfield home—schedule your private showing today! Back ally access for extra parking.
Pending
Price cut: $26K (8/9)
$299,000
628 G St, Springfield, OR 97477
2beds
800sqft
Residential, Single Family Residence
Built in 1910
3,920 Square Feet Lot
$-- Zestimate®
$374/sqft
$-- HOA
What's special
Abundant built-in storageFresh interior paintNewer appliancesNew trim throughoutHuge attic spaceUpdated cabinetryNew vinyl plank flooring
- 31 days
- 694
- 40
Likely to sell faster than
Zillow last checked:
Listing updated:
Listed by:
Blake Mitchell simon@urepro.com,
United Real Estate Properties
Source: RMLS (OR),MLS#: 481559581
Facts & features
Interior
Bedrooms & bathrooms
- Bedrooms: 2
- Bathrooms: 1
- Full bathrooms: 1
- Main level bathrooms: 1
Rooms
- Room types: Utility Room, Bedroom 2, Dining Room, Family Room, Kitchen, Living Room, Primary Bedroom
Primary bedroom
- Features: Vinyl Floor
- Level: Main
- Area: 120
- Dimensions: 12 x 10
Bedroom 2
- Features: Vinyl Floor
- Level: Main
- Area: 80
- Dimensions: 10 x 8
Dining room
- Features: Vinyl Floor
- Level: Main
Kitchen
- Features: Kitchen Dining Room Combo, Vinyl Floor
- Level: Main
- Area: 132
- Width: 11
Living room
- Features: Vinyl Floor
- Level: Main
- Area: 228
- Dimensions: 19 x 12
Heating
- Ceiling, Ductless
Cooling
- Has cooling: Yes
Appliances
- Included: Dishwasher, Disposal, Free-Standing Range, Free-Standing Refrigerator, Microwave, Washer/Dryer, Electric Water Heater, Tankless Water Heater
- Laundry: Laundry Room
Features
- Kitchen Dining Room Combo
- Flooring: Vinyl
- Windows: Double Pane Windows, Vinyl Frames
- Basement: Crawl Space
Interior area
- Total structure area: 800
- Total interior livable area: 800 sqft
Property
Parking
- Parking features: On Street
- Has uncovered spaces: Yes
Features
- Levels: One
- Stories: 1
- Patio & porch: Porch
- Exterior features: Yard
- Fencing: Fenced
Lot
- Size: 3,920 Square Feet
- Features: Level, SqFt 3000 to 4999
Details
- Additional structures: ToolShed
- Parcel number: 0303402
Construction
Type & style
- Home type: SingleFamily
- Architectural style: Cottage
- Property subtype: Residential, Single Family Residence
Materials
- T111 Siding
- Foundation: Block
- Roof: Composition
Condition
- Updated/Remodeled
- New construction: No
- Year built: 1910
Utilities & green energy
- Sewer: Public Sewer
- Water: Public
Community & HOA
HOA
- Has HOA: No
Location
- Region: Springfield
Financial & listing details
- Price per square foot: $374/sqft
- Tax assessed value: $288,638
- Annual tax amount: $2,082
- Date on market: 7/31/2026
- Cumulative days on market: 31 days
- Listing terms: Cash,Conventional,FHA,VA Loan
- Road surface type: Paved
Estimated market value
Not available
Estimated sales range
Not available
Not available
Price history
| Date | Event | Price |
|---|---|---|
| 8/12/2026 | Pending sale | $299,000$374/sqft |
Source: | ||
| 8/9/2026 | Price change | $299,000-8%$374/sqft |
Source: | ||
| 8/1/2026 | Listed for sale | $325,000+231%$406/sqft |
Source: | ||
| 3/13/2018 | Listing removed | $995$1/sqft |
Source: R&R Properties of Eugene Report a problem | ||
| 3/10/2018 | Listed for rent | $995$1/sqft |
Source: R&R Properties of Eugene Report a problem | ||
| 5/13/2005 | Sold | $98,200$123/sqft |
Source: Public Record Report a problem | ||
Public tax history
| Year | Property taxes | Tax assessment |
|---|---|---|
| 2025 | $2,083 +1.6% | $113,579 +3% |
| 2024 | $2,049 +4.4% | $110,271 +3% |
| 2023 | $1,962 +3.4% | $107,060 +3% |
| 2022 | $1,898 +1.8% | $103,942 +3% |
| 2021 | $1,864 +3% | $100,915 +3% |
| 2020 | $1,809 +3.1% | $97,976 +3% |
| 2019 | $1,755 +6.1% | $95,123 +3% |
| 2018 | $1,654 | $92,353 +3% |
| 2017 | $1,654 +4% | $89,663 +3% |
| 2016 | $1,591 +2.1% | $87,051 +3% |
| 2015 | $1,557 +2.9% | $84,516 +3% |
| 2014 | $1,513 +4.9% | $82,054 +3% |
| 2013 | $1,442 +10.5% | $79,664 +3% |
| 2012 | $1,305 | $77,344 +3% |
| 2011 | -- | $75,091 +3% |
| 2010 | -- | $72,904 +3% |
| 2009 | -- | $70,781 +3% |
| 2008 | -- | $68,719 +3% |
| 2007 | -- | $66,717 +3% |
| 2006 | -- | $64,774 +3% |
| 2005 | -- | $62,887 +3% |
| 2004 | -- | $61,055 +3% |
| 2003 | -- | $59,277 +3% |
| 2002 | -- | $57,550 +3% |
| 2001 | -- | $55,874 +3% |
| 2000 | -- | $54,247 |
Find assessor info on the county website
Monthly payment
Est. payment
Payment breakdown
Explore the cost of this home by adjusting the details. Changes won't be saved.Climate risks
Neighborhood: 97477
Nearby schools
Schools provided by the listing agent
- Elementary: Maple
- Middle: Hamlin
- High: Springfield
Source: RMLS (OR). This data may not be complete. We recommend contacting the local school district to confirm school assignments for this home.


