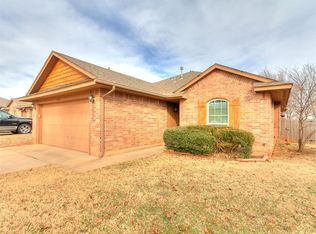
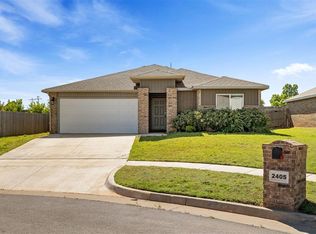
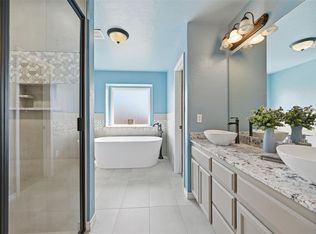
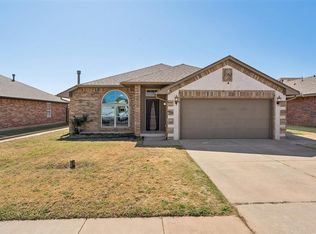
Easy Living in Yukon Schools. Move-in ready and easy to love, this 3 bed, 2 bath home in Yukon offers a practical layout with the kind of everyday features buyers are looking for. With 1,403 square feet, an open-concept living, dining, and kitchen area, plus a large fenced backyard, this home is set up for comfortable day-to-day living and simple entertaining. The main living area feels connected and functional, with the kitchen opening into the dining and living spaces so everyone can stay part of the conversation. A corner fireplace adds a nice focal point without taking over the room, and the split-bedroom layout gives the primary suite a little extra privacy. The primary bedroom includes its own full bath with double vanities, a tub, and separate shower. Two additional bedrooms offer flexibility for guests, kids, a home office, or hobby space. Outside, the fenced backyard gives you room to spread out, play, garden, or enjoy evenings on the deck. Located in Yukon Schools with easy access to Mustang Road, I-40, shopping, dining, and everyday conveniences, this home keeps things simple in all the right ways. Schedule your private tour today.
For sale
$246,000
628 Inverleith Cir, Yukon, OK 73099
3beds
1,403sqft
Est.: Get pre-qualified
Single Family Residence
Built in 2013
8,076.02 Square Feet Lot
$-- Zestimate®
$175/sqft
$-- HOA
What's special
Large fenced backyardSplit-bedroom layoutDouble vanitiesCorner fireplace
- 29 days |
- 834 |
- 105 |
Zillow last checked:
Listing updated:
Listed by:
Rafael Justiz 405-531-9264,
Spearhead Realty Group LLC
Source: MLSOK/OKCMAR as distributed by MLS GRID,MLS#: 1226272
Tour with a local agent
Facts & features
Interior
Bedrooms & bathrooms
- Bedrooms: 3
- Bathrooms: 2
- Full bathrooms: 2
Heating
- Has Heating (Unspecified Type)
Cooling
- Has cooling: Yes
Features
- Number of fireplaces: 1
Interior area
- Total structure area: 1,403
- Total interior livable area: 1,403 sqft
Property
Parking
- Total spaces: 2
- Parking features: Garage
- Garage spaces: 2
Features
- Levels: One
- Stories: 1
- Patio & porch: Deck
- Has private pool: Yes
- Pool features: See Remarks
Lot
- Size: 8,076.02 Square Feet
- Features: Interior Lot
Details
- Parcel number: 628NONEInverleith73099
- Special conditions: None
Construction
Type & style
- Home type: SingleFamily
- Architectural style: Traditional
- Property subtype: Single Family Residence
Materials
- Brick & Frame
- Foundation: Slab
- Roof: Composition
Condition
- Year built: 2013
Community & HOA
Location
- Region: Yukon
Financial & listing details
- Price per square foot: $175/sqft
- Tax assessed value: $229,887
- Annual tax amount: $2,336
- Date on market: 4/27/2026
Estimated market value
Not available
Estimated sales range
Not available
Not available
Price history
| Date | Event | Price |
|---|---|---|
| 5/15/2026 | Listed for sale | $246,000$175/sqft |
Source:  MLSOK/OKCMAR as distributed by MLS GRID #1226272 Report a problem MLSOK/OKCMAR as distributed by MLS GRID #1226272 Report a problem | ||
| 5/13/2026 | Pending sale | $246,000$175/sqft |
Source: MLSOK/OKCMAR as distributed by MLS GRID #1226272 Report a problem | ||
| 4/27/2026 | Listed for sale | $246,000+73.2%$175/sqft |
Source: MLSOK/OKCMAR as distributed by MLS GRID #1226272 Report a problem | ||
| 8/5/2013 | Sold | $142,000-2.4%$101/sqft |
Source: MLSOK/OKCMAR as distributed by MLS GRID #492191 Report a problem | ||
| 6/1/2013 | Price change | $145,458+0.7%$104/sqft |
Source: Central Oklahoma Real Estate Group, Inc. #492191 Report a problem | ||
| 5/17/2013 | Price change | $144,458+1.7%$103/sqft |
Source: Central Oklahoma Real Estate Group, Inc. #492191 Report a problem | ||
| 5/1/2013 | Listed for sale | $142,105$101/sqft |
Source: Central Oklahoma Real Estate Group, Inc. #492191 Report a problem | ||
| 2/13/2013 | Listing removed | $142,105$101/sqft |
Source: Central Oklahoma Real Estate Group, Inc. #492191 Report a problem | ||
| 2/2/2013 | Price change | $142,105+1.1%$101/sqft |
Source: Central Oklahoma Real Estate Group, Inc. #492191 Report a problem | ||
| 1/17/2013 | Listed for sale | $140,605+1.6%$100/sqft |
Source: Central Oklahoma Real Estate Group, Inc. #492191 Report a problem | ||
| 11/13/2012 | Listing removed | $138,359$99/sqft |
Source: Central Oklahoma Real Estate Group, Inc. #492191 Report a problem | ||
| 9/17/2012 | Price change | $138,359+0.5%$99/sqft |
Source: Central Oklahoma Real Estate Group, Inc. #492191 Report a problem | ||
| 7/29/2012 | Price change | $137,609-1.4%$98/sqft |
Source: Central Oklahoma Real Estate Group, Inc. #492191 Report a problem | ||
| 6/20/2012 | Listed for sale | $139,609$100/sqft |
Source: Central Oklahoma Real Estate Group, Inc. #492191 Report a problem | ||
Public tax history
| Year | Property taxes | Tax assessment |
|---|---|---|
| 2025 | $2,336 +3.4% | $20,406 +3% |
| 2024 | $2,260 +3% | $19,812 +3% |
| 2023 | $2,195 +2.5% | $19,235 +3% |
| 2022 | $2,141 +3.7% | $18,675 +3% |
| 2021 | $2,064 +4% | $18,131 +3% |
| 2020 | $1,985 +3.2% | $17,603 +3% |
| 2019 | $1,924 +3.1% | $17,091 +3% |
| 2018 | $1,866 +3.6% | $16,593 +3% |
| 2017 | $1,801 | $16,110 |
| 2016 | -- | $16,110 +6.1% |
| 2015 | -- | $15,185 +3% |
| 2014 | -- | $14,743 +4274.8% |
| 2013 | -- | $337 |
| 2011 | -- | $337 |
| 2010 | -- | $337 |
Find assessor info on the county website
Monthly payment
Est. payment$--/mo
Payment breakdown
Explore the cost of this home by adjusting the details. Changes won't be saved.
All calculations are estimates and provided by Zillow, Inc. for informational purposes only. Actual amounts may vary.
HOA fees may include property taxes on listings classified as Co-Ops. Contact the listing agent and/or owner for fee details.
Mortgage interest rates are dependent on a number of factors, including credit score, down payment, and repayment length. Interest rate data provided by Zillow Group Marketplace, Inc. as of 1/1/1970 from various mortgage lenders with which we have lead or other similar arrangements; the Estimated Payment is an average of those rates.
See how much you could borrow to make a competitive offer.
Climate risks
Neighborhood: 73099
Nearby schools
GreatSchools rating
- 5/10Independence Intermediate SchoolGrades: 4-6Distance: 1.6 mi
- 7/10Yukon Middle SchoolGrades: 7-8Distance: 2.8 mi
- 9/10Yukon High SchoolGrades: 9-12Distance: 1.2 mi
Schools provided by the listing agent
- Elementary: Independence ES
- Middle: Yukon MS
- High: Yukon HS
Source: MLSOK/OKCMAR as distributed by MLS GRID. This data may not be complete. We recommend contacting the local school district to confirm school assignments for this home.
A local agent can set up tours, give advice and negotiate with sellers.
A local lender can help you make sure your offer is ready when you are.
- Oklahoma
- Canadian County
- Yukon
- 73099
- 628 Inverleith Cir
Nearby cities
Nearby zip codes
Other Yukon Topics
