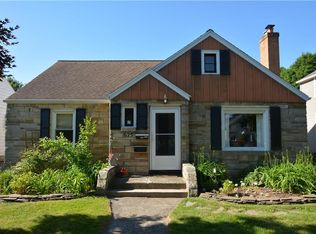
Step into timeless Irondequoit character in this beautiful 3-bedroom, 1.5-bath Colonial, where classic craftsmanship meets everyday comfort. Original hardwood floors, rich gumwood trim, solid wood doors and a charming built-in bookshelf create the warm, inviting feel that makes these homes so special.
The spacious living room is filled with natural light thanks to a massive bay window, while the formal dining room provides the perfect setting for everyday dinners and entertaining. The kitchen offers plenty of storage with light oak cabinets, a tile backsplash, and easy access to the dining space. Just off the living room, an adorable morning room with a French door is ideal for a home office, playroom, reading nook, or flex space to fit your lifestyle. A convenient 1st-floor half bath completes the main level.
Upstairs you'll find 3 comfortable bedrooms and a full bath. The full walk-up attic offers exceptional storage or the opportunity to create additional finished living space.
Outside, enjoy a fully fenced backyard shaded by mature trees, along with a detached one-car garage. Full of original charm and endless potential, this Irondequoit gem is ready to welcome you home! Come fall in love today! Delayed showings until 7/23/26 at 9am and delayed negotiations until 7/28/26 at 10am.
Pending
$199,900
628 Laurelton Rd, Rochester, NY 14609
3beds
1,342sqft
Single Family Residence
Built in 1925
6,098 Square Feet Lot
$-- Zestimate®
$149/sqft
$-- HOA
What's special
Massive bay windowDetached one-car garageCharming built-in bookshelfFormal dining roomRich gumwood trimOriginal hardwood floorsSolid wood doors
- 41 days
- 235
- 11
Zillow last checked:
Listing updated:
Listed by:
Keller Williams Realty Greater Rochester 585-758-8400,
Anthony C. Butera 585-404-3841,
Stephen A. Bentivegna 585-758-8324,
Keller Williams Realty Greater Rochester
Source: NYSAMLSs,MLS#: R1700509
Originating MLS: Rochester
Facts & features
Interior
Bedrooms & bathrooms
- Bedrooms: 3
- Bathrooms: 2
- Full bathrooms: 1
- 1/2 bathrooms: 1
- Main level bathrooms: 1
Heating
- Gas, Forced Air
Appliances
- Included: Dryer, Electric Oven, Electric Range, Gas Water Heater, Refrigerator, Washer
- Laundry: In Basement
Features
- Separate/Formal Dining Room, Entrance Foyer, Separate/Formal Living Room, Galley Kitchen, Home Office, Natural Woodwork
- Flooring: Hardwood, Varies, Vinyl
- Windows: Leaded Glass, Thermal Windows
- Basement: Full
- Number of fireplaces: 1
Interior area
- Total structure area: 1,342
- Total interior livable area: 1,342 sqft
Video & virtual tour
Property
Parking
- Total spaces: 1
- Parking features: Detached, Garage
- Garage spaces: 1
Features
- Levels: Two
- Stories: 2
- Exterior features: Blacktop Driveway, Fully Fenced
- Fencing: Full
Lot
- Size: 6,098 Square Feet
- Dimensions: 50 x 120
- Features: Rectangular, Rectangular Lot, Residential Lot
Details
- Parcel number: 2634001071100003036000
- Special conditions: Standard
Construction
Type & style
- Home type: SingleFamily
- Architectural style: Colonial,Two Story
- Property subtype: Single Family Residence
Materials
- Aluminum Siding
- Foundation: Block
- Roof: Asphalt
Condition
- Resale
- Year built: 1925
Utilities & green energy
- Electric: Circuit Breakers
- Sewer: Connected
- Water: Connected, Public
- Utilities for property: Cable Available, Electricity Available, Electricity Connected, High Speed Internet Available, Sewer Connected, Water Connected
Community & HOA
Community
- Subdivision: Laurelton Sec B
Location
- Region: Rochester
Financial & listing details
- Price per square foot: $149/sqft
- Tax assessed value: $176,000
- Annual tax amount: $7,253
- Date on market: 7/22/2026
- Cumulative days on market: 41 days
- Listing terms: Cash,Conventional,FHA,VA Loan
Estimated market value
Not available
Estimated sales range
Not available
$2,309/mo
Price history
| Date | Event | Price |
|---|---|---|
| 7/29/2026 | Pending sale | $199,900$149/sqft |
Source: | ||
| 7/22/2026 | Listed for sale | $199,900+92.2%$149/sqft |
Source: | ||
| 7/15/2016 | Sold | $104,000+8.3%$77/sqft |
Source: | ||
| 9/29/2005 | Sold | $96,000$72/sqft |
Source: Public Record Report a problem | ||
Public tax history
| Year | Property taxes | Tax assessment |
|---|---|---|
| 2025 | -- | $176,000 |
| 2024 | -- | $176,000 |
| 2023 | -- | $176,000 +60% |
| 2022 | -- | $110,000 |
| 2021 | -- | $110,000 |
| 2020 | -- | $110,000 |
| 2018 | -- | $110,000 |
| 2017 | $3,141 | $110,000 |
| 2016 | -- | $110,000 |
| 2015 | -- | $110,000 |
| 2014 | -- | $110,000 |
| 2013 | -- | $110,000 |
| 2012 | -- | $110,000 |
| 2011 | -- | $110,000 |
| 2010 | -- | $110,000 |
| 2009 | -- | $110,000 +24.4% |
| 2007 | -- | $88,400 |
| 2006 | -- | $88,400 |
| 2005 | -- | $88,400 |
| 2004 | -- | $88,400 +5% |
| 2003 | -- | $84,200 |
| 2002 | -- | $84,200 |
| 2001 | -- | $84,200 |
| 2000 | -- | $84,200 |
Find assessor info on the county website
Monthly payment
Climate risks
Neighborhood: 14609
Nearby schools
Schools provided by the listing agent
- District: East Irondequoit
Source: NYSAMLSs. This data may not be complete. We recommend contacting the local school district to confirm school assignments for this home.