Space, Space, and more Space! Beautiful LARGE 4 bed, 2 full baths, renovated and uplifted family home. Owner updated floors and bedrooms. Foyer, Living room, Dining room, Large Kitchen, Jacuzzi bath tub 1st floor, clean unfinished baseman, potential for finishing, large back yard for entertaining with 3 port garage. New heating system installed 2025. This is your dream home. Come and see for yourself. *All measurements and square footage are approximate and not guaranteed. Buyer's Agent are responsible for independently verifying all measurements and square footage. ** Seller is related to agent
For sale
$265,000
628 Main St, Duryea, PA 18642
4beds
1,640sqft
Residential, Single Family Residence
Built in 1910
6,098 Square Feet Lot
$257,500 Zestimate®
$162/sqft
$-- HOA
What's special
Dining roomUpdated floors and bedroomsLarge kitchen
- 13 days
- 347
- 25
Zillow last checked:
Listing updated:
Listed by:
Jocelyn Irizarry Justiniano,
EXP Realty LLC 888-397-7352
Source: GSBR as distributed by MLS GRID,MLS#: SC265473
Facts & features
Interior
Bedrooms & bathrooms
- Bedrooms: 4
- Bathrooms: 2
- Full bathrooms: 2
Rooms
- Room types: Bathroom 2, Master Bathroom, Kitchen, Living Room, Foyer, Dining Room, Bedroom 4, Bedroom 3, Bedroom 2, Bedroom 1
Bedroom 1
- Area: 156 Square Feet
- Dimensions: 12 x 13
Bedroom 2
- Area: 117 Square Feet
- Dimensions: 9 x 13
Bedroom 3
- Area: 169 Square Feet
- Dimensions: 13 x 13
Bedroom 4
- Area: 130 Square Feet
- Dimensions: 13 x 10
Primary bathroom
- Area: 104 Square Feet
- Dimensions: 8 x 13
Bathroom 2
- Area: 60 Square Feet
- Dimensions: 6 x 10
Dining room
- Area: 165 Square Feet
- Dimensions: 11 x 15
Foyer
- Area: 150 Square Feet
- Dimensions: 10 x 15
Kitchen
- Area: 130 Square Feet
- Dimensions: 13 x 10
Living room
- Area: 165 Square Feet
- Dimensions: 11 x 15
Heating
- Fireplace(s)
Cooling
- None
Appliances
- Included: Dishwasher, Stainless Steel Appliance(s), Oven, Microwave, Electric Oven
Features
- Kitchen Island
- Flooring: Hardwood, Vinyl, Laminate
- Doors: French Doors, Mirrored Closet Door(s)
- Basement: Concrete,Storage Space,Walk-Out Access,Unfinished
- Attic: Partially Floored,Storage,Walk Up
- Number of fireplaces: 1
- Fireplace features: Dining Room, Gas
Interior area
- Total structure area: 1,640
- Total interior livable area: 1,640 sqft
- Finished area above ground: 1,640
- Finished area below ground: 0
Property
Parking
- Total spaces: 3
- Parking features: Driveway, Parking Pad, Garage Faces Rear, Garage
- Garage spaces: 3
- Has uncovered spaces: Yes
Features
- Levels: Multi/Split
- Stories: 3
- Exterior features: Private Yard, Storage
- Fencing: Back Yard,Fenced
- On waterfront: Yes
Lot
- Size: 6,098 Square Feet
- Dimensions: 35 x 172
- Features: Back Yard, Front Yard
Details
- Parcel number: 14D12NW2015011000
- Zoning: Residencial
- Zoning description: Residential
Construction
Type & style
- Home type: SingleFamily
- Architectural style: Traditional
- Property subtype: Residential, Single Family Residence
Materials
- Aluminum Siding, Vinyl Siding, Concrete, Brick
- Foundation: Combination, Concrete Perimeter
- Roof: Shingle
Condition
- New construction: No
- Year built: 1910
Utilities & green energy
- Electric: Circuit Breakers
- Sewer: Public Sewer
- Water: Public
- Utilities for property: Electricity Connected, Natural Gas Available, Water Connected, Natural Gas Connected
Community & HOA
Community
- Features: Sidewalks
HOA
- Has HOA: No
Location
- Region: Duryea
Financial & listing details
- Price per square foot: $162/sqft
- Tax assessed value: $55,000
- Annual tax amount: $1,412
- Date on market: 10/29/2026
- Cumulative days on market: 15 days
- Listing terms: Cash,Conventional,FHA
- Electric utility on property: Yes
- Road surface type: Asphalt, Paved
Estimated market value
$257,500
$245,000 - $270,000
$1,781/mo
Price history
| Date | Event | Price |
|---|---|---|
| 10/29/2026 | Listed for sale | $265,000+0%$162/sqft |
Source:  GSBR as distributed by MLS GRID #SC265473 Report a problem | ||
| 10/25/2026 | Listing removed | $264,900$161/sqft |
Source: GSBR as distributed by MLS GRID #SC263705 Report a problem | ||
| 9/5/2026 | Price change | $264,900-3.6%$161/sqft |
Source: GSBR as distributed by MLS GRID #SC263705 Report a problem | ||
| 7/28/2026 | Listed for sale | $274,900+111.6%$168/sqft |
Source: GSBR as distributed by MLS GRID #SC263705 Report a problem | ||
| 8/28/2025 | Sold | $129,900$79/sqft |
Source: Public Record Report a problem | ||
| 7/19/2025 | Listed for sale | $129,900$79/sqft |
Source: Luzerne County AOR #25-3585 Report a problem | ||
| 6/5/2025 | Listing removed | $129,900$79/sqft |
Source: Luzerne County AOR #25-2664 Report a problem | ||
| 5/31/2025 | Listed for sale | $129,900$79/sqft |
Source: Luzerne County AOR #25-2664 Report a problem | ||
| 5/31/2025 | Listing removed | $129,900$79/sqft |
Source: Luzerne County AOR #25-2643 Report a problem | ||
| 5/30/2025 | Listed for sale | $129,900$79/sqft |
Source: Luzerne County AOR #25-2643 Report a problem | ||
Public tax history
| Year | Property taxes | Tax assessment |
|---|---|---|
| 2023 | $1,380 +2% | $55,000 |
| 2022 | $1,354 +0% | $55,000 |
| 2021 | $1,354 +4.5% | $55,000 |
| 2020 | $1,296 | $55,000 |
| 2019 | $1,296 +2.1% | $55,000 |
| 2018 | $1,268 | $55,000 |
| 2017 | -- | $55,000 |
| 2016 | -- | $55,000 |
| 2015 | $912 | $55,000 |
| 2014 | $912 | $55,000 |
| 2013 | -- | $55,000 |
| 2012 | -- | $55,000 |
| 2011 | -- | $55,000 -33.9% |
| 2010 | -- | $83,200 |
| 2009 | -- | $83,200 +3966.5% |
| 2008 | -- | $2,046 |
| 2007 | -- | $2,046 |
| 2006 | -- | $2,046 -15.1% |
| 2005 | -- | $2,410 |
| 2004 | -- | $2,410 |
| 2003 | -- | $2,410 |
| 2002 | -- | $2,410 |
| 2000 | -- | $2,410 |
Find assessor info on the county website
Monthly payment
Est. payment
Payment breakdown
Explore the cost of this home by adjusting the details. Changes won't be saved.Climate risks
Neighborhood: 18642
Similar homes
- $195,5004 bd2 ba1.8k sqft926 Foote Ave, Duryea, PA 18642For Sale
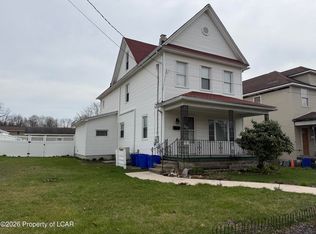 MLS ID #26-1608, David Rubbico Jr, Rubbico Real Estate. Luzerne County AOR
- $245,0003 bd2 ba1.9k sqft134 Taroli St, Old Forge, PA 18518For Sale

 MLS ID #SC264814, Yanissa Peralta Peguero, Allentown City Realty. GSBR as distributed by MLS GRID
- $325,0003 bd2 ba1.5k sqft3509 Winfield Ave, Moosic, PA 18507For Sale
 MLS ID #SC265493, Jocelyn Irizarry Justiniano, EXP Realty LLC. GSBR as distributed by MLS GRID
- $339,9994 bd2 ba1.8k sqft101 Union St, Hudson, PA 18705For Sale
 MLS ID #26-5829, Violeta Valdez, Wychock Real Estate, LLC. Luzerne County AOR
- $279,9004 bd2 ba1.6k sqft955 E Elm St, Scranton, PA 18505For SaleMLS ID #SC260667, Gladys L DeSavino, Levy Realty Group. GSBR as distributed by MLS GRID
- $269,0005 bd2 ba2.2k sqft549 4th Ave, Scranton, PA 18505For SaleMLS ID #SC263076, Xiomara Caraballo Mercado, EXP Realty LLC. GSBR as distributed by MLS GRID
- $269,9004 bd3 ba2.1k sqft2004 Rigg St, Scranton, PA 18512For SaleMLS ID #SC265549, Michael James Clark III, Cobblestone Real Estate LLC. GSBR as distributed by MLS GRID
- $249,0003 bd3 ba2k sqft328 E Elm St, Scranton, PA 18505For SaleMLS ID #SC253615, John Patchoski, Lewith & Freeman RE, Inc.. GSBR as distributed by MLS GRID
- $240,0003 bd2 ba1.2k sqft1405 Luzerne St, Scranton, PA 18504For SaleMLS ID #SC265305, Zarah Hernandez, C21 Jack Ruddy Real Estate. GSBR as distributed by MLS GRID
- $165,0004 bd2 ba1.6k sqft219 S Main Ave, Scranton, PA 18504For SaleMLS ID #SC265653, Jeffrey E Davis, Jeff Davis Real Estate LLC. GSBR as distributed by MLS GRID
- $220,0004 bd2 ba1.8k sqft723 Crown Ave, Scranton, PA 18505For SaleMLS ID #SC264915, Jennifer Golden, Iron Valley Real Estate Greater Scranton. GSBR as distributed by MLS GRID
- $299,0003 bd1 ba1.5k sqft105 S Main St, Forest City, PA 18421For Sale
 MLS ID #PW263784, Laura Wielebinski, Point W Real Estate. PWAR as distributed by MLS GRID
