Nestled on 16.26 acres you will find a rare opportunity to own your PRIVATE LAKE & live WATERFRONT just minutes from the city. 628 Ritters Lake is a sprawling one-story home built in 1938. Filled w/charm, natural light & peaceful lake views, you are tucked away at "Benbow Lake". Gated tree lined private driveway w/underground sensors letting you know when family & friends come to visit. Large front porch & terraced back patios deliver plenty of entertaining space. Enjoy a dock, 2 canoes & a small boat. Inside this special home, you will have beautiful hardwood floors, arched doorways, incredible views & a gas logs fireplace. This home is move in ready w/ fresh interior paint. Scenic breezeway to an oversized 2 car garage w/approx. 200sf electric heat & cooled office space. Thermo-Pride oil heat system, security system, whole house generator & water softener. Morton garage approx. 1700sf w/ a 9000lb. car lift, 2 outside metal shelters & fenced dog lot. Great location. See it today!
For sale
$895,000
628 Ritters Lake Rd, Greensboro, NC 27406
3beds
2,150sqft
Stick/Site Built, Residential, Single Family Residence
Built in 1938
16.26 Acres Lot
$-- Zestimate®
$--/sqft
$-- HOA
What's special
- 48 days
- 1,401
- 106
Zillow last checked:
Listing updated:
Listed by:
Leslie Jones Turner 336-202-8130,
Berkshire Hathaway HomeServices Yost & Little Realty
Source: Triad MLS,MLS#: 1229137
Facts & features
Interior
Bedrooms & bathrooms
- Bedrooms: 3
- Bathrooms: 2
- Full bathrooms: 2
- Main level bathrooms: 2
Primary bedroom
- Level: Main
- Dimensions: 16.58 x 15.08
Bedroom 2
- Level: Main
- Dimensions: 15 x 11.5
Bedroom 3
- Level: Main
- Dimensions: 14 x 14
Breakfast
- Level: Main
- Dimensions: 10.5 x 7.67
Dining room
- Level: Main
- Dimensions: 15.25 x 10.5
Great room
- Level: Main
- Dimensions: 24.83 x 20.58
Kitchen
- Level: Main
- Dimensions: 10 x 9.58
Laundry
- Level: Main
- Dimensions: 6.75 x 5
Heating
- Baseboard, Multiple Systems, See Remarks, Electric, Oil
Cooling
- Central Air
Appliances
- Included: Oven, Dishwasher, Double Oven, Cooktop, Electric Water Heater
- Laundry: Dryer Connection, Main Level, Washer Hookup
Features
- Built-in Features, Ceiling Fan(s), Dead Bolt(s), Solid Surface Counter
- Flooring: Carpet, Tile, Wood
- Doors: Arched Doorways
- Basement: Unfinished, Cellar
- Attic: Pull Down Stairs
- Number of fireplaces: 1
- Fireplace features: Gas Log, Great Room
Interior area
- Total structure area: 2,210
- Total interior livable area: 2,150 sqft
- Finished area above ground: 2,150
Property
Parking
- Total spaces: 6
- Parking features: Carport, Driveway, Garage, Gravel, Garage Door Opener, Detached Carport, Detached
- Garage spaces: 6
- Has carport: Yes
- Has uncovered spaces: Yes
Features
- Levels: One
- Stories: 1
- Patio & porch: Porch
- Exterior features: Dog Run, Veranda/Breezeway
- Pool features: None
- Has view: Yes
- View description: Lake, Water
- Has water view: Yes
- Water view: Lake,Water
- Waterfront features: Lake Privileges, Lake Front, Pond, Lake
Lot
- Size: 16.26 Acres
- Features: Level, Partially Cleared, Partially Wooded, Secluded, Views, Not in Flood Zone, Flat
- Residential vegetation: Partially Wooded
Details
- Additional structures: Storage
- Parcel number: 0135434
- Zoning: AG
- Special conditions: Owner Sale
Construction
Type & style
- Home type: SingleFamily
- Architectural style: Ranch
- Property subtype: Stick/Site Built, Residential, Single Family Residence
Materials
- Cement Siding
Condition
- Year built: 1938
Utilities & green energy
- Sewer: Septic Tank
- Water: Well
Community & HOA
Community
- Security: Security System, Smoke Detector(s)
HOA
- Has HOA: No
Location
- Region: Greensboro
Financial & listing details
- Tax assessed value: $571,000
- Annual tax amount: $6,392
- Date on market: 8/3/2026
- Cumulative days on market: 48 days
- Listing agreement: Exclusive Right To Sell
- Listing terms: Cash,Conventional
- Exclusions: Coxaco Owns 1 Lp Tank - Leased
Estimated market value
Not available
Estimated sales range
Not available
Not available
Price history
| Date | Event | Price |
|---|---|---|
| 8/3/2026 | Listed for sale | $895,000+110.6% |
Source:  Triad MLS #1229137 Report a problem Triad MLS #1229137 Report a problem | ||
| 7/1/2004 | Sold | $425,000$198/sqft |
Source: Public Record Report a problem | ||
Public tax history
| Year | Property taxes | Tax assessment |
|---|---|---|
| 2025 | $3,136 +4.7% | $305,800 |
| 2024 | $2,995 +3.2% | $305,800 |
| 2023 | $2,903 | $305,800 |
| 2022 | $2,903 +39% | $305,800 +39% |
| 2021 | $2,088 | $220,000 |
| 2018 | -- | $220,000 |
| 2017 | $1,957 | $220,000 +1.1% |
| 2016 | $1,957 | $217,700 |
| 2015 | $1,957 -1.1% | $217,700 |
| 2014 | $1,980 | $217,700 |
| 2013 | -- | $217,700 |
| 2012 | -- | $217,700 -1.3% |
| 2011 | -- | $220,500 |
| 2010 | -- | $220,500 |
| 2004 | -- | $220,500 |
Find assessor info on the county website
Monthly payment
Est. payment
Payment breakdown
Explore the cost of this home by adjusting the details. Changes won't be saved.Climate risks
Neighborhood: 27406
Nearby schools
Schools provided by the listing agent
- Elementary: Sumner
- Middle: Southern
- High: Southern
Source: Triad MLS. This data may not be complete. We recommend contacting the local school district to confirm school assignments for this home.
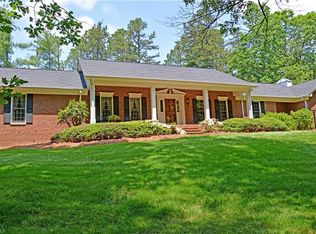
Similar homes
- $895,0004 bd3 ba3k sqft3 Bryan Ct, Greensboro, NC 27408For Sale
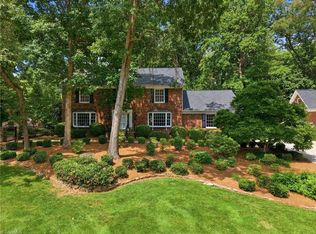
 MLS ID #1225101, Kristen Haynes. Triad MLS
 - $850,0004 bd3 ba3k sqft812 Dover Rd, Greensboro, NC 27408For Sale
 MLS ID #1230746, Chad Waclawczyk. Triad MLS
 - $924,0004 bd3 ba3.1k sqft716 Dover Rd, Greensboro, NC 27408For Sale
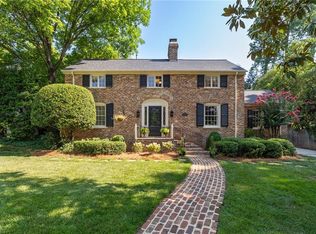 MLS ID #1228489, F Dean Little. Triad MLS
 - $900,0004 bd5 ba2.7k sqft2395 Spencer Rd, Archdale, NC 27263For Sale
 MLS ID #1225446, Jenna McKenzie. Triad MLS
 - $995,0004 bd3 ba2.5k sqft6967 Garrett Store Rd, Liberty, NC 27298For SaleMLS ID #1230024, Rebecca Brooks Taylor. Triad MLS
- $775,0005 bd4 ba2.9k sqft5823 Big Oak Way, Randleman, NC 27317For SaleMLS ID #1233822, Matthew Welch. Triad MLS
- $625,0003 bd3 ba2.6k sqft2219 W Friendly Ave, Greensboro, NC 27403For SaleMLS ID #1234960, Pam Carrigan. Triad MLS
- $999,0003 bd3 ba2.9k sqft6788 McPherson Clay Rd, Liberty, NC 27298For SaleMLS ID #1218202, Jamie Skaalerud. Triad MLS
- $499,9004 bd3 ba2.7k sqft5510 Mecklenburg Rd, Greensboro, NC 27407For SaleMLS ID #1234405, Stacey Ofsanko. Triad MLS
- $714,5004 bd4 ba2.8k sqft4320 Doverstone Ln, Greensboro, NC 27407For SaleMLS ID #1229489, Randall Allred. Triad MLS
- $518,0005 bd4 ba2.4k sqft3917 W Friendly Ave, Greensboro, NC 27410For SaleMLS ID #1235302, Kathy Haines. Triad MLS
- $850,0002 bd2 ba1.6k sqft9256 Us Highway 311, Archdale, NC 27263For SaleMLS ID #1190459, Tonya Farlow Bennett. Triad MLS
- $1,050,0004 bd3 ba3.1k sqft4347 Griffins Gate Ln, Greensboro, NC 27407For SaleMLS ID #1229600, Jaree Todd. Triad MLS
- $975,0004 bd4 ba2.8k sqft1109 Buckingham Rd, Greensboro, NC 27408For SaleMLS ID #1219748, Lee Comer. Triad MLS
- $459,0003 bd4 ba2.3k sqft2102 Jareds Pond Rd, Pleasant Garden, NC 27313For SaleMLS ID #1233974, Kyla Helsley. Triad MLS
- $489,0003 bd3 ba2k sqft708 Magnolia St, Greensboro, NC 27401For SaleMLS ID #1234922, Ashley Meredith. Triad MLS
- $465,0003 bd3 ba2.6k sqft7549 Sunnyvale Dr, High Point, NC 27265For SaleMLS ID #1235221, Jessica Spivey. Triad MLS
- $595,0004 bd2 ba2.5k sqft360 Small Rd, Randleman, NC 27317For SaleMLS ID #1229148, Tonya Farlow Bennett. Triad MLS
- $520,0003 bd2 ba1.9k sqft901 Fairmont St, Greensboro, NC 27401For SaleMLS ID #1228553, Anna Scott Pulliam. Triad MLS
- $570,0004 bd3 ba2.6k sqft211 E Avondale Dr, Greensboro, NC 27403For SaleMLS ID #1233051, Karen Foster. Triad MLS
