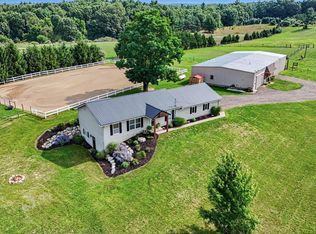
Looking for a home with plenty of space inside and out? This well-maintained 6-bedroom, 3 full-bath home, built in 2011, has room for everyone and everything. The main level offers a spacious layout, while the finished basement adds even more living space, complete with a full bar that's perfect for entertaining family and friends, watching the big game, or hosting holidays. Major updates include a newer furnace and central air, so some of the big-ticket items have already been taken care of. The home has been well cared for over the years and is ready for its next owners. Need garage or workshop space? You'll love the heated attached garage with a full kitchen, making it a great place to work on projects, entertain, or simply hang out. The 40' x 60' insulated pole barn is just as impressive, offering 600-amp electrical service and cooling—ideal for storing equipment, running a business, working on vehicles, or all of the above. Whether you're looking for room to spread out, space for hobbies, or a property that's built for entertaining, this one checks all the boxes. Come take a look and see everything this home has to offer!
For sale
$564,900
628 W Fenwick Rd, Fenwick, MI 48834
6beds
2,700sqft
Single Family Residence
Built in 2011
2.06 Acres Lot
$-- Zestimate®
$209/sqft
$-- HOA
What's special
- 48 days
- 180
- 6
Zillow last checked:
Listing updated:
Listed by:
Scott Clay 989-332-1712,
Baystone Realty 989-249-3566
Source: MiRealSource,MLS#: 50216400 Originating MLS: Saginaw Board of REALTORS
Originating MLS: Saginaw Board of REALTORSFacts & features
Interior
Bedrooms & bathrooms
- Bedrooms: 6
- Bathrooms: 3
- Full bathrooms: 3
Rooms
- Room types: Family Room, Laundry
Bedroom
- Features: Carpet
- Level: Basement
- Area: 99
- Dimensions: 11 x 9
Bedroom 1
- Features: Carpet
- Level: First
- Area: 144
- Dimensions: 12 x 12
Bedroom 2
- Features: Vinyl
- Level: First
- Area: 96
- Dimensions: 8 x 12
Bedroom 3
- Features: Vinyl
- Level: First
- Area: 144
- Dimensions: 12 x 12
Bedroom 4
- Features: Carpet
- Level: Basement
- Area: 192
- Dimensions: 16 x 12
Bedroom 5
- Features: Carpet
- Level: Basement
- Area: 168
- Dimensions: 14 x 12
Bathroom
- Features: Not Applicable
Bathroom 1
- Features: Vinyl
- Level: First
- Area: 45
- Dimensions: 5 x 9
Bathroom 2
- Features: Vinyl
- Level: First
- Area: 130
- Dimensions: 10 x 13
Bathroom 3
- Features: Tile
- Level: Basement
- Area: 56
- Dimensions: 7 x 8
Dining room
- Features: Vinyl
- Level: First
- Area: 81
- Dimensions: 9 x 9
Family room
- Features: Tile
- Level: Basement
- Area: 525
- Dimensions: 21 x 25
Kitchen
- Features: Vinyl
- Level: First
- Area: 81
- Dimensions: 9 x 9
Living room
- Features: Vinyl
- Level: First
- Area: 336
- Dimensions: 21 x 16
Heating
- Forced Air, Propane
Cooling
- Ceiling Fan(s), Central Air
Appliances
- Included: Bar Fridge, Dryer, Microwave, Range/Oven, Refrigerator, Washer, Water Softener Owned, Gas Water Heater
- Laundry: First Floor Laundry
Features
- Flooring: Carpet, Vinyl
- Basement: Block,Finished,Full,Walk-Out Access,Sump Pump
- Number of fireplaces: 1
- Fireplace features: Other
Interior area
- Total structure area: 2,700
- Total interior livable area: 2,700 sqft
- Finished area above ground: 1,350
- Finished area below ground: 1,350
Property
Parking
- Total spaces: 3
- Parking features: 3 or More Spaces, Garage, Attached, Electric in Garage, Heated Garage
- Attached garage spaces: 2.5
Features
- Levels: One
- Stories: 1
- Frontage type: Road
- Frontage length: 340
Lot
- Size: 2.06 Acres
- Dimensions: 340 x 264
- Features: Deep Lot - 150+ Ft., Main Street, Rural
Details
- Parcel number: 01002400212
- Zoning description: Residential
- Special conditions: Private
Construction
Type & style
- Home type: SingleFamily
- Architectural style: Ranch
- Property subtype: Single Family Residence
Materials
- Vinyl Siding
- Foundation: Basement
Condition
- New construction: No
- Year built: 2011
Utilities & green energy
- Sewer: Septic Tank
- Water: Private Well
Community & HOA
Community
- Subdivision: N/A
HOA
- Has HOA: No
Location
- Region: Fenwick
Financial & listing details
- Price per square foot: $209/sqft
- Tax assessed value: $315,200
- Annual tax amount: $4,027
- Date on market: 7/28/2026
- Cumulative days on market: 49 days
- Listing agreement: Exclusive Right To Sell
- Listing terms: Cash,Conventional,FHA,VA Loan,USDA Loan,MIStateHsDevAuthority
- Body type: Manufactured After 1976
Estimated market value
Not available
Estimated sales range
Not available
Not available
Price history
| Date | Event | Price |
|---|---|---|
| 7/28/2026 | Listed for sale | $564,900+48.7%$209/sqft |
Source:  MiRealSource #50216400 Report a problem MiRealSource #50216400 Report a problem | ||
| 7/12/2022 | Sold | $380,000-74.7%$141/sqft |
Source: Public Record Report a problem | ||
| 12/28/2018 | Sold | $1,500,000$556/sqft |
Source: Public Record Report a problem | ||
Public tax history
| Year | Property taxes | Tax assessment |
|---|---|---|
| 2026 | $6,023 +71.9% | $157,600 +9.6% |
| 2025 | $3,504 +4.2% | $143,800 +2.3% |
| 2024 | $3,362 | $140,600 |
| 2023 | -- | -- |
| 2022 | -- | $97,200 +9.3% |
| 2021 | -- | $88,900 +4.8% |
| 2020 | -- | $84,800 +5.5% |
| 2019 | -- | $80,400 |
Find assessor info on the county website
Monthly payment
Est. payment
Payment breakdown
Explore the cost of this home by adjusting the details. Changes won't be saved.Climate risks
Neighborhood: 48834
Nearby schools
Schools provided by the listing agent
- District: Central Montcalm Public Schools
Source: MiRealSource. This data may not be complete. We recommend contacting the local school district to confirm school assignments for this home.
Similar homes
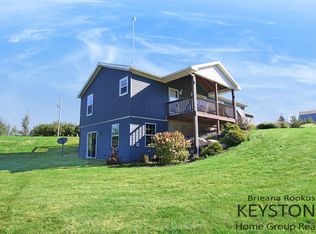
- $549,9005 bd3 ba2.8k sqft5547 W Duckland Rd, Sidney, MI 48885For Sale
 MLS ID #26048496, Megan A Luczak, Keller Williams GR East. MichRIC
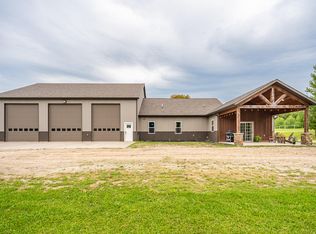
 - $560,0005 bd3 ba2.8k sqft11793 W Baker Rd, Greenville, MI 48838For Sale
 MLS ID #26035596, Luke Scott Bouman, HomeRealty Holland. MichRIC
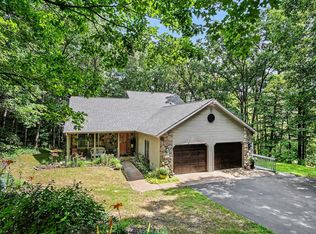
 - $550,0003 bd3 ba2.9k sqft8601 Hidden Trl, Orleans, MI 48865For Sale
 MLS ID #26045782, Spencer J Geisen, Five Star Real Estate (E. Division). MichRIC
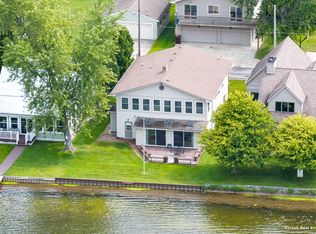
 - $625,0004 bd3 ba2.7k sqft10320 Lincoln Lake Ave NE, Greenville, MI 48838For Sale
 MLS ID #26043242, Heather M Jones, Five Star Real Estate (Green). MichRIC
 - $529,9004 bd4 ba2.1k sqft13887 Keiber Rd NE, Greenville, MI 48838For SaleMLS ID #26044594, Stephanie Heaton-Barger, Greenridge Realty (Greenvl). MichRIC
- $559,9005 bd3 ba2.7k sqft13881 Meadowoak Dr NE, Greenville, MI 48838New ConstructionMLS ID #26033205, Kurt C Loosenort, Smallegan Real Estate. MichRIC
- $550,0004 bd4 ba4k sqft8591 Hidden Trl, Orleans, MI 48865For SaleMLS ID #25058220, Spencer J Geisen, Five Star Real Estate (E. Division). MichRIC
- $615,0003 bd2 ba2.3k sqft10848 Simpson St W, Greenville, MI 48838For SaleMLS ID #26040130, Nicholas Williams, Dykstra Real Estate LLC. MichRIC
- $524,9003 bd3 ba3.3k sqft10288 Hathaway Dr, Greenville, MI 48838For SaleMLS ID #26032138, Laura E Pentecost, Five Star Real Estate (Green). MichRIC
- $669,0003 bd4 ba3.9k sqft829 S Lincoln St, Greenville, MI 48838For SaleMLS ID #26026710, Charles Mahar Jr., Greenridge Realty (Greenvl). MichRIC
- $285,0004 bd2 ba1.3k sqft1760 W Carson City Rd, Sheridan, MI 48884For SaleMLS ID #26039247, Andrea R Belding, Flat River Associates - Real E. MichRIC
- $455,0004 bd3 ba2.8k sqft11501 Montcalm Rd, Greenville, MI 48838For SaleMLS ID #26042568, Patrick J Kane, Keller Williams Realty Rivertown. MichRIC
- $544,0005 bd3 ba2.9k sqft1350 Riggle Rd, Saranac, MI 48881New ConstructionMLS ID #26033064, Steven Koleno, Beycome Brokerage Realty LLC. MichRIC
- $379,9003 bd2 ba1.9k sqft11856 Berridge Rd, Greenville, MI 48838For SaleMLS ID #26039130, Kelly L Moore, Coldwell Banker Schmidt Realtors. MichRIC
- $306,0003 bd2 ba1.6k sqft8182 Youngman Rd, Greenville, MI 48838For SaleMLS ID #26048207, Mary Peacock, Peacock Real Estate. MichRIC
- $359,9005 bd2 ba2.3k sqft4394 Lake Rd, Greenville, MI 48838For SaleMLS ID #26045150, Brandi J Harr, Realiant Real Estate. MichRIC
- $699,9004 bd3 ba3k sqft2295 Fallasburg Park Dr NE, Lowell, MI 49331For SaleMLS ID #26027317, Amanda Rogers, Rogers Neighborhood Realty. MichRIC
- $550,0003 bd2 ba1.4k sqft13311 Sandyside Dr, Gowen, MI 49326For SaleMLS ID #26037572, Arthur(Beau) H Otis, Greenridge Realty (Cascade). MichRIC
