This beautiful 2-bedroom, 2-bath condo located in the heart of Chicago's highly sought-after Lake View East neighborhood blends timeless architectural charm with modern conveniences and thoughtful renovations throughout. A large foyer welcomes you into an expansive living room featuring a wood-burning fireplace, elegant archways, coved ceilings, hardwood floors, and abundant natural light. Enjoy the bright and airy sunroom with exposures to the south, east, and west - the perfect space for relaxing or working from home. The kitchen was tastefully updated in 2023 and showcases new cabinetry, updated quartz countertops, a farmhouse sink, Thermador oven/range, stainless steel appliances, and a pantry closet. A separate formal dining room with a built-in china cabinet adds both charm and functionality for entertaining. The spacious primary suite features a massive custom walk-in closet, while the generous second bedroom includes built-in storage and a cozy reading nook. Both bathrooms were fully updated in 2023 with new sinks, toilets, flooring, shower/bath improvements, modern accents, and updated plumbing, offering a fresh and contemporary feel. Additional improvements include newly replaced breakfast area windows in 2023. The home also offers in-unit washer/dryer and an additional storage locker in the basement. Building amenities include a fitness room, workshop space, additional laundry facilities, and a shared rooftop deck with views of Lake Michigan. This unbeatable Lake View East location is just steps from dining, shopping, cafes, grocery stores, public transportation, parks, and the lakefront. Covered, heated parking is available to rent just a few doors down for approximately $200/month. A perfect blend of vintage character, modern updates, and exceptional city living.
Closed
Zillow last checked:
Listing updated:
Bought with:
Jill Scott
Compass
Source: MRED as distributed by MLS GRID,MLS#: 12657685
Price history
| Date | Event | Price |
|---|---|---|
| 7/1/2026 | Sold | $525,000+5%$298/sqft |
Source:  MRED as distributed by MLS GRID #12657685 Report a problem MRED as distributed by MLS GRID #12657685 Report a problem | ||
| 6/4/2026 | Contingent | $500,000$284/sqft |
Source: MRED as distributed by MLS GRID #12657685 Report a problem | ||
| 5/26/2026 | Listed for sale | $500,000$284/sqft |
Source: MRED as distributed by MLS GRID #12657685 Report a problem | ||
| 5/26/2026 | Listing removed | $500,000$284/sqft |
Source: MRED as distributed by MLS GRID #12641655 Report a problem | ||
| 5/20/2026 | Listing removed | $500,000$284/sqft |
Source: MRED as distributed by MLS GRID #12641655 Report a problem | ||
| 5/20/2026 | Contingent | $500,000$284/sqft |
Source: MRED as distributed by MLS GRID #12641655 Report a problem | ||
| 5/15/2026 | Listed for sale | $500,000+25%$284/sqft |
Source: MRED as distributed by MLS GRID #12641655 Report a problem | ||
| 4/25/2023 | Sold | $400,000$227/sqft |
Source: MRED as distributed by MLS GRID #11739828 Report a problem | ||
| 4/12/2023 | Pending sale | $400,000$227/sqft |
Source: MRED as distributed by MLS GRID #11739828 Report a problem | ||
| 3/25/2023 | Contingent | $400,000$227/sqft |
Source: MRED as distributed by MLS GRID #11739828 Report a problem | ||
| 3/22/2023 | Listed for sale | $400,000+5%$227/sqft |
Source: MRED as distributed by MLS GRID #11739828 Report a problem | ||
| 6/10/2016 | Sold | $381,000+1.6%$216/sqft |
Source: Public Record Report a problem | ||
| 3/22/2016 | Pending sale | $374,900$213/sqft |
Source: @properties #09154986 Report a problem | ||
| 3/4/2016 | Listed for sale | $374,900-1.6%$213/sqft |
Source: @properties #09154986 Report a problem | ||
| 4/30/2012 | Sold | $381,000+15.5%$216/sqft |
Source: Agent Provided Report a problem | ||
| 4/30/2010 | Sold | $330,000-19.3%$187/sqft |
Source: Baird & Warnerc #07381754_60613_3E Report a problem | ||
| 6/6/2008 | Listing removed | $409,000$232/sqft |
Source: @Properties Information Technology #6892754 Report a problem | ||
| 5/14/2008 | Listed for sale | $409,000+12.1%$232/sqft |
Source: @Properties Information Technology #6892754 Report a problem | ||
| 5/26/2004 | Sold | $365,000+38.8%$207/sqft |
Source: Public Record Report a problem | ||
| 11/25/1998 | Sold | $263,000$149/sqft |
Source: Public Record Report a problem | ||
Nearby homes
- $317,500-- bd-- ba24k sqft628 W Sheridan Rd APT 1E, Chicago, IL 60613Off Market
- $317,500-- bd-- ba24k sqft628 W Sheridan Rd #1W, Chicago, IL 60613Off Market
- $539,1003 bd2 ba1.6k sqft628 W Sheridan Rd APT 2E, Chicago, IL 60613Off Market
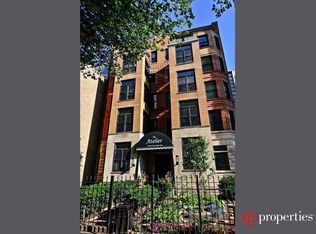
- $323,900-- bd-- ba24k sqft628 W Sheridan Rd #2W, Chicago, IL 60613Off Market
Get a cash offer in 3 minutes
Find out how much your home could sell for in as little as 3 minutes with a no-obligation cash offer.
Estimated market value
$528,900
