In-Law Quarters w/full bath~Heritage schools~No HOA. Large windows fill this home with natural light and show off the beautiful, park-like yard complete with electric-wired gazebo and outdoor patio. Vaulted ceiling in main living area with excellent floor plan for entertaining. Open Floor Plan, Large bonus room, Sun room, In Law quarters w/Full Bath & kitchenette. (3 Bedroom Septic) Primary bedroom features vaulted ceiling, 3 large windows & spa-like bath with double vanities, soaking tub and separate shower. **** Buyer/buyer's agent to check & verify all information important to buyer including, but not limited to, school zones, acreage, square footage, room measurements, property lines, etc) ALL INFO BELIEVED TO BE CORRECT ****
Under contract - showing
$405,000
6280 Gum Station Rd, Springfield, TN 37172
3beds
2,312sqft
Single Family Residence, Residential
Built in 1994
0.7 Acres Lot
$-- Zestimate®
$175/sqft
$-- HOA
What's special
Outdoor patioOpen floor planBeautiful park-like yardElectric-wired gazeboLarge bonus roomSun room
- 11 days
- 213
- 37
Likely to sell faster than
Zillow last checked:
Listing updated:
Listed by:
Terri Johnson 615-406-3457,
SixOneFive Real Estate Advisors 615-200-0278
Source: RealTracs MLS as distributed by MLS GRID,MLS#: 3596245
Facts & features
Interior
Bedrooms & bathrooms
- Bedrooms: 3
- Bathrooms: 3
- Full bathrooms: 3
- Main level bedrooms: 3
Bedroom 1
- Features: Walk-In Closet(s)
- Level: Walk-In Closet(s)
- Area: 182 Square Feet
- Dimensions: 14x13
Bedroom 2
- Features: Extra Large Closet
- Level: Extra Large Closet
- Area: 121 Square Feet
- Dimensions: 11x11
Bedroom 3
- Features: Extra Large Closet
- Level: Extra Large Closet
- Area: 110 Square Feet
- Dimensions: 11x10
Primary bathroom
- Features: Double Vanity
- Level: Double Vanity
Dining room
- Features: Separate
- Level: Separate
- Area: 110 Square Feet
- Dimensions: 11x10
Kitchen
- Features: Pantry
- Level: Pantry
- Area: 108 Square Feet
- Dimensions: 12x9
Living room
- Features: Great Room
- Level: Great Room
- Area: 320 Square Feet
- Dimensions: 20x16
Other
- Features: Florida Room
- Level: Florida Room
Heating
- Central, Natural Gas
Cooling
- Central Air, Electric
Appliances
- Included: Built-In Electric Oven, Electric Range, Dishwasher, Microwave, Refrigerator
- Laundry: Electric Dryer Hookup, Washer Hookup
Features
- Ceiling Fan(s), Entrance Foyer, High Ceilings, In-Law Floorplan, Open Floorplan, Pantry, Walk-In Closet(s), High Speed Internet
- Flooring: Concrete, Wood, Laminate, Tile
- Basement: Crawl Space
- Number of fireplaces: 1
- Fireplace features: Gas
Interior area
- Total structure area: 2,312
- Total interior livable area: 2,312 sqft
- Finished area above ground: 2,312
Property
Parking
- Total spaces: 4
- Parking features: Aggregate
- Uncovered spaces: 4
Features
- Levels: Two
- Stories: 2
- Patio & porch: Patio, Porch
Lot
- Size: 0.7 Acres
- Dimensions: 139 x 148 IRR
- Features: Rolling Slope
- Topography: Rolling Slope
Details
- Additional structures: Storage
- Parcel number: 093K A 01400 000
- Special conditions: Standard
Construction
Type & style
- Home type: SingleFamily
- Property subtype: Single Family Residence, Residential
Materials
- Brick, Vinyl Siding
- Roof: Asphalt
Condition
- New construction: No
- Year built: 1994
Utilities & green energy
- Sewer: Septic Tank
- Water: Public
- Utilities for property: Electricity Available, Natural Gas Available, Water Available
Community & HOA
Community
- Subdivision: Brodie Hills Ii
HOA
- Has HOA: No
Location
- Region: Springfield
Financial & listing details
- Price per square foot: $175/sqft
- Tax assessed value: $375,600
- Annual tax amount: $1,690
- Date on market: 9/19/2026
- Electric utility on property: Yes
Estimated market value
Not available
Estimated sales range
Not available
Not available
Price history
| Date | Event | Price |
|---|---|---|
| 9/22/2026 | Contingent | $405,000$175/sqft |
Source:  RealTracs MLS as distributed by MLS GRID #3596245 Report a problem RealTracs MLS as distributed by MLS GRID #3596245 Report a problem | ||
| 9/19/2026 | Listed for sale | $405,000+9.5%$175/sqft |
Source: RealTracs MLS as distributed by MLS GRID #3596245 Report a problem | ||
| 4/28/2022 | Sold | $370,000+2.8%$160/sqft |
Source: RealTracs MLS as distributed by MLS GRID #2365924 Report a problem | ||
| 4/5/2022 | Pending sale | $360,000$156/sqft |
Source: RealTracs MLS as distributed by MLS GRID #2365924 Report a problem | ||
| 3/21/2022 | Contingent | $360,000$156/sqft |
Source: RealTracs MLS as distributed by MLS GRID #2365924 Report a problem | ||
| 3/17/2022 | Listed for sale | $360,000+22%$156/sqft |
Source: RealTracs MLS as distributed by MLS GRID #2365924 Report a problem | ||
| 2/28/2019 | Sold | $295,000$128/sqft |
Source: RealTracs MLS as distributed by MLS GRID #1987716 Report a problem | ||
| 11/18/2018 | Price change | $295,000-1.7%$128/sqft |
Source: Chamberlain Realty #1987716 Report a problem | ||
| 11/9/2018 | Listed for sale | $300,000+54.7%$130/sqft |
Source: Chamberlain Realty #1987716 Report a problem | ||
| 5/19/2011 | Listing removed | $193,900$84/sqft |
Source: Pam Teller #1057056 Report a problem | ||
| 4/26/2009 | Price change | $193,900-2.1%$84/sqft |
Source: Pam Teller #1057056 Report a problem | ||
| 4/9/2009 | Listed for sale | $198,000-10%$86/sqft |
Source: Pam Teller #1057056 Report a problem | ||
| 9/13/2008 | Listing removed | $219,900$95/sqft |
Source: Showcase Technologies #969418 Report a problem | ||
| 4/25/2008 | Listed for sale | $219,900$95/sqft |
Source: Showcase Technologies #969418 Report a problem | ||
Public tax history
| Year | Property taxes | Tax assessment |
|---|---|---|
| 2025 | $1,690 | $93,900 |
| 2024 | $1,690 | $93,900 |
| 2023 | $1,690 -3.2% | $93,900 +38.5% |
| 2022 | $1,746 | $67,775 |
| 2021 | $1,746 | $67,775 |
| 2020 | $1,746 +23.5% | $67,775 +23.5% |
| 2019 | $1,414 | $54,875 |
| 2018 | $1,414 0% | $54,875 +38.1% |
| 2017 | $1,414 +33.6% | $39,725 |
| 2016 | $1,058 -10% | $39,725 |
| 2015 | $1,176 | $39,725 |
| 2014 | $1,176 | $39,725 |
| 2013 | -- | $39,725 |
| 2012 | $1,171 | $39,725 -2% |
| 2011 | $1,171 +10.7% | $40,525 |
| 2010 | $1,058 | $40,525 |
| 2009 | $1,058 | $40,525 |
| 2008 | $1,058 +13.5% | $40,525 |
| 2007 | $932 -13.5% | $40,525 |
| 2006 | $1,078 +17.5% | $40,525 +17.5% |
| 2005 | $917 | $34,486 |
| 2004 | $917 +2.3% | $34,486 +2.3% |
| 2002 | $897 | $33,719 |
| 2001 | -- | $33,719 -71.7% |
| 2000 | -- | $118,991 |
Find assessor info on the county website
Monthly payment
Est. payment
Payment breakdown
Explore the cost of this home by adjusting the details. Changes won't be saved.Climate risks
Neighborhood: 37172
Nearby schools
Schools provided by the listing agent
- Elementary: Robert F. Woodall Elementary
- Middle: White House Heritage Elementary School
- High: White House Heritage High School
Source: RealTracs MLS as distributed by MLS GRID. This data may not be complete. We recommend contacting the local school district to confirm school assignments for this home.
- $402,900-- bd1 ba1.7k sqft6302 Gum Station Rd, Springfield, TN 37172Off Market
- $294,600-- bd1 ba1.8k sqft6279 Gum Station Rd, Springfield, TN 37172Off Market
- $258,900-- bd1 ba1.3k sqft6287 Gum Station Rd, Springfield, TN 37172Off Market
- $306,400-- bd1 ba1.5k sqft6305 Gum Station Rd, Springfield, TN 37172Off Market
Similar homes
- $442,0003 bd2 ba1.5k sqft3692 Armstrong Rd, Springfield, TN 37172For Sale
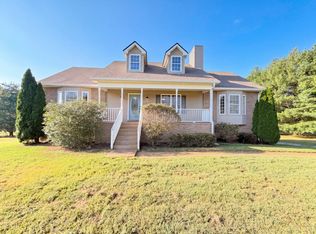
 MLS ID #3592466, Karen Albright. RealTracs MLS as distributed by MLS GRID
 - $425,0004 bd2 ba2.4k sqft674 Lakeside Dr, Springfield, TN 37172For Sale
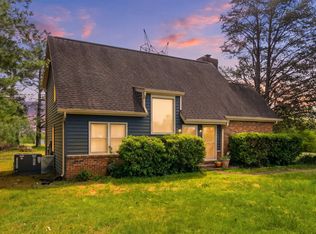 MLS ID #3309252, John Worling. RealTracs MLS as distributed by MLS GRID
 - $339,9003 bd2 ba1.3k sqft3922 Armstrong Rd, Springfield, TN 37172For Sale
 MLS ID #3593005, Jackie D Adams. RealTracs MLS as distributed by MLS GRID
 - $385,0003 bd3 ba2k sqft117 Thomas Holman Cir, Springfield, TN 37172For Sale
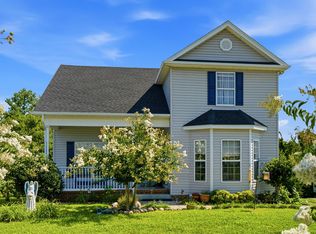 MLS ID #3311634, Jodie Reynolds. RealTracs MLS as distributed by MLS GRID
 - $409,0004 bd2 ba2.3k sqft2209 Ruth St, Springfield, TN 37172For SaleMLS ID #3254737, Cornelia Gregory. RealTracs MLS as distributed by MLS GRID
- $449,9004 bd3 ba1.7k sqft809 Hillside Dr, Springfield, TN 37172For SaleMLS ID #3501102, Vickie Johnson. RealTracs MLS as distributed by MLS GRID
- $454,9004 bd3 ba2.7k sqft127 Sam Davis Dr, Springfield, TN 37172For SaleMLS ID #3335379, Amanda Allen. RealTracs MLS as distributed by MLS GRID
- $364,0003 bd2 ba1.9k sqft153 Brandywine Ln, Springfield, TN 37172For SaleMLS ID #3513075, Melissa D. Hayes. RealTracs MLS as distributed by MLS GRID
- $475,0003 bd3 ba1.9k sqft2551 Distillery Rd, Greenbrier, TN 37073For SaleMLS ID #3593881, Bernie Gallerani. RealTracs MLS as distributed by MLS GRID
- $419,0003 bd3 ba2k sqft2541 Distillery Rd, Greenbrier, TN 37073For SaleMLS ID #3333657, Isabel Pirela-Garcia. RealTracs MLS as distributed by MLS GRID
- $374,9003 bd2 ba1.9k sqft1156 Franklin Dr, Greenbrier, TN 37073For SaleMLS ID #3333843, Jami Crecelius. RealTracs MLS as distributed by MLS GRID
- $349,9002 bd2 ba2k sqft2634 Distillery Rd, Greenbrier, TN 37073For SaleMLS ID #3547780, Patricia Pullen. RealTracs MLS as distributed by MLS GRID
- $375,0004 bd4 ba2.2k sqft1704 Woodside Dr, Springfield, TN 37172For SaleMLS ID #3545391, Laura Wall. RealTracs MLS as distributed by MLS GRID
- $519,9993 bd2 ba1.4k sqft3569 Pinson School Rd, Springfield, TN 37172For SaleMLS ID #3516495, Kayla Rude. RealTracs MLS as distributed by MLS GRID
- $379,0003 bd2 ba1.3k sqft222 Hillview Way, Springfield, TN 37172For SaleMLS ID #3319744, Oscar Garcia. RealTracs MLS as distributed by MLS GRID
- $349,9993 bd2 ba1.4k sqft200 Black Patch Dr, Springfield, TN 37172For SaleMLS ID #3506099, Lashae Whitley. RealTracs MLS as distributed by MLS GRID
- $469,9003 bd3 ba1.8k sqft6665 Hester Rd, Springfield, TN 37172New ConstructionMLS ID #3596585, Diana L. Cobb. RealTracs MLS as distributed by MLS GRID
- $439,9003 bd2 ba2.1k sqft1149 Jonathan Ln, Springfield, TN 37172For SaleMLS ID #3526754, Josie Alayne Parsons. RealTracs MLS as distributed by MLS GRID
- $339,9003 bd2 ba1.5k sqft2706 Driftwood Dr, Springfield, TN 37172For SaleMLS ID #3531711, Melody Royalty. RealTracs MLS as distributed by MLS GRID
- $289,9003 bd2 ba1.2k sqft2515 Queen Anne Ct, Springfield, TN 37172For SaleMLS ID #3531824, Brenda Campbell. RealTracs MLS as distributed by MLS GRID
