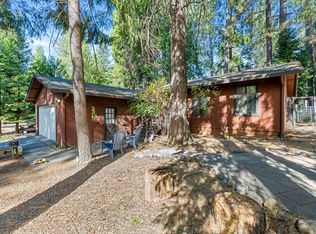
Discover the perfect blend of rustic charm and modern comfort in this beautifully remodeled Pan Abode cedar log cabin, nestled on 2.16 acres with plenty of usable, level land and a 2.875% CalVet assumable loan for qualifying vets. Enjoy the warmth and comfort of new radiant heated floors, an energy-efficient Fisher fireplace insert, while soaring 24-foot cathedral ceilings and expansive windows fill the home with natural light and beautiful views.The updated kitchen features new appliances and countertops, complimented by newer, energy-efficient double-pane windows and doors for added comfort and efficiency. An oversized two-car garage with built-in cabinetry offers storage and covered RV parking. Outdoor adventure is just minutes away! Enjoy boating, fishing, and recreation at Sly Park Recreation Area and Jenkinson Lake, or spend the day skiing in beautiful Lake Tahoe. Whether you're searching for a peaceful full-time residence, a mountain getaway, or a weekend retreat, this special property offers the space, comfort, and lifestyle you've been dreaming of. Move-in ready and full of character, this inviting log cabin is a rare opportunity to enjoy country living with year-round recreation close at hand. Additionally, with more than 2 acres in an area with 1 acre minimum lot sizes, there is a possibility to split the property and build an additional home and Accessory Dwelling Unit (ADU) or consider converting the insulated garage into an ADU for additional income. Note: current owner pays just $130/month for fire insurance through CalVet.
Active
$397,000
6280 Red Robin Rd, Placerville, CA 95667
2beds
1,220sqft
Single Family Residence
Built in 1978
2.16 Acres Lot
$389,400 Zestimate®
$325/sqft
$-- HOA
What's special
Covered rv parkingNew radiant heated floorsEnergy-efficient fisher fireplace insert
- 12 days
- 2,662
- 349
Likely to sell faster than
Zillow last checked:
Listing updated:
Listed by:
Caren Hamilton DRE #01937491 916-240-3335,
Morrison Real Estate
Source: MetroList Services of CA,MLS#: 226126920Originating MLS: MetroList Services, Inc.
Facts & features
Interior
Bedrooms & bathrooms
- Bedrooms: 2
- Bathrooms: 2
- Full bathrooms: 2
Rooms
- Room types: Loft, Dining Room, Possible Guest, Kitchen, Laundry, Living Room
Primary bedroom
- Features: Closet
Primary bathroom
- Features: Shower Stall(s), Low-Flow Shower(s), Low-Flow Toilet(s), Window
Dining room
- Features: Space in Kitchen, Dining/Living Combo
Kitchen
- Features: Butcher Block Counters, Kitchen Island, Kitchen/Family Combo, Laminate Counters, Natural Woodwork
Heating
- Baseboard, Electric, Radiant Floor, Wall Furnace, Wood Stove
Cooling
- Wall Unit(s), Evaporative Cooling
Appliances
- Included: Free-Standing Refrigerator, Disposal, Self Cleaning Oven, Electric Water Heater, Free-Standing Electric Oven, Free-Standing Electric Range
- Laundry: Laundry Room, Cabinets, Electric Dryer Hookup, Inside Room
Features
- Flooring: Carpet, Tile, See Remarks
- Number of fireplaces: 1
- Fireplace features: Insert, Living Room, Metal, Wood Burning, Wood Burning Stove
Interior area
- Total interior livable area: 1,220 sqft
Property
Parking
- Total spaces: 11
- Parking features: 24'+ Deep Garage, Boat, RV Access/Parking, Detached, RV Storage, Garage Door Opener, Uncovered Parking Spaces 2+, Guest, Circular Driveway, Driveway, Level Driveway/Sidewalks
- Garage spaces: 2
- Carport spaces: 1
- Uncovered spaces: 8
Features
- Levels: Two
- Stories: 2
- Fencing: None
Lot
- Size: 2.16 Acres
- Features: Private, Shape Regular, Split Possible, Low Maintenance
- Topography: Forest,Snow Line Above,Level,Lot Grade Varies,Trees Many,Forest,Snow Line Above,Level,Lot Grade Varies,Trees Many
Details
- Additional structures: RV/Boat Storage
- Parcel number: 079200042000
- Zoning: R2A
- Special conditions: Standard
Construction
Type & style
- Home type: SingleFamily
- Architectural style: Log,Cabin,Other
- Property subtype: Single Family Residence
- Attached to another structure: Yes
Materials
- Wood, Log
- Foundation: Raised
- Roof: Composition
Condition
- Year built: 1978
Utilities & green energy
- Electric: 220 Volts in Laundry
- Sewer: Septic System
- Water: Public, Meter on Site
- Utilities for property: Public, Electric, Internet Available
Community & HOA
Location
- Region: Placerville
Financial & listing details
- Price per square foot: $325/sqft
- Tax assessed value: $373,438
- Price range: $397K - $397K
- Date on market: 10/12/2026
- Road surface type: Asphalt, Unpaved, Gravel
Estimated market value
$389,400
$370,000 - $409,000
$2,075/mo
Price history
| Date | Event | Price |
|---|---|---|
| 10/12/2026 | Listed for sale | $397,000+15.1%$325/sqft |
Source: MetroList Services of CA #226126920 Report a problem | ||
| 3/1/2022 | Sold | $345,000+1.5%$283/sqft |
Source: MetroList Services of CA #221151411 Report a problem | ||
| 12/18/2021 | Pending sale | $340,000$279/sqft |
Source: MetroList Services of CA #221151411 Report a problem | ||
| 12/11/2021 | Listed for sale | $340,000+58.1%$279/sqft |
Source: MetroList Services of CA #221151411 Report a problem | ||
| 9/7/2010 | Sold | $215,000+23.6%$176/sqft |
Source: MetroList Services of CA #10026375 Report a problem | ||
| 9/1/1993 | Sold | $174,000$143/sqft |
Source: Public Record Report a problem | ||
Public tax history
| Year | Property taxes | Tax assessment |
|---|---|---|
| 2026 | -- | $373,438 +2% |
| 2025 | $3,962 +2.1% | $366,116 +2% |
| 2024 | $3,882 +2.1% | $358,938 +35.6% |
| 2023 | $3,803 +33.7% | $264,744 +2% |
| 2022 | $2,845 -6.5% | $259,554 +2% |
| 2021 | $3,042 +9.9% | $254,465 +1% |
| 2020 | $2,767 +1.3% | $251,856 +2% |
| 2019 | $2,732 +2.9% | $246,919 +2% |
| 2018 | $2,656 +1.7% | $242,079 +2% |
| 2017 | $2,611 +29.7% | $237,334 +31.9% |
| 2016 | $2,014 +0% | $180,000 |
| 2015 | $2,013 | $180,000 |
| 2014 | $2,013 | $180,000 |
| 2013 | -- | $180,000 -16.3% |
| 2012 | -- | $215,000 |
| 2011 | -- | $215,000 -5.9% |
| 2010 | -- | $228,570 -0.2% |
| 2009 | -- | $229,115 +2% |
| 2008 | -- | $224,623 +2% |
| 2007 | -- | $220,220 +2% |
| 2006 | -- | $215,903 +2% |
| 2005 | -- | $211,670 +2% |
| 2004 | -- | $207,521 |
Find assessor info on the county website
Monthly payment
Est. payment
Payment breakdown
Explore the cost of this home by adjusting the details. Changes won't be saved.Climate risks
Neighborhood: 95667
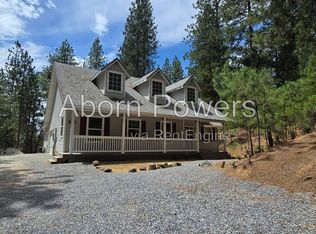

Similar homes
- $414,9994 bd2 ba1.6k sqft4340 Fairglade Rd, Placerville, CA 95667For Sale
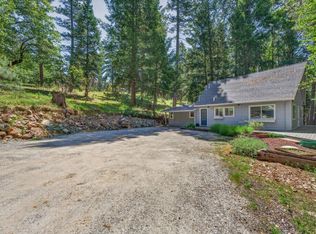 MLS ID #226055485, Matthew Shirley. MetroList Services of CA
- $419,9003 bd2 ba1.6k sqft5421 Shooting Star Rd, Pollock Pines, CA 95726For Sale
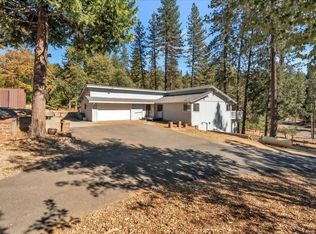 MLS ID #226124551, Abdu Awadallah. MetroList Services of CA
- $450,0003 bd2 ba1.1k sqft4830 Somerset Loop, Placerville, CA 95667For Sale
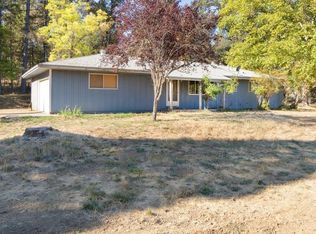 MLS ID #226121304, Sally Long Johns. MetroList Services of CA
- $379,9903 bd2 ba1.4k sqft5851 Lupin Ln, Pollock Pines, CA 95726For Sale
 MLS ID #226131145, Marshall McVeigh. MetroList Services of CA
