Luxury golf course living at its finest! This exceptional Paramount Homes residence is situated on just under an acre along the 17th hole of Greystone Golf Course and is approximately 90 days from completion. Designed for elevated living and entertaining, this impressive home features a striking brick and stone exterior, expansive windows, a 4-car garage, and beautifully appointed interior spaces. The gourmet chef’s kitchen is outfitted with custom cabinetry, an expansive island, and luxury countertops. The stunning primary suite showcases spectacular golf course views, a dramatic linear fireplace, spa-inspired bath, and his-and-her walk-in closets, including one exceptionally large closet. Bedroom 1 offers a walk-in closet, private en-suite bath, and golf course views, while Bedroom 2 features its own walk-in closet, en-suite bath, and gorgeous bay window. A spacious upstairs bonus room provides flexible additional living space, while the walk-out basement boasts 10-foot ceilings and incredible potential for future finished living space. With exceptional craftsmanship, thoughtful design, and an extraordinary golf course setting, this is a rare opportunity to own a truly remarkable new construction home on the desirable Greystone golf course.
New construction
$1,899,900
6281-31 Mile Rd, Washington, MI 48095
3beds
4,000sqft
Single Family Residence
Built in 2026
0.84 Acres Lot
$1,882,100 Zestimate®
$475/sqft
$-- HOA
What's special
- 234 days
- 349
- 9
Zillow last checked:
Listing updated:
Listed by:
Ron Trombetti 248-565-7673,
Berkshire Hathaway HomeServices Kee Realty Washin 586-566-2200
Source: Realcomp II,MLS#: 20261015422
Facts & features
Interior
Bedrooms & bathrooms
- Bedrooms: 3
- Bathrooms: 3
- Full bathrooms: 3
Primary bedroom
- Level: Entry
- Area: 255
- Dimensions: 15 X 17
Bedroom
- Level: Entry
- Area: 156
- Dimensions: 12 X 13
Bedroom
- Level: Entry
- Area: 182
- Dimensions: 13 X 14
Primary bathroom
- Level: Entry
- Area: 108
- Dimensions: 12 X 9
Other
- Level: Entry
- Area: 54
- Dimensions: 9 X 6
Other
- Level: Entry
- Area: 50
- Dimensions: 10 X 5
Other
- Level: Entry
- Area: 216
- Dimensions: 18 X 12
Dining room
- Level: Entry
- Area: 143
- Dimensions: 13 X 11
Great room
- Level: Entry
- Area: 324
- Dimensions: 18 X 18
Kitchen
- Level: Entry
- Area: 234
- Dimensions: 18 X 13
Laundry
- Level: Entry
- Area: 72
- Dimensions: 8 X 9
Mud room
- Level: Entry
- Area: 77
- Dimensions: 11 X 7
Heating
- Forced Air, Heat Pump, Natural Gas
Cooling
- Central Air
Appliances
- Laundry: Gas Dryer Hookup, Laundry Room, Washer Hookup
Features
- Windows: Egress Windows
- Basement: Daylight,Full,Unfinished,Walk Out Access
- Has fireplace: Yes
- Fireplace features: Gas, Great Room
Interior area
- Total interior livable area: 4,000 sqft
- Finished area above ground: 4,000
Property
Parking
- Total spaces: 3
- Parking features: Three Car Garage, Attached, Garage Faces Side
- Garage spaces: 3
Features
- Levels: One
- Stories: 1
- Entry location: GroundLevelwSteps
- Patio & porch: Covered, Patio
- Pool features: None
Lot
- Size: 0.84 Acres
- Dimensions: 165.40 x 220.00
- Features: On Golf Course
Details
- Parcel number: 0404300005
- Special conditions: Short Sale No,Standard
Construction
Type & style
- Home type: SingleFamily
- Architectural style: Ranch
- Property subtype: Single Family Residence
Materials
- Brick, Stone
- Foundation: Basement, Poured
- Roof: Asphalt
Condition
- New Construction
- New construction: Yes
- Year built: 2026
Details
- Warranty included: Yes
Utilities & green energy
- Sewer: Septic Tank
- Water: Public
Community & HOA
HOA
- Has HOA: No
Location
- Region: Washington
Financial & listing details
- Price per square foot: $475/sqft
- Tax assessed value: $75,000
- Annual tax amount: $3,410
- Date on market: 3/17/2026
- Cumulative days on market: 234 days
- Listing agreement: Exclusive Right To Sell
- Listing terms: Cash,Conventional
Estimated market value
$1,882,100
$1.79M - $1.98M
$5,012/mo
Price history
| Date | Event | Price |
|---|---|---|
| 3/17/2026 | Listed for sale | $1,899,900+533.5%$475/sqft |
Source:  Realcomp II #20261015422 Report a problem | ||
| 11/17/2025 | Listing removed | $299,900$75/sqft |
Source: Realcomp II #20251012244 Report a problem | ||
| 6/26/2025 | Listed for sale | $299,900$75/sqft |
Source: Realcomp II #20251012244 Report a problem | ||
| 6/26/2025 | Listing removed | $299,900$75/sqft |
Source: Realcomp II #20240023679 Report a problem | ||
| 1/9/2025 | Listed for sale | $299,900$75/sqft |
Source: Realcomp II #20240023679 Report a problem | ||
Public tax history
Tax history is unavailable.
Monthly payment
Est. payment
Payment breakdown
Explore the cost of this home by adjusting the details. Changes won't be saved.Climate risks
Neighborhood: 48095
Similar homes
- $1,859,8904 bd4 ba4.5k sqft6253 Churchill Dr, Washington, MI 48095New Construction
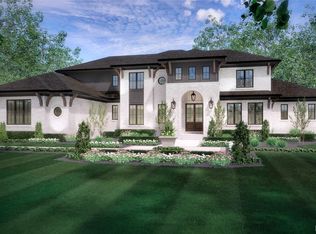
 MLS ID #20261074449, Anthony Lombardo, Cranbrook Custom Homes LLC. Realcomp II
- $1,760,8904 bd4 ba3.6k sqft6900 Churchill Dr, Washington, MI 48095New Construction
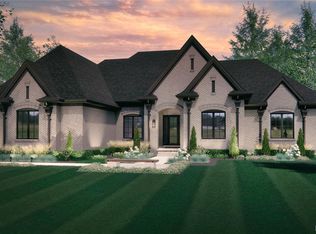 MLS ID #20261074379, Anthony Lombardo, Cranbrook Custom Homes LLC. Realcomp II
- $1,996,0003 bd3 ba3.6k sqft61570 Cotswold Dr, Washington, MI 48094New Construction
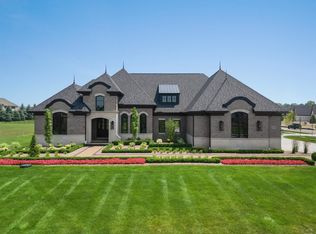
 MiRealSource
- $2,160,8904 bd4 ba5.7k sqft6373 Equestrian Dr, Washington, MI 48095New Construction
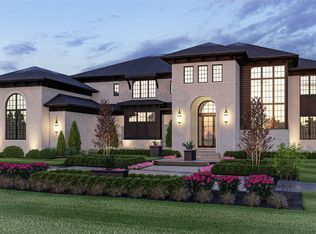 MLS ID #20261074465, Anthony Lombardo, Cranbrook Custom Homes LLC. Realcomp II
- $1,399,9003 bd3 ba3.4k sqft66930 Dorothy Trl, Washington, MI 48095New ConstructionMLS ID #20251056543, Adriana Sarti, Realty Executives Home Towne. Realcomp II
- $1,699,9004 bd4 ba3.6k sqft67748 Overlook Trl, Washington, MI 48094For SaleMLS ID #20251017607, Adriana Sarti, Realty Executives Home Towne. Realcomp II
- $1,925,0005 bd5 ba3.6k sqft70413 Renata Ct, Romeo, MI 48065New ConstructionMLS ID #20261048691, Leah Lafata, Kaiser Realty Group LLC. Realcomp II
- $1,949,0004 bd4 ba4.1k sqft70707 Renata Ct, Romeo, MI 48065New ConstructionMLS ID #20261048704, Leah Lafata, Kaiser Realty Group LLC. Realcomp II
- $1,075,0005 bd4 ba5k sqft8849 Heatherwood Ct, Washington, MI 48095For SaleMLS ID #50216257, Thomas Zibkowski, Real Estate One Inc-Shelby. MiRealSource
- $2,149,0003 bd4 ba4k sqft5803 Cotswold Dr #17, Washington Township, MI 48094New ConstructionMLS ID #50210646, Barbara S Gates, MJC Real Estate Co Inc.. MiRealSource
- $1,019,1703 bd3 ba2.7k sqft7442 Brunswick Dr #A, Washington, MI 48095New ConstructionMLS ID #50220839, Barbara S Gates, MJC Real Estate Co Inc.. MiRealSource
- $1,062,2554 bd4 ba3.4k sqft64111 Bur Oak Dr #19, Washington, MI 48095New ConstructionMLS ID #50220845, Barbara S Gates, MJC Real Estate Co Inc.. MiRealSource
- $2,700,0005 bd6 ba4.9k sqft8200 Campground Rd, Washington, MI 48095For SaleMLS ID #20261006096, Saba Katto, Sapphire Realty. Realcomp II
- $1,097,1083 bd3 ba2.7k sqft7583 Brunswick Dr #52, Washington, MI 48095New ConstructionMLS ID #50213476, Barbara S Gates, MJC Real Estate Co Inc.. MiRealSource
- $1,850,0004 bd6 ba5.3k sqft62477 Rosina Ct, Ray, MI 48096For SaleMLS ID #20261064133, Ron Trombetti, Berkshire Hathaway HomeServices Kee Realty Washin. Realcomp II
- $1,750,0004 bd4 ba4.4k sqft70910 Renata Ct, Bruce, MI 48065New ConstructionMLS ID #20261003669, Anthony Lombardo, Cranbrook Custom Homes LLC. Realcomp II
- $1,999,9004 bd4 ba3.5k sqft2926 Hylane Dr, Troy, MI 48098For SaleMLS ID #20261085451, Ashley Crain, Crain Homes. Realcomp II
