Skip main navigation
For sale
  • $942,500

    6281 Twin Lakes Rd, Manson, IA 50563

    3beds
    3,212sqft
    : 
    Loading
    Get pre-qualified
    Single Family Residence
    Built in ----
    5,662 Square Feet Lot
    $895,900 Zestimate®
    $293/sqft
    $-- HOA

    What's special

    Durable hardie sidingCustom barOversized islandSpacious primary suiteDesigner kitchenSleek black quartz countertopsFamily room
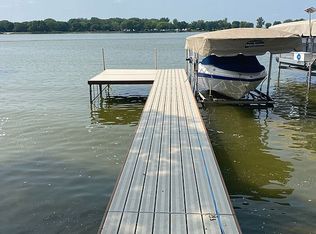
    Experience the very best of lakefront living in this beautifully crafted waterfront retreat offering over 3100sqft of living space&unforgettable views ofTwin Lakes.Main floor has 9' ceilings,a designer kitchen showcasing natural maple&dramatic black cabinetry, sleek black quartz countertops &an oversized island.Spacious primary suite & 2 addl bedrooms + bath.Fully finished walk-out lower level offers family room, dining, 4th bedroom &custom bar.Step outside to panoramic water views from deck/multiple patios or walk down to your private dock to fish, swim or launch your boat/kayak.An oversized 2-car garage provides dedicated space to store your lake toys.Local bike path is steps away.Durable Hardie siding & meticulous maintenance ensure peace of mind for years to come.This home has it all!
    27 days
    |
    743
    |
    13
    |

    Zillow last checked:

    Listing updated:

    Listed by:

    Diane L. Decker,

    Decker and Company Real Estate

    Source: Fort Dodge BOR,MLS#: 29997MLS Logo

    Loading...

      Facts & features

      Interior

      Bedrooms & bathrooms
      • Bedrooms: 3
      • Bathrooms: 4
      • Full bathrooms: 4
      • Main level bathrooms: 1
      Bedroom 1
      • Description: Carpet
      • Level: Upper
      • Area: 300
      • Dimensions: 20 x 15
      Bedroom 2
      • Description: Carpet
      • Level: Upper
      • Area: 163.8
      • Dimensions: 12.6 x 13
      Bedroom 3
      • Description: Carpet
      • Level: Upper
      • Area: 240.07
      • Dimensions: 15.66 x 15.33
      Bedroom 4
      • Description: Carpet
      • Level: Lower
      • Dimensions: 17.7 x 8.75
      Bathroom 1
      • Description: Tile
      • Level: Main
      Bathroom 2
      • Description: Tile
      • Level: Lower
      Bathroom 3
      • Description: Tile
      • Level: Upper
      Dining room
      • Description: Tile
      • Level: Main
      • Area: 180
      • Dimensions: 12 x 15
      Family room
      • Description: Tile
      • Length: 14
      Kitchen
      • Description: Tile
      • Level: Main
      • Area: 168
      • Dimensions: 12 x 14
      Living room
      • Description: Plank
      • Level: Main
      • Area: 217.5
      • Dimensions: 15 x 14.5
      Heating
      • Forced Air
      Cooling
      • Central Air
      Appliances
      • Included: Built-in Microwave, Dishwasher, Dryer, Freezer, Gas Range, Refrigerator, Washer, Gas Water Heater
      • Laundry: Main Level
      Features
      • Central Vacuum, Great Room, Kitchen Island, Newer Flooring, Updated Kitchen, Walk-In Closet(s)
      • Basement: Finished,Full,Walk-Out Access
      • Has fireplace: Yes
      Interior area
      • Total structure area: 3,212
      • Total interior livable area: 3,212 sqft

      Property

      Parking
      • Total spaces: 2
      • Parking features: Garage - Attached
      • Attached garage spaces: 2
      Features
      • Patio & porch: Covered, Deck, Patio
      • Exterior features: Dock, Other
      Lot
      • Size: 5,662 Square Feet
      • Dimensions: 42 x 139
      Details
      • Parcel number: 893228476049
      • Zoning description: Residential

      Construction

      Type & style
      • Home type: SingleFamily
      • Architectural style: Other
      • Property subtype: Single Family Residence
      Materials
      • Foundation: Poured
      • Roof: Asphalt

      Utilities & green energy

      • Electric: Circuit Breakers

      Community & HOA

      Community
      • Security: Security System
      • Subdivision: Other
      Location
      • Region: Manson

      Financial & listing details

      • Price per square foot: $293/sqft
      • Tax assessed value: $691,910
      • Annual tax amount: $7,468
      • Date on market: 6/11/2026

        Estimated market value

        $895,900

        $851,000 - $941,000

        $2,893/mo

        Price history

        DateEventPrice
        6/11/2026Listed for sale$942,500+97.4%$293/sqft
        Source: Fort Dodge BOR #29997 Report a problem
        9/15/2016Sold$477,500+27.3%$149/sqft
        Source: Public Record Report a problem
        5/18/2011Sold$375,000$117/sqft
        Source: Public Record Report a problem

        Public tax history

        YearProperty taxesTax assessment
        2025$7,268 +4.5%$691,910 +2.6%
        2024$6,956 +1.9%$674,220
        2023$6,828 +0.6%$674,220 +21.7%
        2022$6,784 +6.1%$554,170
        2021$6,396 +0.3%$554,170 +11.4%
        2020$6,380 +8.7%$497,580
        2019$5,868 -0.5%$497,580 +12.6%
        2018$5,900 $442,020 -0.2%
        2016$5,900 $442,720 +18.2%
        2015$5,900 +23.8%$374,700
        2014$4,766 +20.6%$374,700
        2013$3,952 --

        Find assessor info on the county website

        Monthly payment

        Est. payment

        Payment breakdown

        Explore the cost of this home by adjusting the details. Changes won't be saved.
        All calculations are estimates and provided by Zillow, Inc. for informational purposes only. Actual amounts may vary.
        HOA fees may include property taxes on listings classified as Co-Ops. Contact the listing agent and/or owner for fee details.
        Mortgage interest rates are dependent on a number of factors, including credit score, down payment, and repayment length. Interest rate data provided by Zillow Group Marketplace, Inc. as of 1/1/1970 from various mortgage lenders with which we have lead or other similar arrangements; the Estimated Payment is an average of those rates.
        See how much you could borrow to make a competitive offer.

        Climate risks

        Neighborhood: 50563

        Getting around

        4 / 100
        Car-Dependent
        49 / 100
        Somewhat Bikeable

        Nearby schools

        GreatSchools rating
        Schools provided by the listing agent
        • District: Manson/NW Webster

        Source: Fort Dodge BOR. This data may not be complete. We recommend contacting the local school district to confirm school assignments for this home.

        A local agent can set up tours, give advice and negotiate with sellers.

        Browse local experts