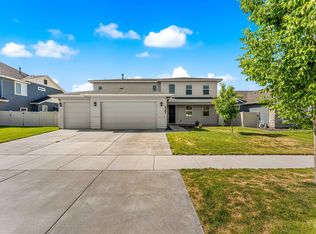
I am excited to share this stunning 4-bedroom, 2.5-bathroom home located in the SilverLeaf neighborhood. This West-facing property features mature landscaping and access to a community pool and extensive walking paths.Inside, the entry opens to a large formal living area, while the spacious great room includes a cozy fireplace and large windows that fill the home with natural light. The main level, upper landing, and hallway feature luxury vinyl plank flooring. The kitchen is well-equipped with generous cabinetry, granite tile countertops, stainless steel appliances, a five-burner gas stove, and a center island. The master suite offers a large walk-in closet, a soaking tub, and a separate shower.The East-facing backyard is fully fenced and includes pressurized irrigation, mature landscaping, and a 10’ x 10’ pergola patio perfect for gatherings. Additionally, the home features a brand-new heating and air conditioning system. The property is ideally situated just minutes from Rocky Mountain High School, parks, Costco, shopping centers, and golf courses.
Pending
Price cut: $10K (4/14)
$519,900
6284 N Silver Elm Way, Meridian, ID 83646
4beds
3baths
2,625sqft
Est.: Get pre-qualified
Single Family Residence
Built in 2007
5,662.8 Square Feet Lot
$514,800 Zestimate®
$198/sqft
$54/mo HOA
What's special
Cozy fireplaceSeparate showerMature landscapingCenter islandPressurized irrigationStainless steel appliancesLuxury vinyl plank flooring
- 73 days |
- 513 |
- 39 |
Zillow last checked:
Listing updated:
Listed by:
Shawn Pittman 208-921-7836,
Eagle Realty LLC
Source: IMLS,MLS#: 98978106
Facts & features
Interior
Bedrooms & bathrooms
- Bedrooms: 4
- Bathrooms: 3
Primary bedroom
- Level: Upper
- Area: 320
- Dimensions: 20 x 16
Bedroom 2
- Level: Upper
- Area: 208
- Dimensions: 16 x 13
Bedroom 3
- Level: Upper
- Area: 132
- Dimensions: 12 x 11
Bedroom 4
- Level: Upper
- Area: 100
- Dimensions: 10 x 10
Kitchen
- Level: Main
- Area: 176
- Dimensions: 16 x 11
Living room
- Level: Main
- Area: 176
- Dimensions: 16 x 11
Heating
- Forced Air, Natural Gas
Cooling
- Central Air
Appliances
- Included: Gas Water Heater, Dishwasher, Disposal, Microwave, Oven/Range Freestanding
Features
- Bath-Master, Great Room, Breakfast Bar, Pantry, Number of Baths Upper Level: 2
- Has basement: No
- Number of fireplaces: 1
- Fireplace features: One, Gas
Interior area
- Total structure area: 2,625
- Total interior livable area: 2,625 sqft
- Finished area above ground: 2,625
- Finished area below ground: 0
Property
Parking
- Total spaces: 2
- Parking features: Attached
- Attached garage spaces: 2
Features
- Levels: Two
- Pool features: Community, In Ground, Pool
- Fencing: Full
Lot
- Size: 5,662.8 Square Feet
- Dimensions: 58 x 94
- Features: Sm Lot 5999 SF, Sidewalks, Auto Sprinkler System, Pressurized Irrigation Sprinkler System
Details
- Parcel number: R7909450400
Construction
Type & style
- Home type: SingleFamily
- Property subtype: Single Family Residence
Materials
- Frame
- Roof: Composition
Condition
- Year built: 2007
Utilities & green energy
- Water: Public
- Utilities for property: Sewer Connected
Community & HOA
Community
- Subdivision: Silverleaf
HOA
- Has HOA: Yes
- HOA fee: $650 annually
Location
- Region: Meridian
Financial & listing details
- Price per square foot: $198/sqft
- Tax assessed value: $485,600
- Annual tax amount: $2,188
- Date on market: 3/14/2026
- Ownership: Fee Simple,Fractional Ownership: No
- Road surface type: Paved
Estimated market value
$514,800
$489,000 - $541,000
$3,116/mo
Price history
Price history is unavailable.
Public tax history
| Year | Property taxes | Tax assessment |
|---|---|---|
| 2025 | $2,221 +34.6% | $485,600 +8.9% |
| 2024 | $1,650 -25.5% | $446,100 +3.3% |
| 2023 | $2,213 +8.9% | $431,900 -20.3% |
| 2022 | $2,031 +4.8% | $541,800 +31.8% |
| 2021 | $1,939 -16.7% | $411,200 +23.6% |
| 2020 | $2,328 +17.5% | $332,600 +5.5% |
| 2019 | $1,981 +10.3% | $315,300 +16.9% |
| 2018 | $1,796 -0.3% | $269,700 +9.8% |
| 2017 | $1,802 | $245,600 +4.4% |
| 2016 | $1,802 | $235,200 +9.5% |
| 2015 | $1,802 +143% | $214,700 +32% |
| 2012 | $742 -31.2% | $162,700 +3.2% |
| 2011 | $1,078 -1.8% | $157,600 -7% |
| 2010 | $1,099 -5.8% | $169,400 +11.4% |
| 2009 | $1,166 | $152,000 |
Find assessor info on the county website
Monthly payment
Est. payment$--/mo
Payment breakdown
Explore the cost of this home by adjusting the details. Changes won't be saved.
All calculations are estimates and provided by Zillow, Inc. for informational purposes only. Actual amounts may vary.
HOA fees may include property taxes on listings classified as Co-Ops. Contact the listing agent and/or owner for fee details.
Mortgage interest rates are dependent on a number of factors, including credit score, down payment, and repayment length. Interest rate data provided by Zillow Group Marketplace, Inc. as of 1/1/1970 from various mortgage lenders with which we have lead or other similar arrangements; the Estimated Payment is an average of those rates.
See how much you could borrow to make a competitive offer.
Climate risks
Neighborhood: 83646
Nearby schools
GreatSchools rating
- 9/10Willow Creek ElementaryGrades: PK-5Distance: 0.1 mi
- 8/10Sawtooth Middle SchoolGrades: 6-8Distance: 1.7 mi
- 9/10Rocky Mountain High SchoolGrades: 9-12Distance: 0.9 mi
Schools provided by the listing agent
- Elementary: Willow Creek
- Middle: Sawtooth Middle
- High: Rocky Mountain
- District: West Ada School District
Source: IMLS. This data may not be complete. We recommend contacting the local school district to confirm school assignments for this home.
A local agent can set up tours, give advice and negotiate with sellers.
- Idaho
- Ada County
- Meridian
- 83646
- 6284 N Silver Elm Way
Nearby cities
Nearby zip codes
Other Meridian Topics
