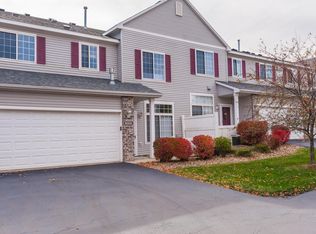
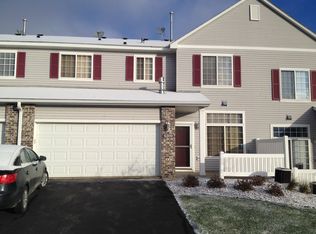
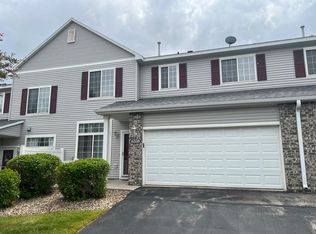
Move-in ready and in pristine condition, this beautifully maintained townhome offers spectacular,
wide-open views with no building directly in front and plenty of surrounding green space. From the upper level, enjoy expansive views that stretch for miles, along with an abundance of natural light throughout the home.
Numerous updates include a newer furnace, humidifier, central air conditioning, water softener, windows, window coverings, and laminate flooring. The kitchen features stainless steel appliances with Corian and quartz countertops, while the remodeled upper-level bathroom adds a fresh, updated feel. A spacious walk-in closet provides excellent storage, and the garage is wired for EV charging.
Guest parking adds convenience, and the location is just minutes from downtown, walking trails, parks,
shopping, and restaurants. Economical to own, exceptionally well cared for, and truly move-in ready, this townhome combines impressive views, green space, modern updates, and low-maintenance living.
Active with contingency
Price cut: $10K (9/24)
$230,000
6285 29th Ave NW, Rochester, MN 55901
2beds
1,424sqft
(TH) Quad/4 Corners
Built in 2003
958 Square Feet Lot
$-- Zestimate®
$162/sqft
$315/mo HOA
What's special
Water softenerWindow coveringsGuest parking adds convenienceRemodeled upper-level bathroomCorian and quartz countertopsLaminate flooringNewer furnace
- 55 days
- 303
- 12
Zillow last checked:
Listing updated:
Listed by:
Laurie Mangen 507-254-9551,
Keller Williams Premier Realty
Source: NorthstarMLS as distributed by MLS GRID,MLS#: 7125596
Facts & features
Interior
Bedrooms & bathrooms
- Bedrooms: 2
- Bathrooms: 2
- 3/4 bathrooms: 1
- 1/2 bathrooms: 1
Bedroom
- Level: Upper
Bedroom 2
- Level: Upper
Bathroom
- Level: Main
Bathroom
- Level: Upper
Dining room
- Level: Main
Garage
- Level: Main
Kitchen
- Level: Main
Living room
- Level: Main
Loft
- Level: Upper
Heating
- Forced Air
Cooling
- Central Air
Appliances
- Included: Dishwasher, Dryer, Humidifier, Gas Water Heater, Microwave, Range, Refrigerator, Stainless Steel Appliance(s), Washer, Water Softener Owned
- Laundry: Upper Level
Features
- Basement: None
- Has fireplace: No
Interior area
- Total structure area: 1,424
- Total interior livable area: 1,424 sqft
- Finished area above ground: 1,424
- Finished area below ground: 0
Property
Parking
- Total spaces: 2
- Parking features: Attached, Asphalt, Electric Vehicle Charging Station(s), Garage Door Opener, Guest, Paved Lot
- Attached garage spaces: 2
- Has uncovered spaces: Yes
Accessibility
- Accessibility features: No Stairs External
Features
- Levels: Two
- Stories: 2
- Patio & porch: Patio
- Fencing: None
Lot
- Size: 958 Square Feet
- Dimensions: 33 x 27 x 33 x 32
Details
- Foundation area: 598
- Parcel number: 740913069099
- Zoning description: Residential-Single Family
Construction
Type & style
- Home type: Townhouse
- Property subtype: (TH) Quad/4 Corners
- Attached to another structure: Yes
Materials
- Roof: Age Over 8 Years,Asphalt
Condition
- New construction: No
- Year built: 2003
Utilities & green energy
- Electric: Circuit Breakers, Power Company: Rochester Public Utilities
- Gas: Natural Gas
- Sewer: City Sewer/Connected
- Water: City Water/Connected
Community & HOA
Community
- Subdivision: Boulder Ridge Tc 08 Sup Cic191
HOA
- Has HOA: Yes
- Services included: Maintenance Structure, Lawn Care, Professional Mgmt, Sanitation, Snow Removal
- HOA fee: $315 monthly
- HOA name: Matik Management
- HOA phone: 507-216-0064
Location
- Region: Rochester
Financial & listing details
- Price per square foot: $162/sqft
- Tax assessed value: $226,400
- Annual tax amount: $3,130
- Date on market: 8/12/2026
Estimated market value
Not available
Estimated sales range
Not available
Not available
Price history
| Date | Event | Price |
|---|---|---|
| 9/24/2026 | Price change | $230,000-4.2%$162/sqft |
Source:  NorthstarMLS as distributed by MLS GRID #7125596 Report a problem NorthstarMLS as distributed by MLS GRID #7125596 Report a problem | ||
| 9/4/2026 | Price change | $240,000-4%$169/sqft |
Source: NorthstarMLS as distributed by MLS GRID #7125596 Report a problem | ||
| 8/12/2026 | Listed for sale | $250,000+31.6%$176/sqft |
Source: NorthstarMLS as distributed by MLS GRID #7125596 Report a problem | ||
| 7/31/2020 | Sold | $189,900-2%$133/sqft |
Source: NorthstarMLS as distributed by MLS GRID #5546245 Report a problem | ||
| 5/29/2020 | Pending sale | $193,800$136/sqft |
Source: RE/MAX Results - Rochester #5546245 Report a problem | ||
| 4/16/2020 | Listed for sale | $193,800+67.1%$136/sqft |
Source: RE/MAX Results - Rochester #5546245 Report a problem | ||
| 3/26/2020 | Listing removed | $1,400$1/sqft |
Source: Owner Report a problem | ||
| 3/20/2020 | Listed for rent | $1,400$1/sqft |
Source: Owner Report a problem | ||
| 3/20/2017 | Listing removed | $1,400$1/sqft |
Source: Owner Report a problem | ||
| 3/18/2017 | Price change | $1,400-6.7%$1/sqft |
Source: Owner Report a problem | ||
| 2/18/2017 | Listed for rent | $1,500+15.4%$1/sqft |
Source: Owner Report a problem | ||
| 3/20/2016 | Listing removed | $1,300$1/sqft |
Source: Owner Report a problem | ||
| 3/10/2016 | Price change | $1,300-7.1%$1/sqft |
Source: Owner Report a problem | ||
| 2/13/2016 | Price change | $1,400-6.7%$1/sqft |
Source: Owner Report a problem | ||
| 1/19/2016 | Listed for rent | $1,500$1/sqft |
Source: Owner Report a problem | ||
| 6/29/2012 | Sold | $116,000-7.2%$81/sqft |
Source:  Lake Superior Area Realtors as distributed by MLS GRID #1756553 Report a problem Lake Superior Area Realtors as distributed by MLS GRID #1756553 Report a problem | ||
| 4/21/2012 | Price change | $125,000-3.8%$88/sqft |
Source: RE/MAX Results #4035766 Report a problem | ||
| 3/21/2012 | Listed for sale | $130,000-7.1%$91/sqft |
Source: RE/MAX Results #4035766 Report a problem | ||
| 7/14/2006 | Sold | $140,000$98/sqft |
Source: Public Record Report a problem | ||
Public tax history
| Year | Property taxes | Tax assessment |
|---|---|---|
| 2025 | $3,106 +29.4% | $226,400 +1.9% |
| 2024 | $2,400 | $222,200 +18.2% |
| 2023 | -- | $188,000 +6.6% |
| 2022 | $2,122 +8.9% | $176,400 +16.7% |
| 2021 | $1,948 -12.5% | $151,200 -6% |
| 2020 | $2,226 +8.2% | $160,900 +11.7% |
| 2019 | $2,058 | $144,000 +5.2% |
| 2017 | $2,058 +11.7% | $136,900 +8.4% |
| 2016 | $1,842 | $126,300 +5.9% |
| 2015 | $1,842 +3.5% | $119,300 |
| 2014 | $1,780 +8.9% | $119,300 -5% |
| 2012 | $1,634 | $125,600 |
| 2011 | -- | $125,600 -8.3% |
| 2010 | $1,750 -0.3% | $137,000 |
| 2008 | $1,756 | $137,000 |
Find assessor info on the county website
Monthly payment
Est. payment
Payment breakdown
Explore the cost of this home by adjusting the details. Changes won't be saved.Climate risks
Neighborhood: 55901
Nearby schools
Schools provided by the listing agent
- Elementary: Overland
- Middle: Dakota
- High: Century
Source: NorthstarMLS as distributed by MLS GRID. This data may not be complete. We recommend contacting the local school district to confirm school assignments for this home.