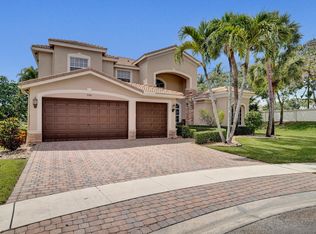
Welcome to this beautifully appointed Mediterranean-style estate home, ideally situated on a peaceful cul-de-sac within a prestigious gated community. From the moment you arrive, the home makes an impressive statement with its grand architectural details and lush tropical landscaping. The driveway provides plenty of parking and leads to an impressive 3-car garage, while mature palms create a lush, private setting around the home. And the best part is what awaits in the backyard- a private outdoor oasis overlooking the lake, completed with a beautiful beach-style pool, expansive paver patio, and outdoor kitchen. Whether you're relaxing poolside, enjoying dinner outdoors, or entertaining guests, this backyard provides the perfect setting to take advantage of the South Florida lifestyle.
For sale
Price cut: $34K (8/11)
$965,000
7346 Denicola Lane, Lake Worth, FL 33467
5beds
3,451sqft
Single Family Residence
Built in 2003
9,662 Square Feet Lot
$921,800 Zestimate®
$280/sqft
$542/mo HOA
What's special
Outdoor kitchenLush tropical landscapingPeaceful cul-de-sacGrand architectural detailsExpansive paver patioBeautiful beach-style pool
- 4 days |
- 265 |
- 16 |
Likely to sell faster than
Zillow last checked:
Listing updated:
Listed by:
Eric Krawiec 561-485-9595,
Sutter & Nugent LLC
Source: BeachesMLS,MLS#: B26063054 Originating MLS: BeachesMLS
Originating MLS: BeachesMLSFacts & features
Interior
Bedrooms & bathrooms
- Bedrooms: 5
- Bathrooms: 4
- Full bathrooms: 3
- 1/2 bathrooms: 1
- Main level bathrooms: 2
- Main level bedrooms: 1
Primary bedroom
- Level: Upper
- Area: 304
- Dimensions: 16 X 19
Bedroom 2
- Level: Upper
- Area: 196
- Dimensions: 14 X 14
Bedroom 3
- Level: Upper
- Area: 132
- Dimensions: 11 X 12
Bedroom 4
- Level: Upper
- Area: 120
- Dimensions: 10 X 12
Bedroom 5
- Level: Main
- Area: 168
- Dimensions: 12 X 14
Dining room
- Level: Main
- Area: 143
- Dimensions: 13 X 11
Family room
- Level: Main
- Area: 460
- Dimensions: 23 X 20
Kitchen
- Level: Main
- Area: 342
- Dimensions: 18 X 19
Living room
- Level: Main
- Area: 195
- Dimensions: 13 X 15
Utility room
- Level: Main
- Area: 72
- Dimensions: 6 X 12
Heating
- Central, Electric, Heat Strip
Cooling
- Central Air
Appliances
- Included: Cooktop, Dryer, Dishwasher, Electric Range, Disposal, Microwave, Oven, Refrigerator, Washer
- Laundry: Inside, Laundry Room
Features
- Breakfast Bar, Breakfast Area, Bathtub, Cathedral Ceiling(s), Dining Area, Separate/Formal Dining Room, Dual Sinks, Entrance Foyer, Garden Tub/Roman Tub, High Ceilings, Custom Mirrors, Pantry, Split Bedrooms, Soaking Tub, Separate Shower, Upper Level Primary, Vaulted Ceiling(s), Walk-In Closet(s)
- Flooring: Carpet, Tile
- Doors: French Doors
- Windows: Arched, Metal, Single Hung
- Has fireplace: No
Interior area
- Total structure area: 4,649
- Total interior livable area: 3,451 sqft
Video & virtual tour
Property
Parking
- Total spaces: 3
- Parking features: Attached, Driveway, Garage, Paver Block
- Attached garage spaces: 3
- Has uncovered spaces: Yes
Accessibility
- Accessibility features: None
Features
- Levels: Two
- Stories: 2
- Patio & porch: Covered, Deck, Patio, Balcony
- Exterior features: Built-in Barbecue, Balcony, Barbecue, Outdoor Kitchen, Outdoor Living Area
- Has private pool: Yes
- Pool features: Free Form, In Ground, Other, Waterfall, Heated
- Fencing: Fenced
- Has view: Yes
- View description: Garden, Lake, Pool, Water
- Has water view: Yes
- Water view: Lake,Water
- Waterfront features: Lake Front
Lot
- Size: 9,662 Square Feet
- Features: Cul-De-Sac, Sprinklers Automatic, < 1/4 Acre
Details
- Parcel number: 00424507040000730
- Zoning: PUD
- Special conditions: Standard,Listed As-Is
Construction
Type & style
- Home type: SingleFamily
- Architectural style: Mediterranean
- Property subtype: Single Family Residence
Materials
- Block, Stucco
- Foundation: Slab
- Roof: Barrel,Concrete,Tile
Condition
- Resale
- New construction: No
- Year built: 2003
Utilities & green energy
- Electric: 200+ Amp Service, Underground
- Sewer: Public Sewer
- Water: Public
- Utilities for property: Cable Available, Sewer Available, Water Available
Community & HOA
Community
- Features: Home Owners Association, Gated
- Security: Gated with Guard, Gated Community
- Subdivision: VILLAGES OF WINDSOR 2
HOA
- Has HOA: Yes
- Amenities included: Basketball Court, Clubhouse, Fitness Center, Gated, Pickleball, Pool, Spa/Hot Tub, Sidewalks, Tennis Court(s)
- Services included: Common Areas, Maintenance Grounds, Security
- HOA fee: $542 monthly
- HOA name: Isola Bella
- HOA phone: 561-983-6000
Location
- Region: Lake Worth
Financial & listing details
- Price per square foot: $280/sqft
- Tax assessed value: $476,765
- Annual tax amount: $7,349
- Date on market: 8/11/2026
- Cumulative days on market: 473 days
- Listing terms: Cash,Conventional,FHA,VA Loan
Estimated market value
$921,800
$876,000 - $968,000
$5,623/mo
Price history
| Date | Event | Price |
|---|---|---|
| 8/11/2026 | Price change | $965,000-3.4%$280/sqft |
Source:  BeachesMLS #B26063054 Report a problem BeachesMLS #B26063054 Report a problem | ||
| 5/20/2026 | Price change | $999,000-4.9%$289/sqft |
Source: BeachesMLS #R11168896 Report a problem | ||
| 3/5/2026 | Listed for sale | $1,050,000-8.7%$304/sqft |
Source: BeachesMLS #RX-11168896 Report a problem | ||
| 2/24/2026 | Listing removed | $1,150,000$333/sqft |
Source: BeachesMLS #RX-11155210 Report a problem | ||
| 1/17/2026 | Listed for sale | $1,150,000$333/sqft |
Source: BeachesMLS #RX-11155210 Report a problem | ||
| 1/13/2026 | Listing removed | $1,150,000$333/sqft |
Source: BeachesMLS #RX-11073461 Report a problem | ||
| 9/29/2025 | Price change | $1,150,000-9.8%$333/sqft |
Source: BeachesMLS #RX-11073461 Report a problem | ||
| 6/21/2025 | Price change | $1,275,000-0.4%$369/sqft |
Source: BeachesMLS #RX-11073461 Report a problem | ||
| 4/3/2025 | Listed for sale | $1,280,000+412%$371/sqft |
Source: BeachesMLS #RX-11073461 Report a problem | ||
| 7/17/2012 | Sold | $250,000-27.5%$72/sqft |
Source: Public Record Report a problem | ||
| 2/1/2012 | Listed for sale | $345,000-11.7%$100/sqft |
Source: Investors Realty Services of Palm Beach #R3232095 Report a problem | ||
| 12/13/2011 | Listing removed | $390,648$113/sqft |
Source: Mirsky Cole Valore #M1493537 Report a problem | ||
| 5/26/2011 | Price change | $390,648-2.3%$113/sqft |
Source: Florida Prestigious Homes Inc. #M1493537 Report a problem | ||
| 5/19/2011 | Listed for sale | $400,000$116/sqft |
Source: Vallee Real Estate Inc #D1391244 Report a problem | ||
| 4/2/2011 | Listing removed | $400,000$116/sqft |
Source: J Sugarman Realty LLC #D1391244 Report a problem | ||
| 11/5/2010 | Price change | $400,000-5.9%$116/sqft |
Source: J Sugarman Realty LLC #D1391244 Report a problem | ||
| 10/15/2010 | Listed for sale | $425,000$123/sqft |
Source: J Sugarman Realty LLC #D1391244 Report a problem | ||
| 9/7/2010 | Listing removed | $425,000$123/sqft |
Source: Kroll Real Estate & Mortgage Services #D1391244 Report a problem | ||
| 4/7/2010 | Listed for sale | $425,000-39.3%$123/sqft |
Source: J Sugarman Realty LLC #D1391244 Report a problem | ||
| 5/15/2008 | Listing removed | $700,000$203/sqft |
Source: Visual Tour #R2803917 Report a problem | ||
| 1/18/2008 | Listed for sale | $700,000+14.3%$203/sqft |
Source: Visual Tour #R2803917 Report a problem | ||
| 9/17/2004 | Sold | $612,500+18.9%$177/sqft |
Source: Public Record Report a problem | ||
| 7/26/2004 | Sold | $515,000+21.8%$149/sqft |
Source: Public Record Report a problem | ||
| 1/26/2004 | Sold | $422,750$123/sqft |
Source: Public Record Report a problem | ||
Public tax history
| Year | Property taxes | Tax assessment |
|---|---|---|
| 2025 | $7,349 +3% | $464,231 +2.9% |
| 2024 | $7,133 +2.4% | $451,148 +3% |
| 2023 | $6,963 +0.8% | $438,008 +3% |
| 2022 | $6,908 +0.5% | $425,250 +3% |
| 2021 | $6,876 +0.6% | $412,864 +1.4% |
| 2020 | $6,832 -8.5% | $407,164 -7.1% |
| 2019 | $7,464 | $438,088 +1.4% |
| 2018 | $7,464 +4.6% | $432,231 -2.4% |
| 2017 | $7,136 -3.7% | $443,075 +2.1% |
| 2016 | $7,412 -0.4% | $433,962 +1.1% |
| 2015 | $7,441 -6.2% | $429,437 +6.6% |
| 2014 | $7,932 +1.8% | $402,687 +2.2% |
| 2013 | $7,790 -1.9% | $394,133 -0.2% |
| 2012 | $7,937 -4.8% | $395,016 -2.9% |
| 2011 | $8,336 +7.3% | $407,022 +9% |
| 2010 | $7,769 -6.9% | $373,414 -10.9% |
| 2009 | $8,341 -13.7% | $419,227 -23.8% |
| 2008 | $9,668 +24.7% | $550,409 +17.2% |
| 2007 | $7,752 -5.9% | $469,676 +2.5% |
| 2006 | $8,236 | $458,220 +9.5% |
| 2005 | -- | $418,358 +9.6% |
| 2004 | $3,962 | $381,805 |
Find assessor info on the county website
Monthly payment
Est. payment
Payment breakdown
Explore the cost of this home by adjusting the details. Changes won't be saved.Climate risks
Neighborhood: 33467
Nearby schools
GreatSchools rating
- 9/10Coral Reef Elementary SchoolGrades: PK-5Distance: 2.7 mi
- 6/10Woodlands Middle SchoolGrades: 6-8Distance: 2.4 mi
- 5/10Dr. Joaquin Garcia High SchoolGrades: 9-12Distance: 2.7 mi
Schools provided by the listing agent
- Elementary: Coral Reef (Palm Beach)
- Middle: Woodlands
- High: Dr. Joaquin Garcia
Source: BeachesMLS. This data may not be complete. We recommend contacting the local school district to confirm school assignments for this home.
- $859,9005 bd3 ba3.2k sqft7354 Denicola Ln, Lake Worth, FL 33467Off Market
- $878,9005 bd3 ba3.3k sqft7362 Denicola Ln, Lake Worth, FL 33467Off Market
- $1,050,0005 bd4 ba3.8k sqft7347 Denicola Ln, Lake Worth, FL 33467Sold
- $1,105,4005 bd4 ba5.1k sqft7355 Denicola Ln, Lake Worth, FL 33467Off Market
- $777,6004 bd3 ba2.7k sqft7370 Denicola Ln, Lake Worth, FL 33467Off Market
- $796,8004 bd3 ba2.9k sqft7363 Denicola Ln, Lake Worth, FL 33467Off Market
- $1,023,7005 bd5 ba4k sqft7371 Denicola Ln, Lake Worth, FL 33467Off Market
- $1,008,4006 bd4 ba4.3k sqft7378 Denicola Ln, Lake Worth, FL 33467Off Market
A local agent can set up tours, give advice and negotiate with sellers.
Similar homes
- $1,090,0005 bd4 ba3.8k sqft7244 Vía Abruzzi, Lake Worth, FL 33467For Sale
 MLS ID #B26020349, Natalia Haws, LLC, Exit Realty Premier Elite. BeachesMLS
 - $724,9005 bd4 ba3.2k sqft7228 Via Leonardo, Lake Worth, FL 33467For Sale
 MLS ID #B26051202, Glenn D Peleg, LoKation. BeachesMLS
 - $849,9005 bd3 ba2.8k sqft6733 Finamore Circle, Lake Worth, FL 33467For Sale
 MLS ID #B26043617, Jeffrey Silver, KW Innovations. BeachesMLS
 - $1,100,0005 bd4 ba4k sqft9192 Pineville Drive, Lake Worth, FL 33467For Sale
 MLS ID #B26020094, Raquel Crowe, The Keyes Company. BeachesMLS
 - $865,0006 bd4 ba3.6k sqft9895 Shepard Place, Wellington, FL 33414For SaleMLS ID #R11074734, Jhana Sylvain, South Florida Premier Estates LLC. BeachesMLS
- $700,0005 bd3 ba2.8k sqftPrinceton model, Lake Worth, FL 33467For SaleMLS ID #B26056741, Alfonso Giordano, KW Innovations. BeachesMLS
- $789,0004 bd3 ba2.6k sqft6655 Emalyn Court, Lake Worth, FL 33467For SaleMLS ID #B26049953, Jeffrey Silver, KW Innovations. BeachesMLS
- $575,0003 bd3 ba2.3k sqft3952 Summer Chase Court, Lake Worth, FL 33467For SaleMLS ID #B26062709, Maria Giuliano, Illustrated Properties LLC (We. BeachesMLS
- $725,0004 bd3 ba2.4k sqft7734 Belmont Drive, Lake Worth, FL 33467For SaleMLS ID #B26028655, Jeffrey L Tricoli PA, KW Reserve Palm Beach. BeachesMLS
- $1,050,0004 bd4 ba3.1k sqft8064 Desmond Drive, Boynton Beach, FL 33472For SaleMLS ID #B26050983, Angela Kogan LLC, Kogan Estate Homes, Inc. BeachesMLS
- $975,0005 bd4 ba3.2k sqft8218 Adrina Shores Way, Boynton Beach, FL 33473For SaleMLS ID #B26055232, Humaira Britton, Luxury Partners Realty. BeachesMLS
- $1,250,0006 bd4 ba3.9k sqft9133 Delemar Court, Wellington, FL 33414For SaleMLS ID #B26055919, Jeffrey L Tricoli PA, KW Reserve Palm Beach. BeachesMLS
- $689,0004 bd3 ba2.7k sqft9035 Silver Glen Way, Lake Worth, FL 33467For SaleMLS ID #B26054626, Leesha Ragbeer, Grace Realty Group. BeachesMLS
- $549,9993 bd3 ba2.2k sqft8208 Parini Way, Lake Worth, FL 33467For SaleMLS ID #B26000889, Michael M Klabanoff PA, Coldwell Banker Realty. BeachesMLS
- $960,0004 bd3 ba2.7k sqft6550 Sand City Way, Delray Beach, FL 33446For SaleMLS ID #B26044828, Marlene A Kogan, Kogan Estate Homes, Inc. BeachesMLS
- $1,125,0005 bd5 ba3.7k sqft10380 Trianon Place, Wellington, FL 33449For SaleMLS ID #B26035952, Victor M Rodriguez, Florida's Best Realty Services. BeachesMLS
- $700,0003 bd2 ba2.7k sqft11576 Puerto Boulevard, Boynton Beach, FL 33437For SaleMLS ID #B26062751, Paul Jay Saperstein, EXP Realty LLC. BeachesMLS
- $785,0004 bd3 ba2.5k sqft11609 Rock Lake Terrace, Boynton Beach, FL 33473For SaleMLS ID #B26053860, Jared Scott BeRossy, Compass Florida LLC. BeachesMLS
- $560,0003 bd2 ba2k sqft9871 Agnello Street, Lake Worth, FL 33467For SaleMLS ID #B26048580, Kathleen C Moraskie, Coldwell Banker Realty /Delray Beach. BeachesMLS
- $545,0003 bd2 ba2k sqft8240 Parini Way, Lake Worth, FL 33467For SaleMLS ID #B26033338, Kai Hakim, Serhant. BeachesMLS
