Rarely available and exceptionally well positioned within Abacoa's sought-after Tuscany community, this light-filled end-unit townhome offers the space and feel of a two-story single-family home with the ease and amenities of townhome living. With additional windows, a flexible floor plan, and the potential to fence the side yard, this is a special opportunity in one of Jupiter's most walkable communities. The main level features a welcoming living room, well-appointed kitchen with granite countertops, a convenient half bath, and a spacious den/office/flex room that provides valuable additional living space. Upstairs are three bedrooms and two full baths, with beautiful hardwood flooring throughout the stairs and second level. Between the two-car garage and the home is a private screened in courtyard—a wonderful extension of the living space—complete with AstroTurf and a putting green. It's an ideal spot for morning coffee, entertaining, relaxing, or enjoying the South Florida outdoors. Numerous updates provide added peace of mind, including updated appliances, interior paint, and A/C in 2023. Within the past two years, the ductwork was replaced and the insulation was upgraded to R-20 foam (a 20K upgrade). And then there's the location. From this home, it's an easy walk or bike ride to Abacoa Town Center, shops, restaurants, Roger Dean Stadium, Abacoa Amphitheater, Abacoa Golf Club, pickleball and tennis courts, skate park, and miles of biking and walking trails. Independence Middle School is also within easy walking distance—an everyday convenience that parents will truly appreciate. I-95 is approximately five minutes away, while beautiful Juno Beach is approximately ten minutes by car. Tuscany's low $410/month HOA includes high-speed internet, premium cable with HBO and DVRs, landscaping, annual exterior pressure cleaning and roof cleaning, PLUS exterior painting every seven years. Residents also enjoy a heated pool, fitness center, clubhouse, green spaces, and playgrounds. Rare end units, abundant natural light, flexible living space, a private outdoor retreat, and an unbeatable Abacoa location make this one worth seeing. Come experience why location, lifestyle, and value come together so beautifully here.
For sale
$655,000
1861 Frederick Small Road, Jupiter, FL 33458
3beds
1,836sqft
Townhouse
Built in 2003
4,064 Square Feet Lot
$630,700 Zestimate®
$357/sqft
$410/mo HOA
What's special
Heated poolPrivate screened in courtyardThree bedroomsPrivate outdoor retreatInterior paintAbundant natural lightGreen spaces
- 2 days |
- 358 |
- 32 |
Likely to sell faster than
Zillow last checked:
Listing updated:
Listed by:
Laura Menard 561-704-4704,
RE/MAX Direct
Source: BeachesMLS,MLS#: B26064004 Originating MLS: BeachesMLS
Originating MLS: BeachesMLSFacts & features
Interior
Bedrooms & bathrooms
- Bedrooms: 3
- Bathrooms: 3
- Full bathrooms: 2
- 1/2 bathrooms: 1
- Main level bathrooms: 1
Primary bedroom
- Description: Master suite has private balcony
- Level: Second
- Area: 196
- Dimensions: 14 X 14
Primary bedroom
- Description: Master suite has private balcony
- Level: Second
- Area: 196
- Dimensions: 14 X 14
Bedroom 2
- Level: Second
- Area: 132
- Dimensions: 12 X 11
Bedroom 2
- Level: Second
- Area: 132
- Dimensions: 12 X 11
Bedroom 3
- Level: Second
- Area: 120
- Dimensions: 12 X 10
Bedroom 3
- Level: Second
- Area: 120
- Dimensions: 12 X 10
Family room
- Description: Indoor - outdoor living
- Level: Main
- Area: 198
- Dimensions: 18 X 11
Family room
- Description: Indoor - outdoor living
- Level: Main
- Area: 198
- Dimensions: 18 X 11
Kitchen
- Description: Beautiful granite countertops
- Level: Main
- Area: 120
- Dimensions: 12 X 10
Kitchen
- Description: Beautiful granite countertops
- Level: Main
- Area: 120
- Dimensions: 12 X 10
Living room
- Description: Crown molding, ceramic tile w/ front porch access
- Level: Main
- Area: 221
- Dimensions: 17 X 13
Living room
- Description: Crown molding, ceramic tile w/ front porch access
- Level: Main
- Area: 221
- Dimensions: 17 X 13
Heating
- Central, Electric
Cooling
- Central Air, Electric
Appliances
- Included: Cooktop, Dryer, Dishwasher, Electric Range, Electric Water Heater, Disposal, Ice Maker, Microwave, Range, Refrigerator, Water Heater, Washer
- Laundry: Inside, Main Level, Laundry Room
Features
- Attic, Breakfast Bar, Built-in Features, Bathtub, Closet Cabinetry, Central Vacuum, Dual Sinks, Eat-in Kitchen, Family/Dining Room, High Ceilings, Living/Dining Room, Pantry, Pull Down Attic Stairs, Storage, Soaking Tub, Separate Shower, Upper Level Primary, Walk-In Closet(s)
- Flooring: Concrete, Ceramic Tile, Tile, Wood
- Windows: Blinds, Bay Window(s), Drapes
- Attic: Pull Down Stairs
- Has fireplace: No
Interior area
- Total structure area: 2,419
- Total interior livable area: 1,836 sqft
Video & virtual tour
Property
Parking
- Total spaces: 4
- Parking features: Attached, Driveway, Garage, Guest, On Street
- Attached garage spaces: 2
- Uncovered spaces: 2
Accessibility
- Accessibility features: None
Features
- Levels: Multi/Split,Two
- Stories: 2
- Patio & porch: Covered, Porch, Balcony
- Exterior features: Balcony, Covered Courtyard, Courtyard, Outdoor Living Area
- Pool features: Association, Heated
- Waterfront features: None
Lot
- Size: 4,064 Square Feet
- Features: Corner Lot, < 1/4 Acre
Details
- Parcel number: 30424114030000280
- Zoning: MXD (city)
- Special conditions: Standard
Construction
Type & style
- Home type: Townhouse
- Property subtype: Townhouse
Materials
- Block, Concrete, Stucco
- Roof: Concrete,Tile
Condition
- Resale
- New construction: No
- Year built: 2003
Details
- Builder model: End unit with screened courtyard
- Builder name: DiVosta Homes
Utilities & green energy
- Sewer: Public Sewer
- Water: Public
- Utilities for property: Cable Connected, Electricity Connected, Sewer Available, Underground Utilities, Water Available
Community & HOA
Community
- Features: Home Owners Association, Property Manager On-Site, Street Lights, Sidewalks
- Security: None, Smoke Detector(s)
- Subdivision: TUSCANY AT ABACOA
HOA
- Has HOA: Yes
- Amenities included: Basketball Court, Clubhouse, Fitness Center, Golf Course, Management, Picnic Area, Playground, Pickleball, Pool, Sidewalks, Tennis Court(s), Trail(s)
- Services included: Common Areas, Cable TV, Internet, Maintenance Grounds, Pool(s), Recreation Facilities
- HOA fee: $410 monthly
- HOA name: Tuscany
- HOA phone: 561-250-6565
Location
- Region: Jupiter
Financial & listing details
- Price per square foot: $357/sqft
- Tax assessed value: $508,509
- Annual tax amount: $9,194
- Date on market: 8/13/2026
- Cumulative days on market: 2 days
- Listing terms: Cash,Conventional,1031 Exchange,FHA,VA Loan
- Electric utility on property: Yes
- Road surface type: Paved
Estimated market value
$630,700
$599,000 - $662,000
$3,834/mo
Price history
| Date | Event | Price |
|---|---|---|
| 8/13/2026 | Listed for sale | $655,000+8.8%$357/sqft |
Source:  BeachesMLS #B26064004 Report a problem BeachesMLS #B26064004 Report a problem | ||
| 3/14/2022 | Sold | $602,000+3.1%$328/sqft |
Source: BeachesMLS #R10774411 Report a problem | ||
| 2/8/2022 | Pending sale | $584,000$318/sqft |
Source: BeachesMLS #RX-10774411 Report a problem | ||
| 2/8/2022 | Contingent | $584,000$318/sqft |
Source: BeachesMLS #RX-10774411 Report a problem | ||
| 2/4/2022 | Listed for sale | $584,000+148.5%$318/sqft |
Source: BeachesMLS #RX-10774411 Report a problem | ||
| 3/7/2011 | Sold | $235,000-6%$128/sqft |
Source: Public Record Report a problem | ||
| 2/8/2011 | Listed for sale | $249,900$136/sqft |
Source: Keller Williams Rlty / Jupiter #R3152800 Report a problem | ||
| 1/9/2011 | Pending sale | $249,900$136/sqft |
Source: Keller Williams Rlty / Jupiter #R3152800 Report a problem | ||
| 12/24/2010 | Listed for sale | $249,900$136/sqft |
Source: Keller Williams Rlty / Jupiter #R3152800 Report a problem | ||
| 12/11/2010 | Pending sale | $249,900$136/sqft |
Source: Keller Williams Rlty / Jupiter #R3152800 Report a problem | ||
| 11/10/2010 | Listed for sale | $249,900-43.2%$136/sqft |
Source: Safe Harbour Realty of Jupiter. LLC. #R3152800 Report a problem | ||
| 10/6/2005 | Sold | $440,000+107.6%$240/sqft |
Source: Public Record Report a problem | ||
| 3/5/2003 | Sold | $211,900$115/sqft |
Source: Public Record Report a problem | ||
Public tax history
| Year | Property taxes | Tax assessment |
|---|---|---|
| 2025 | $9,194 +0.9% | $545,697 +0.8% |
| 2024 | $9,109 +1.5% | $541,410 +3% |
| 2023 | $8,975 +64.9% | $525,641 +67.4% |
| 2022 | $5,444 +1.3% | $314,004 +3% |
| 2021 | $5,374 +0.4% | $304,858 +1.4% |
| 2020 | $5,355 +1.1% | $300,649 +2.3% |
| 2019 | $5,295 | $293,890 +1.9% |
| 2018 | $5,295 +5% | $288,410 |
| 2017 | $5,041 -14.8% | $288,410 +2.9% |
| 2016 | $5,917 +0.4% | $280,410 +9.8% |
| 2015 | $5,896 +9.8% | $255,410 +8% |
| 2014 | $5,372 +8.3% | $236,446 +10% |
| 2013 | $4,959 +8.6% | $214,951 +10% |
| 2012 | $4,565 -2.9% | $195,410 -1% |
| 2011 | $4,703 +21.3% | $197,410 |
| 2010 | $3,876 -0.8% | $197,410 -4.8% |
| 2009 | $3,905 -10% | $207,410 -14.3% |
| 2008 | $4,338 -24.3% | $242,155 -23.4% |
| 2007 | $5,734 -9.2% | $316,147 -1.9% |
| 2006 | $6,316 | $322,400 +68.6% |
| 2005 | -- | $191,273 +3% |
| 2004 | $1,091 +170.2% | $185,702 +828.5% |
| 2003 | $404 | $20,000 |
Find assessor info on the county website
Monthly payment
Est. payment
Payment breakdown
Explore the cost of this home by adjusting the details. Changes won't be saved.Climate risks
Neighborhood: Tuscany
Nearby schools
GreatSchools rating
- NALighthouse Elementary SchoolGrades: PK-2Distance: 1.3 mi
- 8/10Independence Middle SchoolGrades: 6-8Distance: 0.3 mi
- 6/10William T. Dwyer High SchoolGrades: PK,9-12Distance: 1.7 mi
Schools provided by the listing agent
- Elementary: Beacon Cove Intermediate
- Middle: Independence
- High: William T. Dwyer
Source: BeachesMLS. This data may not be complete. We recommend contacting the local school district to confirm school assignments for this home.
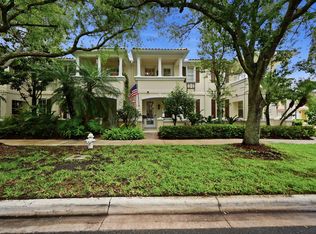
- $643,0003 bd3 ba1.8k sqft1865 W Frederick Small Rd, Jupiter, FL 33458Sold
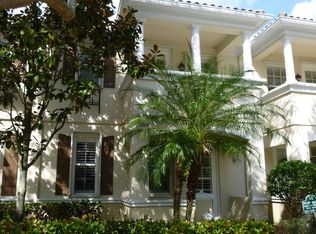
- $627,0003 bd3 ba2.4k sqft1869 W Frederick Small Rd, Jupiter, FL 33458Off Market
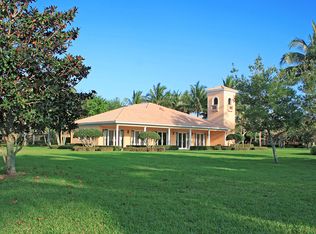
- $619,2003 bd3 ba1.8k sqft1873 W Frederick Small Rd, Jupiter, FL 33458Off Market
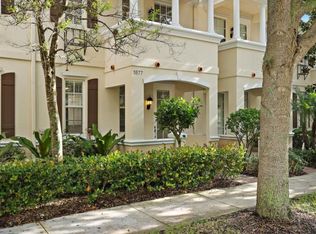
- $630,9003 bd3 ba-- sqft1877 W Frederick Small Rd, Jupiter, FL 33458Off Market
- $4,5003 bd3 ba2.4k sqft1881 W Frederick Small Rd, Jupiter, FL 33458For Rent
- $599,6003 bd2 ba1.8k sqft4134 Community Dr, Jupiter, FL 33458Off Market
- $632,6003 bd3 ba1.8k sqft4130 Community Dr, Jupiter, FL 33458Off Market
- $622,4003 bd2 ba1.8k sqft4138 Community Dr, Jupiter, FL 33458Off Market
A local agent can set up tours, give advice and negotiate with sellers.
A local lender can help you make sure your offer is ready when you are.
Similar homes
- $599,9003 bd3 ba1.6k sqft131 Radcliffe Court, Jupiter, FL 33458For Sale
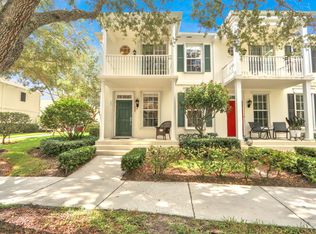
 MLS ID #B26064032, Lisa A Abrutz, Exclusive Real Estate Group. BeachesMLS
 - $679,0003 bd4 ba2.1k sqft33, Jupiter, FL 33458For Sale
 MLS ID #B26062153, Vincent Marotta Jr, Illustrated Properties LLC (Co. BeachesMLS
 - $699,9003 bd2 ba1.6k sqft6371 DANIA Street, Jupiter, FL 33458For Sale
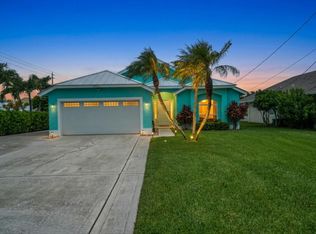 MLS ID #B26063807, Sean Underwood, Jupiter By the Sea Realty Inc. BeachesMLS
 - $709,0003 bd3 ba1.8k sqft1164 Islamorada Drive, Jupiter, FL 33458For Sale
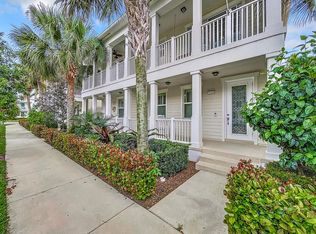 MLS ID #B26062385, Todd Blair, Palm Beach Coastal Realty LLC. BeachesMLS
 - $575,0003 bd3 ba1.6k sqft332 Legare Court, Jupiter, FL 33458For SaleMLS ID #B26060280, Kimberly Clark Hoss, Illustrated Properties (Abacoa). BeachesMLS
- $620,0003 bd3 ba1.5k sqft1215 N Community Drive, Jupiter, FL 33458For SaleMLS ID #B26058228, Shelby McNulty, Leighton Real Estate. BeachesMLS
- $798,3253 bd3 ba1.8k sqft4122 Parkside Drive, Jupiter, FL 33458For SaleMLS ID #B26056068, Tamara L. Goble, Goble Realty, LLC. BeachesMLS
- $639,0003 bd3 ba1.6k sqft1346 S Jeaga Drive, Jupiter, FL 33458For SaleMLS ID #B26050523, Amy Simmonds PA, Compass Florida LLC. BeachesMLS
- $--2 bd2 ba1.3k sqft283 Brier Cir, Jupiter, FL 33458AuctionServiceLink Auction
- $749,0003 bd2 ba1.9k sqft218 HAMPTON Court, Jupiter, FL 33458For SaleMLS ID #B26064488, Michael J Rivieccio, Compass Florida LLC. BeachesMLS
- $649,9993 bd3 ba1.9k sqft6119 Mullin Street, Jupiter, FL 33458For SaleMLS ID #B26058478, Chevelle Young, KW Reserve. BeachesMLS
- $660,0003 bd3 ba1.7k sqft143 Middlebury Drive, Jupiter, FL 33458For SaleMLS ID #B26029659, Priscila Scalici, Dalton Wade Inc. BeachesMLS
- $598,4003 bd3 ba1.6k sqft3032 W Community Drive, Jupiter, FL 33458For SaleMLS ID #B26002231, Don Dillon PA, Seawinds Realty. BeachesMLS
- $524,9003 bd4 ba1.9k sqft4316 Blowing Point Place, Jupiter, FL 33458For SaleMLS ID #B26043377, Michael DaSilva, Compass Florida LLC. BeachesMLS
- $699,0004 bd4 ba2k sqftNorth Palm Beach Heights, Jupiter, FL 33458For Sale
 MLS ID #A12060637, Marina Henry-Arpe, Douglas Elliman. MIAMI
 - $639,0003 bd2 ba1.6k sqft237 W MOCCASIN Trail W, Jupiter, FL 33458For SaleMLS ID #B26061333, Lorraine Parente, Keller Williams Realty Jupiter. BeachesMLS
- $625,0003 bd3 ba1.8k sqftCanterbury At Abacoa, Jupiter, FL 33458For SaleMLS ID #A12037358, Alejandro Avila, AGA Partners Realty, LLC.. MIAMI
- $595,0003 bd2 ba1.3k sqft6160 Lucerne Street, Jupiter, FL 33458For SaleMLS ID #B26050141, William F Ramsey, R5 Real Properties. BeachesMLS
- $595,0003 bd3 ba1.5k sqft1126 Dakota Drive, Jupiter, FL 33458For SaleMLS ID #B26040648, Robyn Suberi, Compass Florida LLC. BeachesMLS
- $535,0003 bd4 ba1.7k sqftGREENWICH TOWNHOMES, Jupiter, FL 33458For SaleMLS ID #B26050768, Dean Carter, Platinum Properties/The Keyes. BeachesMLS
