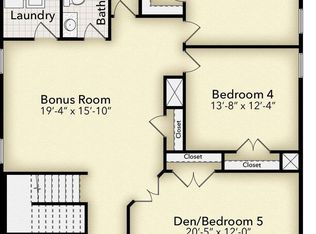
The 2628 floorplan is a remarkable home that combines spaciousness, functionality, and elegant design. With 5 bedrooms, 3.5 bathrooms, and a 2-car garage, this two-story home offers an abundance of living space for you and your family. The welcoming foyer is connected to the formal dining room that leads into the open-concept kitchen and family room. The chef-inspired kitchen is a true delight, featuring a large center island with a breakfast bar, perfect for casual dining or meal preparation. The kitchen also offers plenty of counter space, beautiful cabinetry, and high-end appliances, making it a haven for any aspiring chef. A walk-in pantry provides ample storage for all your culinary needs. The master suite is located towards the back of the main level creating a private and convenient space for the homeowner. The ensuite bath includes many features such as a spacious walk-in closet, double vanity, and a separate water closet. The second floor includes four additional bedrooms, each with its own closet, providing plenty of space for family members or guests. Two well-appointed full bathrooms serve these bedrooms, offering convenience and functionality. A versatile bonus room on the second floor provides additional living space that can be customized to fit your needs. It can serve as a media room, playroom, or cozy space for relaxation and entertainment. The 2628 floorplan also includes a designated laundry room on the second floor, offering convenience and organization for your laundry needs. The attached 2-car garage provides secure parking and additional storage space. The 2628 floorplan is built with quality craftsmanship and attention to detail, ensuring a home that is not only beautiful but also durable and energy efficient. We offer a range of customization options and finishes, allowing you to personalize your home to suit your style and preferences.
New construction
$386,553
6286 Reed Marshall Dr, Pace, FL 32571
5beds
2,628sqft
Single Family Residence
Built in 2026
5,876 Square Feet Lot
$-- Zestimate®
$147/sqft
$33/mo HOA
What's special
Beautiful cabinetryEnsuite bathChef-inspired kitchenElegant designFormal dining roomWelcoming foyerPrivate and convenient space
- 2 days
- 74
- 2
Zillow last checked:
Listing updated:
Listed by:
Shannon Bennett 850-710-5224,
ADAMS HOME REALTY, INC
Source: PAR,MLS#: 690812
Facts & features
Interior
Bedrooms & bathrooms
- Bedrooms: 5
- Bathrooms: 4
- Full bathrooms: 3
- 1/2 bathrooms: 1
Rooms
- Room types: Bonus Room
Primary bedroom
- Level: First
- Area: 187.89
- Dimensions: 12.67 x 14.83
Bedroom
- Level: Second
- Area: 188.37
- Dimensions: 14.58 x 12.92
Bedroom 1
- Level: Second
- Area: 170.07
- Dimensions: 13.17 x 12.92
Bedroom 2
- Level: Second
- Area: 132.29
- Dimensions: 12.5 x 10.58
Bedroom 3
- Level: Second
- Area: 135.82
- Dimensions: 12.83 x 10.58
Dining room
- Level: First
- Area: 132
- Dimensions: 11 x 12
Kitchen
- Level: First
- Area: 157.36
- Dimensions: 8.58 x 18.33
Living room
- Level: First
- Area: 288
- Dimensions: 16 x 18
Heating
- Heat Pump
Cooling
- Heat Pump, Ceiling Fan(s)
Appliances
- Included: Electric Water Heater
Features
- Flooring: Carpet, Simulated Wood
- Doors: Insulated Doors
- Windows: Double Pane Windows
- Has basement: No
Interior area
- Total structure area: 2,628
- Total interior livable area: 2,628 sqft
Property
Parking
- Total spaces: 2
- Parking features: 2 Car Garage
- Garage spaces: 2
Features
- Levels: Two
- Stories: 2
- Pool features: None
Lot
- Size: 5,876 Square Feet
- Dimensions: 50 x 117.50
- Features: Interior Lot
Details
- Parcel number: 242n30457900b000190
- Zoning description: Res Single
Construction
Type & style
- Home type: SingleFamily
- Architectural style: Traditional
- Property subtype: Single Family Residence
Materials
- Frame
- Foundation: Slab
- Roof: Shingle
Condition
- Under Construction
- New construction: Yes
- Year built: 2026
Utilities & green energy
- Electric: Circuit Breakers
- Sewer: Grinder Pump
- Water: Public
Green energy
- Energy efficient items: Heat Pump, Insulation, Insulated Walls, Ridge Vent
Community & HOA
Community
- Subdivision: Sandy Creek
HOA
- Has HOA: Yes
- Services included: Association
- HOA fee: $400 annually
Location
- Region: Pace
Financial & listing details
- Price per square foot: $147/sqft
- Price range: $386.6K - $386.6K
- Date on market: 11/4/2026
- Cumulative days on market: 3 days
- Road surface type: Paved
Estimated market value
Not available
Estimated sales range
Not available
Not available
Price history
| Date | Event | Price |
|---|---|---|
| 11/4/2026 | Listed for sale | $386,553$147/sqft |
Source:  PAR #690812 Report a problem | ||
Public tax history
Tax history is unavailable.
Monthly payment
Est. payment
Payment breakdown
Explore the cost of this home by adjusting the details. Changes won't be saved.Climate risks
Neighborhood: 32571
Nearby schools
Schools provided by the listing agent
- Elementary: Wallace Lake K-8
- Middle: WALLACE LAKE K-8
- High: Central
Source: PAR. This data may not be complete. We recommend contacting the local school district to confirm school assignments for this home.
Similar homes
- $411,7986 bd4 ba3.1k sqft6278 Reed Marshall Dr, Pace, FL 32571New Construction
 MLS ID #690822, Shannon Bennett, ADAMS HOME REALTY, INC. PAR
- $409,6025 bd4 ba3k sqft6274 Reed Marshall Dr, Pace, FL 32571New Construction
 MLS ID #690837, Shannon Bennett, ADAMS HOME REALTY, INC. PAR
- $399,8505 bd4 ba2.6k sqft5947 Willow Mist Ct, Pace, FL 32571New Construction
 MLS ID #690806, Debra Holifield, ADAMS HOME REALTY, INC. PAR
- $327,3074 bd2 ba1.8k sqft6287 Reed Marshall Dr, Pace, FL 32571New Construction
 MLS ID #690849, Shannon Bennett, ADAMS HOME REALTY, INC. PAR
