Beautifully renovated and full of character, this Brentwood home offers the convenience of main-level living with the exquisite taste in the details. Greeted by soaring ceilings, custom millwork, and beautifully designed accent walls throughout. The expansive living room is a showstopper, featuring a gorgeous fireplace, custom built-ins, and an abundance of natural light. At the heart of the home is a stunning, fully renovated kitchen featuring dramatic waterfall countertops, an oversized island, professional-style gas rangetop with integrated griddle and pot filler, double ovens, and an impressive, oversized Electrolux LuxCool premium stainless steel refrigerator and freezer. The formal dining room is equally impressive, with its stunning oversized arched window, beautiful coffered ceiling, elegant crown molding, and sophisticated board-and-batten wall detailing. The spacious main-level primary suite offers a relaxing retreat with a tray ceiling, striking geometric accent wall, and beautiful views of the backyard. Two additional bedrooms feature their own private en-suite bathrooms, offering exceptional comfort and privacy for family members and guests. Upstairs, an enormous bonus room provides an incredible space for entertaining, movie nights, featuring vaulted ceilings, custom built-in cabinetry, a dramatic board-and-batten feature wall, and another gorgeous arched window that fills the room with natural light. Beautiful hardwood floors, designer lighting, detailed trim work, and thoughtful architectural finishes can be found throughout the home. Outside, enjoy a spacious, level backyard with plenty of room to entertain, play, or unwind. Offering 3,719 square feet, 4 bedrooms, 4 full bathrooms, and situated in a fantastic Brentwood neighborhood. An exceptional home that brings together beautiful design, generous living spaces, and the comfort of predominantly one-level living!
Active
$1,450,000
2495 Titans Ln, Brentwood, TN 37027
4beds
3,719sqft
Single Family Residence, Residential
Built in 2003
0.54 Acres Lot
$-- Zestimate®
$390/sqft
$70/mo HOA
What's special
Oversized islandDramatic waterfall countertopsCustom built-insSpacious main-level primary suiteDouble ovensBeautifully renovatedThoughtful architectural finishes
- 3 hours
- 255
- 17
Zillow last checked:
Listing updated:
Listed by:
Kamal Saba 615-474-0567,
Benchmark Realty, LLC 615-432-2919
Source: RealTracs MLS as distributed by MLS GRID,MLS#: 3633971
Facts & features
Interior
Bedrooms & bathrooms
- Bedrooms: 4
- Bathrooms: 5
- Full bathrooms: 4
- 1/2 bathrooms: 1
- Main level bedrooms: 4
Bedroom 1
- Features: Suite
- Area: 360 Square Feet
- Dimensions: 24x15
Bedroom 2
- Features: Bath
- Area: 144 Square Feet
- Dimensions: 12x12
Bedroom 3
- Features: Bath
- Area: 121 Square Feet
- Dimensions: 11x11
Bedroom 4
- Features: Extra Large Closet
- Area: 121 Square Feet
- Dimensions: 11x11
Primary bathroom
- Features: Suite
Heating
- Central
Cooling
- Central Air
Appliances
- Included: Built-In Gas Oven, Built-In Gas Range, Dishwasher, Disposal, Freezer, Indoor Grill, Microwave, Refrigerator, Stainless Steel Appliance(s)
Features
- Bookcases, Built-in Features, Ceiling Fan(s), High Ceilings, Pantry, Walk-In Closet(s), Wet Bar
- Flooring: Wood, Tile
- Basement: Crawl Space
- Number of fireplaces: 1
- Fireplace features: Gas
Interior area
- Total structure area: 3,719
- Total interior livable area: 3,719 sqft
- Finished area above ground: 3,719
Property
Parking
- Total spaces: 3
- Parking features: Garage Faces Side
- Garage spaces: 3
Features
- Levels: One
- Stories: 2
- Patio & porch: Deck, Screened
Lot
- Size: 0.54 Acres
- Dimensions: 100 x 224
Details
- Parcel number: 094033P G 00700 00016033P
- Special conditions: Standard
Construction
Type & style
- Home type: SingleFamily
- Property subtype: Single Family Residence, Residential
Materials
- Brick
- Roof: Asphalt
Condition
- New construction: No
- Year built: 2003
Utilities & green energy
- Sewer: Public Sewer
- Water: Public
- Utilities for property: Water Available
Community & HOA
Community
- Subdivision: Brookfield Sec 6-B
HOA
- Has HOA: Yes
- HOA fee: $70 monthly
Location
- Region: Brentwood
Financial & listing details
- Price per square foot: $390/sqft
- Tax assessed value: $1,120,700
- Annual tax amount: $4,175
- Date on market: 11/8/2026
Estimated market value
Not available
Estimated sales range
Not available
Not available
Price history
| Date | Event | Price |
|---|---|---|
| 11/8/2026 | Listed for sale | $1,450,000+53.4%$390/sqft |
Source:  RealTracs MLS as distributed by MLS GRID #3633971 Report a problem | ||
| 12/8/2021 | Sold | $945,000+0.5%$254/sqft |
Source: RealTracs MLS as distributed by MLS GRID #2298141 Report a problem | ||
| 10/28/2021 | Pending sale | $940,000$253/sqft |
Source: RealTracs MLS as distributed by MLS GRID #2298141 Report a problem | ||
| 10/24/2021 | Listed for sale | $940,000+123.9%$253/sqft |
Source: RealTracs MLS as distributed by MLS GRID #2298141 Report a problem | ||
| 7/18/2003 | Sold | $419,900$113/sqft |
Source: Public Record Report a problem | ||
Public tax history
| Year | Property taxes | Tax assessment |
|---|---|---|
| 2025 | $4,174 +14.1% | $280,175 +66.2% |
| 2024 | $3,658 | $168,550 |
| 2023 | $3,658 | $168,550 |
| 2022 | $3,658 | $168,550 |
| 2021 | $3,658 +3.9% | $168,550 +23.6% |
| 2020 | $3,519 | $136,400 |
| 2019 | $3,519 +2.8% | $136,400 |
| 2018 | $3,424 | $136,400 |
| 2017 | $3,424 | $136,400 |
| 2016 | -- | $136,400 +9.9% |
| 2015 | -- | $124,150 |
| 2014 | -- | $124,150 |
| 2013 | -- | $124,150 |
| 2012 | -- | $124,150 |
| 2011 | -- | $124,150 +11.5% |
| 2007 | $3,063 | $111,367 |
| 2006 | $3,063 -12.5% | $111,367 +7.5% |
| 2005 | $3,500 | $103,552 |
| 2004 | $3,500 | $103,552 |
| 2002 | $3,500 | $103,552 |
Find assessor info on the county website
Monthly payment
Est. payment
Payment breakdown
Explore the cost of this home by adjusting the details. Changes won't be saved.Climate risks
Neighborhood: 37027
Nearby schools
Schools provided by the listing agent
- Elementary: Jordan Elementary School
- Middle: Sunset Middle School
- High: Ravenwood High School
Source: RealTracs MLS as distributed by MLS GRID. This data may not be complete. We recommend contacting the local school district to confirm school assignments for this home.


Similar homes
- $1,200,0004 bd4 ba3.4k sqft2512 Shays Ln, Brentwood, TN 37027For Sale
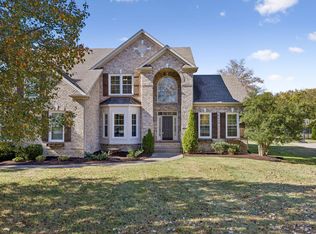
 MLS ID #3633486, Matt Bogosian. RealTracs MLS as distributed by MLS GRID
- $1,295,0004 bd4 ba3.3k sqft2405 Deerbourne Dr, Brentwood, TN 37027For Sale
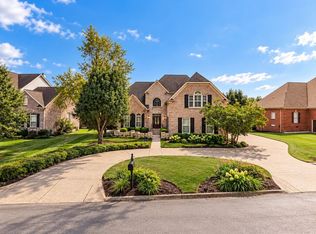 MLS ID #3626825, Lauren Reese. RealTracs MLS as distributed by MLS GRID
- $1,600,0005 bd5 ba5.3k sqft9401 Atherton Ct, Brentwood, TN 37027For Sale
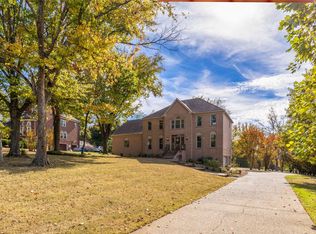 MLS ID #3631889, Molly R. Kazay. RealTracs MLS as distributed by MLS GRID
- $1,449,0004 bd5 ba4k sqft9512 Wicklow Rd, Brentwood, TN 37027For Sale
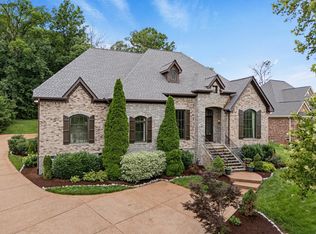 MLS ID #3508142, Darya Drugmand. RealTracs MLS as distributed by MLS GRID
- $1,269,0004 bd4 ba3.7k sqft9707 Turquoise Ln, Brentwood, TN 37027For SaleMLS ID #3322377, Amanda Polzel. RealTracs MLS as distributed by MLS GRID
- $1,560,0006 bd5 ba5.3k sqft9759 Concord Pass, Brentwood, TN 37027For SaleMLS ID #3319283, Janis J. Martin. RealTracs MLS as distributed by MLS GRID
- $1,448,0005 bd5 ba4.9k sqft301 Fountainbrooke Dr, Brentwood, TN 37027For SaleMLS ID #3143487, Jacob Tippets. RealTracs MLS as distributed by MLS GRID
- $1,750,0005 bd7 ba4.6k sqft21 Sawgrass Ln, Brentwood, TN 37027For SaleMLS ID #3632744, Natalie Harper. RealTracs MLS as distributed by MLS GRID
- $1,425,0005 bd4 ba3.7k sqft9318 Navaho Dr, Brentwood, TN 37027For SaleMLS ID #3248381, Cara Hudson Owen. RealTracs MLS as distributed by MLS GRID
- $1,499,0006 bd4 ba3.9k sqft9316 Chesapeake Dr, Brentwood, TN 37027For SaleMLS ID #3544419, Karen Albright. RealTracs MLS as distributed by MLS GRID
- $1,215,0004 bd4 ba3.5k sqft1585 Fawn Creek Ct, Brentwood, TN 37027For SaleMLS ID #3624531, Philip Markuson. RealTracs MLS as distributed by MLS GRID
- $1,638,5004 bd4 ba4.1k sqft9598 Romano Way, Brentwood, TN 37027For SaleMLS ID #3512726, Matt Zehr. RealTracs MLS as distributed by MLS GRID
- $1,650,0004 bd5 ba4.1k sqft9407 Big Horn Rdg, Brentwood, TN 37027For SaleMLS ID #3593714, Birdie Powers. RealTracs MLS as distributed by MLS GRID
- $1,389,0005 bd4 ba4.1k sqft201 Gilchrist South Cir, Nolensville, TN 37135For SaleMLS ID #3626431, Paula Hinegardner. RealTracs MLS as distributed by MLS GRID
- $1,750,0004 bd5 ba4.7k sqft9739 Turner Ln, Brentwood, TN 37027For SaleMLS ID #3285876, Wendy Dyes. RealTracs MLS as distributed by MLS GRID
- $1,435,0006 bd5 ba4.8k sqft1667 Kirkwood Pl, Brentwood, TN 37027For SaleMLS ID #3261046, Logan Simmons. RealTracs MLS as distributed by MLS GRID
- $1,249,9994 bd4 ba4.3k sqft1534 Rosella Ct, Brentwood, TN 37027For SaleMLS ID #3211861, Ashley Burns. RealTracs MLS as distributed by MLS GRID
- $1,950,0004 bd5 ba4.3k sqft9403 Arthur Ct, Brentwood, TN 37027For SaleMLS ID #3631364, Tiffany Paige Harwell. RealTracs MLS as distributed by MLS GRID
- $1,525,0005 bd6 ba4.3k sqft9514 Glenfiddich Trce, Brentwood, TN 37027For SaleMLS ID #3208385, Shelly Leonhard CRS,RELO,CLHMS,C2EX. RealTracs MLS as distributed by MLS GRID
- $1,725,0005 bd5 ba5.1k sqft9650 Brunswick Dr, Brentwood, TN 37027For SaleMLS ID #3603060, Dustin Gassert. RealTracs MLS as distributed by MLS GRID
