AGENTS - PLEASE VIEW AGENT REMARKS IN BRIGHT MLS. This spacious five-bedroom, three-and-a-half-bath home in Clarksburg Town Center offers more than 4,100 square feet of finished living space across three levels. The main level features wood floors, an open-concept layout, arched doorways, tray ceilings, and plenty of natural light. A fireplace adds warmth to the living space, while the home’s vaulted ceilings help several rooms feel open and inviting. Upstairs, the spacious bedrooms provide flexibility for household members, guests, or home-office needs. The fully finished lower level expands the possibilities with a fifth bedroom, full bathroom, recreation space, and private sauna. With approximately 1,000 finished square feet below ground, this level could work well for guests, extended stays, a workout area, or additional everyday living space. A detached two-car garage provides parking and extra storage. Clarksburg Town Center residents enjoy access to an outdoor pool, clubhouse, fitness center, tennis courts, playgrounds, and neighborhood gathering spaces. The clubhouse is within walking distance and serves as a hub for community events, including local farmers' markets and neighborhood activities. Shopping, dining, groceries, and everyday services are nearby, along with Clarksburg Premium Outlets. Outdoor recreation is also close at hand, with Little Bennett Regional Park and Black Hill Regional Park offering trails, picnic areas, boating, fishing, and other opportunities to enjoy the outdoors. The location offers convenient access to I-270, MD-355, and MD-121 for travel toward Germantown, Rockville, Bethesda, Frederick, and Washington, DC. Commuters can also reach the Germantown MARC station, with Brunswick Line service toward Rockville, Silver Spring, and Union Station. Regional air travel is available through Dulles International, Reagan National, and BWI Marshall airports. With substantial living space, flexible rooms, community amenities, and convenient access to shopping, recreation, and major commuter routes, this Clarksburg home offers plenty of opportunity for its next owner. Offers may be entered ONLINE through Tuesday, September 8, 2026 at 2:00 pm. AT SELLER'S DISCRETION, AN OFFER MAY BE ACCEPTED AT ANY TIME.
Coming soon 08/22
$625,000
12953 Clarks Crossing Dr, Clarksburg, MD 20871
4beds
3,766sqft
Single Family Residence
Built in 2004
4,200 Square Feet Lot
$-- Zestimate®
$166/sqft
$105/mo HOA
What's special
- 2 days |
- 371 |
- 21 |
Zillow last checked:
Listing updated:
Listed by:
Patrick Beasley 240-801-5471,
Keller Williams Capital Properties 202-243-7700
Source: Bright MLS,MLS#: MDMC2250802
Facts & features
Interior
Bedrooms & bathrooms
- Bedrooms: 4
- Bathrooms: 4
- Full bathrooms: 3
- 1/2 bathrooms: 1
- Main level bathrooms: 1
Basement
- Area: 1362
Heating
- Forced Air, Electric
Cooling
- Central Air, Electric
Appliances
- Included: Washer, Stainless Steel Appliance(s), Microwave, Cooktop, Dishwasher, Disposal, Dryer, Oven/Range - Electric, Refrigerator, Water Heater, Electric Water Heater
- Laundry: Has Laundry
Features
- Kitchen - Gourmet, Attic, Breakfast Area, Ceiling Fan(s), Dining Area, Open Floorplan, Kitchen Island, Pantry, Primary Bath(s), Recessed Lighting, Walk-In Closet(s), Eat-in Kitchen, Bathroom - Stall Shower, Butlers Pantry, Sauna
- Flooring: Carpet, Wood
- Windows: Window Treatments
- Basement: Exterior Entry,Finished
- Number of fireplaces: 1
Interior area
- Total structure area: 4,128
- Total interior livable area: 3,766 sqft
- Finished area above ground: 2,766
- Finished area below ground: 1,000
Property
Parking
- Total spaces: 2
- Parking features: Garage Faces Rear, Detached, On Street
- Garage spaces: 2
- Has uncovered spaces: Yes
Accessibility
- Accessibility features: None
Features
- Levels: Three
- Stories: 3
- Exterior features: Lighting, Sidewalks, Street Lights
- Has private pool: Yes
- Pool features: Private
Lot
- Size: 4,200 Square Feet
Details
- Additional structures: Above Grade, Below Grade
- Parcel number: 160203409496
- Zoning: CRT07
- Special conditions: Bankruptcy Property
Construction
Type & style
- Home type: SingleFamily
- Architectural style: Colonial
- Property subtype: Single Family Residence
Materials
- Combination, Brick
- Foundation: Other
Condition
- New construction: No
- Year built: 2004
Utilities & green energy
- Sewer: Public Sewer
- Water: Public
Community & HOA
Community
- Subdivision: Clarksburg Town Center
HOA
- Has HOA: Yes
- Amenities included: Pool, Tennis Court(s), Tot Lots/Playground, Clubhouse, Fitness Center
- Services included: Pool(s), Common Area Maintenance
- HOA fee: $105 monthly
- HOA name: CLARKSBURG TOWN CENTER
Location
- Region: Clarksburg
Financial & listing details
- Price per square foot: $166/sqft
- Tax assessed value: $701,933
- Annual tax amount: $8,084
- Date on market: 8/22/2026
- Listing agreement: Exclusive Right To Sell
- Ownership: Fee Simple
Estimated market value
Not available
Estimated sales range
Not available
Not available
Price history
| Date | Event | Price |
|---|---|---|
| 3/31/2017 | Sold | $516,000+110.6%$137/sqft |
Source: Public Record Report a problem | ||
| 2/6/2017 | Sold | $245,000-53.7%$65/sqft |
Source: Public Record Report a problem | ||
| 1/21/2017 | Listed for sale | $529,000$140/sqft |
Source: AllFirst Realty Inc. #MC9774047 Report a problem | ||
| 1/21/2017 | Pending sale | $529,000$140/sqft |
Source: AllFirst Realty Inc. #MC9774047 Report a problem | ||
| 12/30/2016 | Listed for sale | $529,000$140/sqft |
Source: AllFirst Realty Inc. #MC9774047 Report a problem | ||
| 12/30/2016 | Pending sale | $529,000$140/sqft |
Source: AllFirst Realty Inc. #MC9774047 Report a problem | ||
| 10/29/2016 | Price change | $529,000-1.9%$140/sqft |
Source: AllFirst Realty Inc. #MC9774047 Report a problem | ||
| 9/26/2016 | Listed for sale | $539,000-3.5%$143/sqft |
Source: AllFirst Realty Inc. #MC9774047 Report a problem | ||
| 10/7/2004 | Sold | $558,690$148/sqft |
Source: Public Record Report a problem | ||
Public tax history
| Year | Property taxes | Tax assessment |
|---|---|---|
| 2025 | $8,084 +15.2% | $655,767 +7.6% |
| 2024 | $7,018 +4.5% | $609,600 +4.6% |
| 2023 | $6,718 +9.4% | $583,033 +4.8% |
| 2022 | $6,141 +5.1% | $556,467 +5% |
| 2021 | $5,842 +2.9% | $529,900 +2.9% |
| 2020 | $5,679 +6.3% | $514,767 +6.2% |
| 2019 | $5,343 -0.2% | $484,500 |
| 2018 | $5,352 -1.4% | $484,500 +1.5% |
| 2017 | $5,428 +28% | $477,167 +1.6% |
| 2016 | $4,241 | $469,833 +1.6% |
| 2015 | $4,241 | $462,500 +2.1% |
| 2014 | $4,241 | $453,033 +2.1% |
| 2013 | -- | $443,567 +2.2% |
| 2012 | -- | $434,100 |
| 2011 | -- | $434,100 |
| 2010 | -- | $434,100 -33.6% |
| 2009 | -- | $653,290 +11.9% |
| 2008 | -- | $583,972 +13.5% |
| 2007 | -- | $514,656 +15.6% |
| 2006 | -- | $445,340 +5.2% |
| 2005 | -- | $423,430 +439.2% |
| 2004 | -- | $78,533 +10.6% |
| 2003 | -- | $71,000 |
Find assessor info on the county website
Monthly payment
Est. payment
Payment breakdown
Explore the cost of this home by adjusting the details. Changes won't be saved.Climate risks
Neighborhood: 20871
Nearby schools
GreatSchools rating
- 7/10Little Bennett Elementary SchoolGrades: K-5Distance: 0.3 mi
- 6/10Rocky Hill Middle SchoolGrades: 6-8Distance: 1.8 mi
- 8/10Clarksburg High SchoolGrades: 9-12Distance: 1.5 mi
Schools provided by the listing agent
- District: Montgomery County Public Schools
Source: Bright MLS. This data may not be complete. We recommend contacting the local school district to confirm school assignments for this home.
- $754,1004 bd3 ba2.6k sqft12951 Clarks Crossing Dr, Clarksburg, MD 20871Off Market
- $804,9004 bd4 ba4.2k sqft12955 Clarks Crossing Dr, Clarksburg, MD 20871Off Market
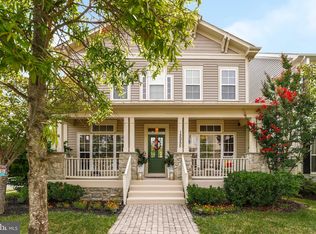
- $693,3004 bd3 ba2.7k sqft12949 Clarks Crossing Dr, Clarksburg, MD 20871Off Market
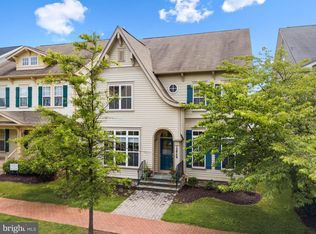
- $845,0004 bd4 ba3.9k sqft23710 Grapevine Ridge Ter, Clarksburg, MD 20871Sold
- $770,000-- bd3 ba2.6k sqft12947 Clarks Crossing Dr, Clarksburg, MD 20871Off Market
- $775,2004 bd4 ba3.9k sqft12948 Clarks Crossing Dr, Clarksburg, MD 20871Off Market
- $763,4004 bd4 ba2.6k sqft12950 Clarks Crossing Dr, Clarksburg, MD 20871Off Market
- $770,900-- bd3 ba2.7k sqft12946 Clarks Crossing Dr, Clarksburg, MD 20871Off Market
A local agent can set up tours, give advice and negotiate with sellers.
Similar homes
- $600,0003 bd4 ba2.7k sqft23405 Forest Haven Way, Clarksburg, MD 20871For Sale
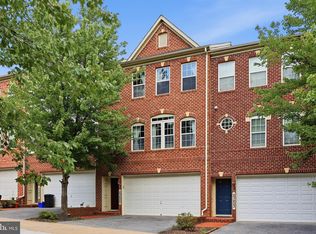
 MLS ID #MDMC2250540, Rich Fox, RE/MAX Realty Centre, Inc.. Bright MLS
 - $650,0003 bd5 ba2.1k sqft23225 Rainbow Arch Dr, Clarksburg, MD 20871For Sale
 MLS ID #MDMC2245224, Kathy Jones, Realty Group Property Management, Inc.. Bright MLS
 - $500,0004 bd3 ba2.4k sqft2249 Regina Dr, Clarksburg, MD 20871For Sale
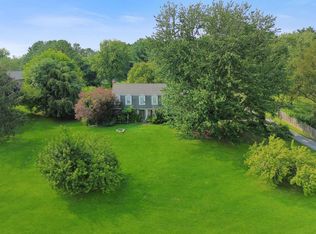 MLS ID #MDFR2087136, Eric Steinhoff, LPT Realty, LLC. Bright MLS
 - $629,9004 bd4 ba2.4k sqft10130 Clearspring Rd, Damascus, MD 20872For Sale
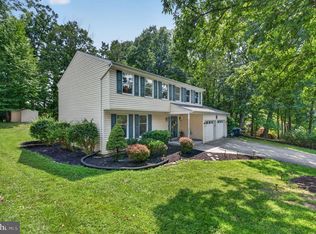 MLS ID #MDMC2250994, Maria Kolick, RE/MAX Realty Centre, Inc.. Bright MLS
 - $609,9003 bd4 ba1.9k sqft11890 Country Squire Way, Clarksburg, MD 20871For SaleMLS ID #MDMC2250192, Lisa Sabelhaus, RE/MAX Town Center. Bright MLS
- $644,9004 bd3 ba3.2k sqft23510 Gardenside Pl, Clarksburg, MD 20871For SaleMLS ID #MDMC2238708, Daniel Demers, Sell Your Home Services. Bright MLS
- $850,0004 bd4 ba3.7k sqft11805 Grey Squirrel St, Clarksburg, MD 20871For SaleMLS ID #MDMC2249438, Najam Chaudhry, Long & Foster Real Estate, Inc.. Bright MLS
- $--4 bd5 ba4.9k sqft4 Seneca Forest Ct, Germantown, MD 20876AuctionAuction.com 2
- $595,0004 bd3 ba2.2k sqftNone Available, Gaithersburg, MD 20882For SaleMLS ID #MDMC2249938, Lisa Sabelhaus, RE/MAX Town Center. Bright MLS
- $789,9006 bd4 ba3.7k sqft24000 Clarksburg Rd, Clarksburg, MD 20871For SaleMLS ID #MDMC2230604, Jumei Zhang, Signature Home Realty LLC. Bright MLS
- $799,0005 bd4 ba3.9k sqft12716 Murphy Grove Ter, Clarksburg, MD 20871For SaleMLS ID #MDMC2241416, Jill Coleman, RE/MAX Realty Centre, Inc.. Bright MLS
- $625,0003 bd4 ba2.3k sqft13820 Grebe St, Clarksburg, MD 20871For SaleMLS ID #MDMC2248500, Anna Ensley, Samson Properties. Bright MLS
- $604,9003 bd5 ba2.4k sqft12962 Clarksburg Square Rd, Clarksburg, MD 20871For SaleMLS ID #MDMC2239122, Lisa Sabelhaus, RE/MAX Town Center. Bright MLS
- $770,0004 bd5 ba4.4k sqft13312 Catawba Manor Way, Clarksburg, MD 20871For SaleMLS ID #MDMC2218666, Erica Terry, Berkshire Hathaway HomeServices PenFed Realty. Bright MLS
- $815,0005 bd4 ba3.9k sqft13231 Dutrow Dr, Clarksburg, MD 20871For SaleMLS ID #MDMC2244012, Mr. Jonathan S Lahey, EXP Realty, LLC. Bright MLS
- $598,0004 bd4 ba2k sqftClarksburg Square, Clarksburg, MD 20871For SaleMLS ID #MDMC2243042, Margie Halem, Compass. Bright MLS
- $599,0003 bd4 ba2.3k sqft22621 Broadway Ave, Clarksburg, MD 20871For SaleMLS ID #MDMC2250446, Matin Maghsoudzadeh, Long & Foster Real Estate, Inc.. Bright MLS
- $449,9003 bd3 ba2.1k sqft13402 Roberts Tavern Ct #2242, Clarksburg, MD 20871For SaleMLS ID #MDMC2251134, Lewis Maurice Silber, Compass. Bright MLS
- $819,0005 bd5 ba3.9k sqft22618 Shining Harness St, Clarksburg, MD 20871For SaleMLS ID #MDMC2250206, Kelly Zhang, Signature Home Realty LLC. Bright MLS
- $574,9993 bd3 ba2.5k sqft26001 Frederick Rd, Clarksburg, MD 20871For SaleMLS ID #MDMC2236294, Lisa Sabelhaus, RE/MAX Town Center. Bright MLS
