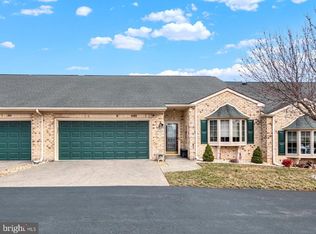
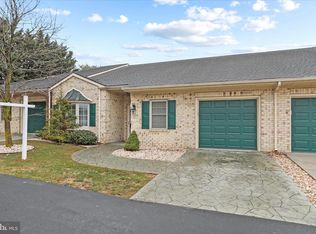
Nestled in the charming CORTLAND MANOR community, this exquisite ranch-style townhouse offers a perfect blend of comfort and sophistication. Built in 2006, the home features a timeless brick and vinyl exterior, inviting you into a warm and welcoming interior. Step inside to discover an open-concept layout that seamlessly combines the kitchen and dining area, ideal for both entertaining and everyday living. The kitchen is equipped with high-end appliances, including a sleek electric oven/range, a modern dishwasher, and a spacious refrigerator, ensuring culinary adventures are a delight. Beautiful wood floors flow throughout the main living spaces, enhancing the home's inviting ambiance. This residence boasts two generously sized bedrooms, including an entry-level option for convenience. The bathrooms are thoughtfully designed, featuring a luxurious stall shower and a relaxing tub shower, perfect for unwinding after a long day. Ceiling fans add a touch of comfort, ensuring a pleasant atmosphere year-round. Enjoy the ease of maintenance with an attached two-car garage, providing ample storage and convenience. The association takes care of common area maintenance, lawn care, and road upkeep, allowing you to focus on enjoying your new home. Experience a lifestyle of elegance and ease in this stunning townhouse, where every detail has been curated for your comfort and enjoyment.
For sale
$315,000
12951 Little Hayden Cir, Hagerstown, MD 21742
2beds
1,843sqft
Townhouse
Built in 2006
-- sqft lot
$-- Zestimate®
$171/sqft
$235/mo HOA
What's special
Attached two-car garageRelaxing tub showerModern dishwasherLuxurious stall showerBeautiful wood floorsCeiling fansHigh-end appliances
- 1 day |
- 80 |
- 5 |
Zillow last checked:
Listing updated:
Listed by:
Josh Mummert 717-729-3151,
Iron Valley Real Estate of Waynesboro 7177233351
Source: Bright MLS,MLS#: MDWA2039330
Facts & features
Interior
Bedrooms & bathrooms
- Bedrooms: 2
- Bathrooms: 2
- Full bathrooms: 2
- Main level bathrooms: 2
- Main level bedrooms: 2
Rooms
- Room types: Living Room, Dining Room, Primary Bedroom, Bathroom 2, Primary Bathroom
Primary bedroom
- Level: Main
Primary bathroom
- Level: Main
Bathroom 2
- Level: Main
Dining room
- Level: Main
Living room
- Level: Main
Heating
- Central, Forced Air, Electric
Cooling
- Central Air, Electric
Appliances
- Included: Refrigerator, Oven/Range - Electric, Water Heater, Dishwasher, Microwave, Electric Water Heater
Features
- Bathroom - Stall Shower, Bathroom - Tub Shower, Ceiling Fan(s), Combination Kitchen/Dining, Dining Area, Entry Level Bedroom, 9'+ Ceilings
- Flooring: Hardwood, Carpet, Wood
- Has basement: No
- Has fireplace: No
Interior area
- Total structure area: 1,843
- Total interior livable area: 1,843 sqft
- Finished area above ground: 1,843
- Finished area below ground: 0
Property
Parking
- Total spaces: 2
- Parking features: Garage Faces Front, Attached
- Attached garage spaces: 2
Accessibility
- Accessibility features: Accessible Hallway(s)
Features
- Levels: One
- Stories: 1
- Pool features: None
Details
- Additional structures: Above Grade, Below Grade
- Parcel number: 2221033669
- Zoning: RMED
- Special conditions: Standard
Construction
Type & style
- Home type: Townhouse
- Architectural style: Ranch/Rambler
- Property subtype: Townhouse
Materials
- Brick, Concrete, Vinyl Siding
- Foundation: Slab
Condition
- New construction: No
- Year built: 2006
Utilities & green energy
- Electric: 200+ Amp Service
- Sewer: Public Sewer
- Water: Public
- Utilities for property: Cable Connected, Phone Available
Community & HOA
Community
- Condo and coop fee: $235 monthly
- Subdivision: Cortland Manor
HOA
- Has HOA: No
- Services included: Common Area Maintenance, Maintenance Grounds, Road Maintenance, Maintenance Structure
- HOA name: Cortland Manor
Location
- Region: Hagerstown
- Municipality: Hagerstown
Financial & listing details
- Price per square foot: $171/sqft
- Tax assessed value: $283,667
- Annual tax amount: $5,167
- Date on market: 8/14/2026
- Listing agreement: Exclusive Right To Sell
- Listing terms: Cash,FHA,USDA Loan,VA Loan,Conventional
- Ownership: Fee Simple
Estimated market value
Not available
Estimated sales range
Not available
Not available
Price history
| Date | Event | Price |
|---|---|---|
| 8/14/2026 | Listed for sale | $315,000+57.5%$171/sqft |
Source:  Bright MLS #MDWA2039330 Report a problem Bright MLS #MDWA2039330 Report a problem | ||
| 3/1/2010 | Sold | $200,000-20%$109/sqft |
Source: Public Record Report a problem | ||
| 9/5/2009 | Price change | $249,900-7.4%$136/sqft |
Source: Coldwell Banker Innovations #WA6927702 Report a problem | ||
| 11/22/2008 | Listed for sale | $269,900-12.9%$146/sqft |
Source: NRT MidAtlantic #WA6927702 Report a problem | ||
| 7/21/2008 | Listing removed | $309,900$168/sqft |
Source: Homes & Land #WA6581181 Report a problem | ||
| 4/10/2008 | Listed for sale | $309,900$168/sqft |
Source: Homes & Land #WA6581181 Report a problem | ||
Public tax history
| Year | Property taxes | Tax assessment |
|---|---|---|
| 2025 | $2,397 -49.3% | $262,000 +6.2% |
| 2024 | $4,729 +6.6% | $246,667 +6.6% |
| 2023 | $4,435 +7.1% | $231,333 +7.1% |
| 2022 | $4,141 +3.8% | $216,000 +4.9% |
| 2021 | $3,990 +5.1% | $206,000 +5.1% |
| 2020 | $3,797 +5.4% | $196,000 +5.4% |
| 2019 | $3,603 +1.8% | $186,000 +1.8% |
| 2018 | $3,538 +62.8% | $182,667 +1.9% |
| 2017 | $2,174 -57.8% | $179,333 +1.9% |
| 2016 | $5,145 | $176,000 |
| 2015 | $5,145 | $176,000 |
| 2014 | $5,145 | $176,000 |
| 2013 | -- | $176,000 |
| 2012 | -- | $176,000 |
| 2011 | -- | $176,000 -41.3% |
| 2010 | -- | $300,000 +9.1% |
| 2009 | -- | $275,066 +10% |
| 2008 | -- | $250,133 +11.1% |
| 2007 | -- | $225,200 +603.8% |
| 2006 | -- | $32,000 +10.3% |
| 2005 | -- | $29,000 +11.5% |
| 2004 | -- | $26,000 |
| 2003 | -- | $26,000 |
Find assessor info on the county website
Monthly payment
Est. payment
Payment breakdown
Explore the cost of this home by adjusting the details. Changes won't be saved.Climate risks
Neighborhood: 21742
Nearby schools
GreatSchools rating
- 8/10Paramount Elementary SchoolGrades: PK-5Distance: 1.1 mi
- 7/10Northern Middle SchoolGrades: 6-8Distance: 1 mi
- 6/10North Hagerstown High SchoolGrades: 9-12Distance: 1.3 mi
Schools provided by the listing agent
- District: Washington County Public Schools
Source: Bright MLS. This data may not be complete. We recommend contacting the local school district to confirm school assignments for this home.
- $304,0002 bd2 ba-- sqft12949 Little Hayden Cir, Hagerstown, MD 21742Sold
- $312,8002 bd2 ba-- sqft12947 Little Hayden Cir, Hagerstown, MD 21742Off Market
- $290,0002 bd2 ba1.8k sqft12953 Little Hayden Cir, Hagerstown, MD 21742Sold
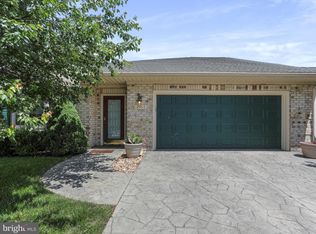
- $335,6002 bd2 ba2.1k sqft12945 Little Hayden Cir, Hagerstown, MD 21742Off Market
- $324,1002 bd2 ba2.1k sqft12945 Little Hayden Cir #3, Hagerstown, MD 21742Off Market
- $280,0002 bd2 ba-- sqft12963 Little Hayden Cir, Hagerstown, MD 21742Off Market
- $286,3002 bd2 ba1.4k sqft12965 Little Hayden Cir #28, Hagerstown, MD 21742Off Market
- $290,0002 bd2 ba1.7k sqft12961 Little Hayden Cir, Hagerstown, MD 21742Sold
A local agent can set up tours, give advice and negotiate with sellers.
A local lender can help you make sure your offer is ready when you are.
Similar homes
- $315,0004 bd2 ba1.3k sqft318 E Irvin Ave, Hagerstown, MD 21742For Sale

 MLS ID #MDWA2039322, Toby Wantz, Real Estate Today. Bright MLS
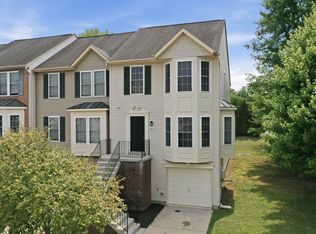
 - $324,9003 bd4 ba2.4k sqft901 Mercer Dr, Hagerstown, MD 21742For Sale
 MLS ID #MDWA2039376, Sandy Curtis, Berkshire Hathaway HomeServices Homesale Realty. Bright MLS
 - $325,0003 bd3 ba1.8k sqft1251 Lindsay Ln, Hagerstown, MD 21742For Sale
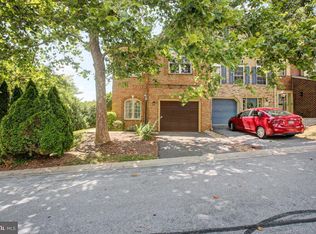 MLS ID #MDWA2038938, Frannie Parks, Berkshire Hathaway HomeServices Homesale Realty. Bright MLS
 - $310,0002 bd2 ba1.7k sqftCortland Manor, Hagerstown, MD 21742For Sale
 MLS ID #MDWA2034354, Jason Hose, Mackintosh, Inc.. Bright MLS
 - $300,0003 bd2 ba1.4k sqft1124 Sunnyside Dr, Hagerstown, MD 21742For SaleMLS ID #MDWA2039382, Larry Lessin, Save 6, Incorporated. Bright MLS
- $295,0003 bd2 ba936 sqft1248 Magnolia Ct, Hagerstown, MD 21742For SaleMLS ID #MDWA2039116, Julie Fritsch, Mackintosh, Inc.. Bright MLS
- $337,0003 bd2 ba1.7k sqft50 E Irvin Ave, Hagerstown, MD 21742For SaleMLS ID #MDWA2039164, Mary Llewellyn, The KW Collective. Bright MLS
- $309,9002 bd2 ba1.3k sqft1025 Matthew Ct, Hagerstown, MD 21742For SaleMLS ID #MDWA2036804, Steve L Powell, Samson Properties. Bright MLS
- $--3 bd2 ba1.5k sqft19503 Marsh Cir, Hagerstown, MD 21742AuctionServiceLink Auction
- $319,9003 bd3 ba2.1k sqft549 Pangborn Blvd, Hagerstown, MD 21742For SaleMLS ID #MDWA2036898, Cynthia Sullivan, Berkshire Hathaway HomeServices Homesale Realty. Bright MLS
- $339,9002 bd2 ba1.8k sqft19446 Sapphire Dr, Hagerstown, MD 21742For SaleMLS ID #MDWA2037056, Jody Jones, Coldwell Banker Realty. Bright MLS
- $307,0003 bd4 ba1.9k sqft1323 Lindsay Ln, Hagerstown, MD 21742For SaleMLS ID #MDWA2037346, Virginia Skinner, Long & Foster Real Estate, Inc.. Bright MLS
- $289,9953 bd3 ba2.1k sqft547 Pangborn Blvd, Hagerstown, MD 21742For SaleMLS ID #MDWA2038014, Tony La Scola, Welcome Home Realty Group. Bright MLS
- $349,9003 bd3 ba2.1k sqft12919 The Ter, Hagerstown, MD 21742For SaleMLS ID #MDWA2037716, Steve L Powell, Samson Properties. Bright MLS
- $320,0003 bd2 ba1.7k sqft28 McKee Ave, Hagerstown, MD 21742For SaleMLS ID #MDWA2038964, April Leonard, Cardinal Realty Group Inc.. Bright MLS
- $337,5003 bd4 ba2.2k sqft1257 Lindsay Ln, Hagerstown, MD 21742For SaleMLS ID #MDWA2038020, Melissa Shank, Long & Foster Real Estate, Inc.. Bright MLS
- $299,9004 bd4 ba1.9k sqft1153 Lindsay Ln, Hagerstown, MD 21742For SaleMLS ID #MDWA2037410, David Friedrich, Coldwell Banker Realty. Bright MLS
- $269,9002 bd2 ba1.3k sqftSummerland Manor Condos, Hagerstown, MD 21742For SaleMLS ID #MDWA2039056, Laurel Walker, The Glocker Group Realty Results. Bright MLS
- $324,9003 bd1 ba1.5k sqft58 E Irvin Ave, Hagerstown, MD 21742For SaleMLS ID #MDWA2039052, Jinean L. Carter, Compass. Bright MLS
- $355,0002 bd3 ba1.9k sqft18925 Dover Dr, Hagerstown, MD 21742For SaleMLS ID #MDWA2038378, Cathy Wantz, Real Estate Today. Bright MLS
