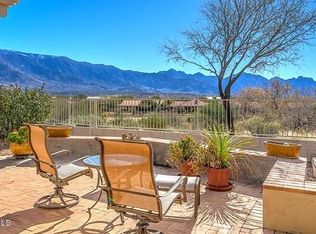
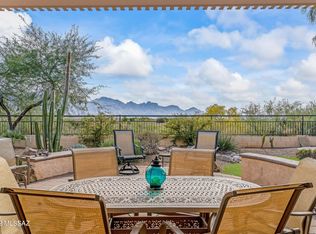
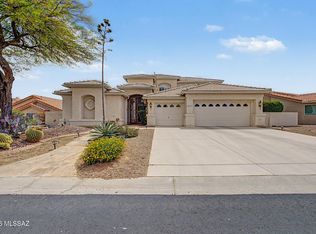
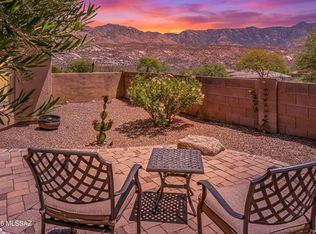
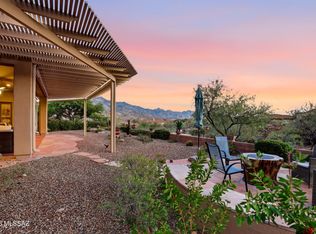
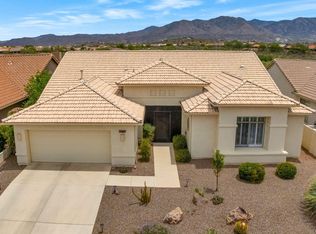
Wake up to panoramic, unobstructed mountain views from this beautifully positioned home. In the evening, enjoy breathtaking sunsets, as the mountain's cliff faces turn pink. A rare opportunity to enjoy panoramic desert scenery, privacy, wildlife and the SaddleBrooke lifestyle, and just off the 6th hole of the Mountain View golf course. This unique Sundance model includes a beautifully adorned, western themed, Casita with small patio perfect for morning serenity. Walk into the main home to tasteful custom flooring, library shelving, wood floors in the living and dining areas. Gourmet kitchen looks across the greatroom floorplan through expansive picture windows to sweeping views of the Catalina Mountain Range. A full length covered patio provides privacy, yet AMAZING VIEWS! A MUST SEE HOME
For sale
$789,000
62893 E Flower Ridge Dr, Tucson, AZ 85739
4beds
3,484sqft
Est.: Get pre-qualified
Single Family Residence
Built in 2002
7,840 Square Feet Lot
$757,300 Zestimate®
$226/sqft
$-- HOA
What's special
Amazing viewsBreathtaking sunsetsExpansive picture windowsTasteful custom flooringLibrary shelvingFull length covered patioPanoramic unobstructed mountain views
- 151 days |
- 350 |
- 16 |
Zillow last checked:
Listing updated:
Listed by:
Daniel B Grammar 520-481-7443,
Realty Executives Arizona Territory,
Alisa Leann Mucciacciaro,
Realty Executives Arizona Territory
Source: MLS of Southern Arizona,MLS#: 22532198
Tour with a local agent
Facts & features
Interior
Bedrooms & bathrooms
- Bedrooms: 4
- Bathrooms: 4
- Full bathrooms: 3
- 1/2 bathrooms: 1
Heating
- Forced Air
Cooling
- Central Air
Appliances
- Included: Exhaust Fan, Dishwasher, Disposal, Desk, Convection Oven, Electric Oven, Gas Cooktop, Microwave
- Laundry: Storage, Laundry Room
Features
- Entrance Foyer, Walk-In Closet(s), High Ceilings
- Flooring: Carpet, Ceramic Tile, Engineered Hardwood
- Number of fireplaces: 1
- Fireplace features: Gas, Great Room
Interior area
- Total structure area: 3,484
- Total interior livable area: 3,484 sqft
Video & virtual tour
Property
Parking
- Total spaces: 3
- Parking features: Garage Door Opener, Attached Garage Cabinets, Oversized
- Attached garage spaces: 3
Accessibility
- Accessibility features: Door Levers
Features
- Levels: Two
- Stories: 2
- Patio & porch: Covered, Paver, Patio
- Exterior features: Courtyard, Fountain
- Has spa: Yes
- Spa features: None
- Fencing: Block,Stucco Finish
- Has view: Yes
- View description: Mountain(s), Golf Course
Lot
- Size: 7,840 Square Feet
- Dimensions: 69' x 116' x 70' x 116'
- Features: Subdivided, North/South Exposure
Details
- Parcel number: 305780520
- Zoning: Other - CALL
- Special conditions: None
- Other equipment: Pre-Wired Sat Dish
Construction
Type & style
- Home type: SingleFamily
- Architectural style: Contemporary
- Property subtype: Single Family Residence
Materials
- Frame - Stucco
- Roof: Tile
Condition
- Year built: 2002
Utilities & green energy
- Sewer: Sewer Connected
- Water: Water Company
- Utilities for property: Phone Connected
Community & HOA
Community
- Features: Pool, Spa, Golf, Tennis Court(s), Putting Green, Fitness Center, Athletic Facilities, Paved Street, Walking Trail, Pickleball
- Security: Smoke Detector(s), Carbon Monoxide Detector(s)
- Senior community: Yes
- Subdivision: Saddlebrooke
HOA
- Has HOA: Yes
- Amenities included: Maintenance, Clubhouse, Pool, Sauna, Security, Spa/Hot Tub, Tennis Court(s), Pickleball
- Services included: Blanket Ins Policy, Common Area Maint, Street Maint
Location
- Region: Tucson
Financial & listing details
- Price per square foot: $226/sqft
- Tax assessed value: $570,434
- Annual tax amount: $3,991
- Date on market: 12/29/2025
- Cumulative days on market: 161 days
- Listing terms: VA Loan,Conventional,Cash
- Road surface type: Paved
Estimated market value
$757,300
$719,000 - $795,000
$4,226/mo
Price history
| Date | Event | Price |
|---|---|---|
| 12/29/2025 | Listed for sale | $789,000-1.3%$226/sqft |
Source:  MLS of Southern Arizona #22532198 Report a problem MLS of Southern Arizona #22532198 Report a problem | ||
| 12/2/2025 | Listing removed | $799,000$229/sqft |
Source: MLS of Southern Arizona #22510653 Report a problem | ||
| 8/16/2025 | Contingent | $799,000$229/sqft |
Source: MLS of Southern Arizona #22510653 Report a problem | ||
| 4/15/2025 | Listed for sale | $799,000-5.9%$229/sqft |
Source: MLS of Southern Arizona #22510653 Report a problem | ||
| 4/15/2025 | Listing removed | $849,000$244/sqft |
Source: MLS of Southern Arizona #22506812 Report a problem | ||
| 3/14/2025 | Listed for sale | $849,000+103%$244/sqft |
Source: MLS of Southern Arizona #22506812 Report a problem | ||
| 5/20/2002 | Sold | $418,309$120/sqft |
Source: Public Record Report a problem | ||
Public tax history
| Year | Property taxes | Tax assessment |
|---|---|---|
| 2026 | $4,148 +3.9% | $57,042 -1.5% |
| 2025 | $3,991 -4.3% | $57,908 -1.3% |
| 2024 | $4,169 +8% | $58,684 +24.4% |
| 2023 | $3,860 -2.1% | $47,188 -19.7% |
| 2022 | $3,943 -4.1% | $58,754 +10% |
| 2021 | $4,111 +4.5% | $53,395 -1.5% |
| 2020 | $3,933 +1.1% | $54,202 +52% |
| 2019 | $3,888 -12.6% | $35,669 +2% |
| 2018 | $4,447 | $34,953 -3.2% |
| 2017 | -- | $36,103 |
| 2016 | -- | -- |
| 2014 | -- | $37,414 |
| 2013 | -- | -- |
| 2012 | -- | -- |
| 2011 | -- | $38,128 -1.6% |
| 2010 | -- | $38,741 |
| 2009 | -- | -- |
| 2008 | -- | -- |
| 2007 | -- | -- |
| 2006 | -- | -- |
| 2005 | -- | -- |
| 2004 | -- | -- |
| 2002 | -- | -- |
| 2001 | -- | -- |
Find assessor info on the county website
Monthly payment
Est. payment$--/mo
Payment breakdown
Explore the cost of this home by adjusting the details. Changes won't be saved.
All calculations are estimates and provided by Zillow, Inc. for informational purposes only. Actual amounts may vary.
HOA fees may include property taxes on listings classified as Co-Ops. Contact the listing agent and/or owner for fee details.
Mortgage interest rates are dependent on a number of factors, including credit score, down payment, and repayment length. Interest rate data provided by Zillow Group Marketplace, Inc. as of 1/1/1970 from various mortgage lenders with which we have lead or other similar arrangements; the Estimated Payment is an average of those rates.
See how much you could borrow to make a competitive offer.
Climate risks
Neighborhood: 85739
Nearby schools
GreatSchools rating
- 5/10Mountain Vista SchoolGrades: PK-8Distance: 8.5 mi
A local agent can set up tours, give advice and negotiate with sellers.
A local lender can help you make sure your offer is ready when you are.

- Arizona
- Pinal County
- Saddlebrooke
- 85739
- 62893 E Flower Ridge Dr
Nearby cities
Nearby zip codes
Other Saddlebrooke Topics
