Welcome to your own private oasis in Campbell Station, one of Spring Hill's established neighborhoods! Situated on a spacious half-acre lot, this beautiful 3,200+ sq. ft. home combines impressive indoor living with an incredible backyard retreat, all in the heart of Spring Hill and zoned for Williamson County Schools. The roof is estimated to be approximately 5 years old.
Step inside to soaring vaulted ceilings and an open, light-filled floor plan highlighted by a dramatic upstairs catwalk overlooking the main living area. The inviting great room features a gas fireplace, creating a warm and welcoming gathering space. The primary suite is conveniently located on the main level. The home offers 4 bedrooms, 3.5 baths, a formal dining room, eat-in kitchen, and a spacious bonus room/ bedroom 4 with its own full bath.
Step outside to a backyard designed for unforgettable Tennessee summers. The impressive 75x18 ft swimming pool features beautiful water features and a diving board over the deep end, creating your own resort-style retreat. Surrounded by a large, private yard, there is plenty of room for entertaining, relaxing, and enjoying time with family and friends.
Located in Campbell Station, enjoy the character and tranquility of an established neighborhood without sacrificing convenience. Shopping, dining, schools, and Spring Hill's major arterial roads are just minutes away, providing convenient access toward Franklin, Columbia, Nashville, and surrounding areas.A half-acre lot, spectacular pool, main-level primary suite, soaring ceilings, distinctive catwalk, Williamson County Schools, approximately 5-year-old roof, and an exceptional Spring Hill location make this a home you will not want to miss!
Active
$814,900
1185 McCoury Ln, Spring Hill, TN 37174
4beds
3,239sqft
Single Family Residence, Residential
Built in 2004
0.53 Acres Lot
$-- Zestimate®
$252/sqft
$59/mo HOA
What's special
Beautiful water featuresGas fireplaceSpacious half-acre lotInviting great roomLarge private yardResort-style retreatEat-in kitchen
- 2 days |
- 204 |
- 18 |
Likely to sell faster than
Zillow last checked:
Listing updated:
Listed by:
Cheryl Brown ABR, MSR, RN 615-772-8898,
Exit Truly Home Realty 615-302-3213
Source: RealTracs MLS as distributed by MLS GRID,MLS#: 3510976
Facts & features
Interior
Bedrooms & bathrooms
- Bedrooms: 4
- Bathrooms: 4
- Full bathrooms: 3
- 1/2 bathrooms: 1
- Main level bedrooms: 1
Bedroom 1
- Features: Suite
- Level: Suite
- Area: 210 Square Feet
- Dimensions: 15x14
Bedroom 2
- Features: Walk-In Closet(s)
- Level: Walk-In Closet(s)
- Area: 156 Square Feet
- Dimensions: 13x12
Bedroom 3
- Area: 156 Square Feet
- Dimensions: 13x12
Bedroom 4
- Area: 156 Square Feet
- Dimensions: 13x12
Primary bathroom
- Features: Double Vanity
- Level: Double Vanity
Dining room
- Features: Formal
- Level: Formal
- Area: 195 Square Feet
- Dimensions: 15x13
Kitchen
- Features: Eat-in Kitchen
- Level: Eat-in Kitchen
- Area: 299 Square Feet
- Dimensions: 23x13
Living room
- Area: 285 Square Feet
- Dimensions: 19x15
Heating
- Central
Cooling
- Ceiling Fan(s), Central Air, Electric
Appliances
- Included: Electric Oven, Electric Range
Features
- Flooring: Carpet, Wood, Tile
- Basement: Crawl Space
Interior area
- Total structure area: 3,239
- Total interior livable area: 3,239 sqft
- Finished area above ground: 3,239
Property
Parking
- Total spaces: 2
- Parking features: Garage Faces Side
- Garage spaces: 2
Features
- Levels: One
- Stories: 2
Lot
- Size: 0.53 Acres
- Dimensions: 88 x 253
Details
- Parcel number: 094153M G 02500 00011153M
- Special conditions: Standard
Construction
Type & style
- Home type: SingleFamily
- Property subtype: Single Family Residence, Residential
Materials
- Brick
Condition
- New construction: No
- Year built: 2004
Utilities & green energy
- Sewer: Public Sewer
- Water: Public
- Utilities for property: Electricity Available, Water Available
Community & HOA
Community
- Subdivision: Campbell Station Sec 9
HOA
- Has HOA: Yes
- HOA fee: $59 monthly
Location
- Region: Spring Hill
Financial & listing details
- Price per square foot: $252/sqft
- Tax assessed value: $756,600
- Annual tax amount: $3,800
- Date on market: 8/13/2026
- Electric utility on property: Yes
Estimated market value
Not available
Estimated sales range
Not available
Not available
Price history
| Date | Event | Price |
|---|---|---|
| 8/13/2026 | Listed for sale | $814,900+83.1%$252/sqft |
Source:  RealTracs MLS as distributed by MLS GRID #3510976 Report a problem RealTracs MLS as distributed by MLS GRID #3510976 Report a problem | ||
| 3/11/2019 | Sold | $445,000-3.2%$137/sqft |
Source: Public Record Report a problem | ||
| 1/17/2019 | Listed for sale | $459,900+27.8%$142/sqft |
Source: Elite South, LLC #2002900 Report a problem | ||
| 1/27/2006 | Sold | $360,000+14.6%$111/sqft |
Source: Public Record Report a problem | ||
| 9/3/2004 | Sold | $314,000$97/sqft |
Source: Public Record Report a problem | ||
Public tax history
| Year | Property taxes | Tax assessment |
|---|---|---|
| 2025 | $3,800 +18.5% | $189,150 +51.6% |
| 2024 | $3,206 | $124,800 |
| 2023 | $3,206 | $124,800 |
| 2022 | $3,206 -2% | $124,800 |
| 2021 | $3,273 +3.3% | $124,800 +24.8% |
| 2020 | $3,169 +3% | $99,975 |
| 2019 | $3,076 +12% | $99,975 |
| 2018 | $2,746 | $99,975 |
| 2017 | $2,746 | $99,975 |
| 2016 | -- | $99,975 +20.1% |
| 2015 | -- | $83,225 |
| 2014 | -- | $83,225 |
| 2013 | -- | $83,225 +7.6% |
| 2012 | -- | $77,375 |
| 2011 | -- | $77,375 -11.4% |
| 2007 | -- | $87,319 |
| 2006 | $1,973 -2.2% | $87,319 +20.7% |
| 2005 | $2,018 +577.3% | $72,340 +623.4% |
| 2004 | $298 -1.3% | $10,000 |
| 2002 | $302 | $10,000 |
Find assessor info on the county website
Monthly payment
Est. payment
Payment breakdown
Explore the cost of this home by adjusting the details. Changes won't be saved.Climate risks
Neighborhood: 37174
Nearby schools
GreatSchools rating
- 8/10Amanda H. North Elementary SchoolGrades: PK-5Distance: 1.1 mi
- 9/10Heritage Middle SchoolGrades: 6-8Distance: 1.2 mi
- 10/10Independence High SchoolGrades: 9-12Distance: 3.5 mi
Schools provided by the listing agent
- Elementary: Amanda H. North Elementary School
- Middle: Heritage Middle
- High: Independence High School
Source: RealTracs MLS as distributed by MLS GRID. This data may not be complete. We recommend contacting the local school district to confirm school assignments for this home.
- $786,0005 bd3 ba2.9k sqft1183 McCoury Ln, Spring Hill, TN 37174Sold
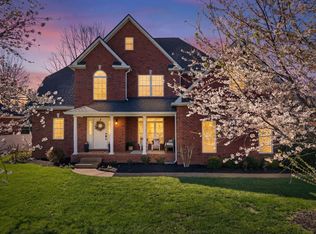
- $760,3004 bd4 ba2.8k sqft1181 McCoury Ln, Spring Hill, TN 37174Off Market
- $737,7005 bd4 ba3.1k sqft1187 McCoury Ln, Spring Hill, TN 37174Off Market
- $948,9005 bd3 ba3.5k sqft1189 McCoury Ln, Spring Hill, TN 37174For Sale

- $703,8004 bd3 ba2.6k sqft1179 McCoury Ln, Spring Hill, TN 37174Off Market
- $685,5004 bd2 ba2.4k sqft1080 Auldridge Dr, Spring Hill, TN 37174Off Market
- $769,9005 bd3 ba3k sqft1084 Auldridge Dr, Spring Hill, TN 37174Off Market
- $747,5005 bd4 ba2.7k sqft1082 Auldridge Dr, Spring Hill, TN 37174Off Market
A local agent can set up tours, give advice and negotiate with sellers.
A local lender can help you make sure your offer is ready when you are.
Similar homes
- $789,9005 bd4 ba3.1k sqft3005 Mickey Rd, Spring Hill, TN 37174For Sale
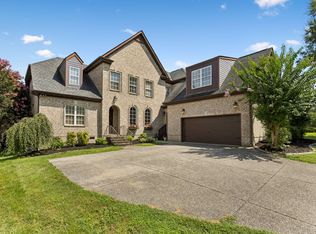
 MLS ID #3512572, Jenny Fann. RealTracs MLS as distributed by MLS GRID
 - $645,0003 bd3 ba2.7k sqft3008 Fresh Water Ct, Spring Hill, TN 37174For Sale
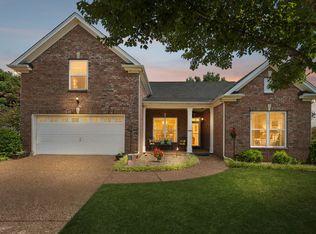 MLS ID #3508082, Kimberly Hanback. RealTracs MLS as distributed by MLS GRID
 - $849,0004 bd4 ba3.6k sqft1086 Cantwell Pl, Spring Hill, TN 37174For Sale
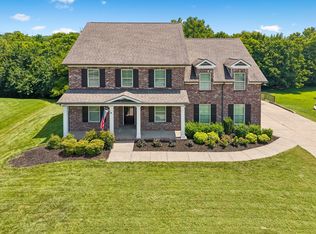 MLS ID #3282361, Kelly Clayton. RealTracs MLS as distributed by MLS GRID
 - $948,9005 bd3 ba3.5k sqft1189 McCoury Ln, Spring Hill, TN 37174For SaleMLS ID #3216808, Jenny Fann. RealTracs MLS as distributed by MLS GRID
- $835,0005 bd4 ba3.6k sqft2965 Stewart Campbell Point, Spring Hill, TN 37174For SaleMLS ID #3318732, Mandy Barefield. RealTracs MLS as distributed by MLS GRID
- $719,9004 bd3 ba2.6k sqft3026 Havasu Dr, Spring Hill, TN 37174For SaleMLS ID #3306368, Wayne Weaver. RealTracs MLS as distributed by MLS GRID
- $1,024,9004 bd4 ba3.7k sqft106 Arkstone Ln, Spring Hill, TN 37174For SaleMLS ID #3510910, Paula Adams. RealTracs MLS as distributed by MLS GRID
- $844,9004 bd4 ba3.2k sqft9006 Safe Haven Pl, Spring Hill, TN 37174For SaleMLS ID #3247844, Bill Lurwick. RealTracs MLS as distributed by MLS GRID
- $875,0004 bd4 ba3.1k sqft6050 Kidman Ln, Spring Hill, TN 37174For SaleMLS ID #3336432, Linda L. Smith. RealTracs MLS as distributed by MLS GRID
- $820,0004 bd3 ba3.9k sqft1039 Alice Springs Cir, Spring Hill, TN 37174For SaleMLS ID #3220107, Gabrielle Maren Grooters. RealTracs MLS as distributed by MLS GRID
- $819,9004 bd4 ba3.5k sqft1144 Brixworth Dr, Spring Hill, TN 37174For SaleMLS ID #3256160, Brad Elam. RealTracs MLS as distributed by MLS GRID
- $850,0005 bd4 ba3.5k sqft1023 Brixworth Dr, Thompsons Station, TN 37179For SaleMLS ID #3318685, Linda L. Smith. RealTracs MLS as distributed by MLS GRID
- $849,9005 bd4 ba3.6k sqft1094 Cantwell Pl, Spring Hill, TN 37174For SaleMLS ID #3268496, Salena Garza. RealTracs MLS as distributed by MLS GRID
- $799,9004 bd4 ba3.3k sqft8033 Fenwick Ln, Spring Hill, TN 37174For SaleMLS ID #3282426, Kelly Watson. RealTracs MLS as distributed by MLS GRID
- $1,125,0004 bd4 ba4.2k sqft6083 Kidman Ln, Spring Hill, TN 37174For SaleMLS ID #3509942, Pam Ford. RealTracs MLS as distributed by MLS GRID
- $725,0004 bd4 ba3.3k sqft1387 Round Hill Ln, Spring Hill, TN 37174For SaleMLS ID #3287855, Keri Price. RealTracs MLS as distributed by MLS GRID
- $779,0005 bd4 ba3.9k sqft1050 Alice Springs Cir, Spring Hill, TN 37174For SaleMLS ID #3229867, Kayla Franse. RealTracs MLS as distributed by MLS GRID
- $948,9004 bd4 ba3.3k sqft9023 Safe Haven Pl, Spring Hill, TN 37174For SaleMLS ID #3306694, Jonathan Minerick. RealTracs MLS as distributed by MLS GRID
- $899,0005 bd5 ba3.6k sqft6000 Wallaby Ct, Spring Hill, TN 37174For SaleMLS ID #3225416, Alan Worthy. RealTracs MLS as distributed by MLS GRID
- $615,0004 bd3 ba2.5k sqft3016 Harrah Dr, Spring Hill, TN 37174For SaleMLS ID #3277703, Jennifer Pippin. RealTracs MLS as distributed by MLS GRID
