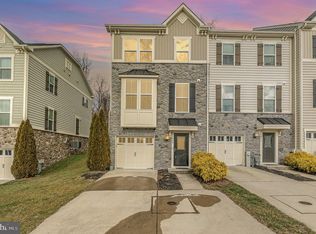
MOTIVATED SELLERS!! Built in 2016 in the sought-after Magness Mill community, this 3 bedroom, 2 full bathroom, 2 half bathroom home offers a 2-car garage, finished basement, smart home upgrades, and more. The kitchen features a breakfast bar and pantry for extra storage, while the spacious primary suite includes barn doors leading to 2 walk-in closets with automatic closet lighting and a large private bathroom with soaking tub and stand-up shower. Additional sq. footage off of the kitchen can be a book-nook, children's play area, or second living room space. The finished basement provides flexible living space for a recreation room, guest area, or additional bedroom. Features include a Ring system with front and rear cameras and window alarms, smart home (Alexa) light switches throughout, wired-in window candles, recessed lighting, great natural light, an upgraded back deck with a remote-controlled retractable awning that covers the entire deck, newly installed privacy fence in the back yard, and an EV charging outlet in the garage. Recent updates include painted rooms, accent walls, tint on the front windows, gutter guards in 2022, newer appliances such as - washer and dryer in 2020, microwave in 2024, and refrigerator in 2025. Roof, HVAC, water heater, and dishwasher are from 2016. A beautifully maintained home with modern convenience, flexible living space, and standout upgrades in one of Bel Air’s desirable communities.
For sale
Price cut: $20K (7/10)
$490,000
629 Buggy Ride Rd, Bel Air, MD 21015
3beds
2,758sqft
Townhouse
Built in 2016
2,613 Square Feet Lot
$488,200 Zestimate®
$178/sqft
$90/mo HOA
What's special
Finished basementGreat natural lightRecessed lightingPantry for extra storageSpacious primary suiteSmart home upgradesWired-in window candles
- 39 days |
- 343 |
- 13 |
Zillow last checked:
Listing updated:
Listed by:
Cassandra Peters 443-616-9134,
Long & Foster Real Estate, Inc. (410) 879-8080
Source: Bright MLS,MLS#: MDHR2054786
Loading...
Facts & features
Interior
Bedrooms & bathrooms
- Bedrooms: 3
- Bathrooms: 4
- Full bathrooms: 2
- 1/2 bathrooms: 2
- Main level bathrooms: 4
- Main level bedrooms: 3
Basement
- Area: 550
Heating
- Forced Air, Natural Gas
Cooling
- Central Air, Electric
Appliances
- Included: Dishwasher, Dryer, Refrigerator, Cooktop, Washer, Water Heater, Gas Water Heater
- Laundry: Hookup
Features
- Soaking Tub, Bathroom - Walk-In Shower, Breakfast Area, Ceiling Fan(s), Open Floorplan, Kitchen Island, Pantry, Recessed Lighting, Walk-In Closet(s)
- Flooring: Carpet
- Basement: Finished
- Has fireplace: No
Interior area
- Total structure area: 2,758
- Total interior livable area: 2,758 sqft
- Finished area above ground: 2,208
- Finished area below ground: 550
Property
Parking
- Total spaces: 2
- Parking features: Garage Faces Front, Inside Entrance, Garage Door Opener, Other, Electric Vehicle Charging Station(s), Paved, Attached, Driveway
- Attached garage spaces: 2
- Has uncovered spaces: Yes
Accessibility
- Accessibility features: None
Features
- Levels: Three
- Stories: 3
- Exterior features: Awning(s)
- Pool features: None
- Fencing: Privacy
Lot
- Size: 2,613 Square Feet
- Features: Rear Yard
Details
- Additional structures: Above Grade, Below Grade
- Parcel number: 1303398327
- Zoning: R2COS
- Special conditions: Standard
Construction
Type & style
- Home type: Townhouse
- Architectural style: Traditional
- Property subtype: Townhouse
Materials
- Vinyl Siding, Stone
- Foundation: Block
Condition
- Very Good
- New construction: No
- Year built: 2016
Utilities & green energy
- Sewer: Private Sewer
- Water: Public
- Utilities for property: Natural Gas Available
Community & HOA
Community
- Subdivision: Magness Mill
HOA
- Has HOA: Yes
- HOA fee: $270 quarterly
Location
- Region: Bel Air
Financial & listing details
- Price per square foot: $178/sqft
- Tax assessed value: $428,900
- Annual tax amount: $4,469
- Date on market: 6/3/2026
- Listing agreement: Exclusive Right To Sell
- Ownership: Fee Simple
Estimated market value
$488,200
$464,000 - $513,000
$3,205/mo
Price history
| Date | Event | Price |
|---|---|---|
| 7/10/2026 | Price change | $490,000-3.9%$178/sqft |
Source:  Bright MLS #MDHR2054786 Report a problem Bright MLS #MDHR2054786 Report a problem | ||
| 6/19/2026 | Price change | $510,000-1.9%$185/sqft |
Source: Bright MLS #MDHR2054786 Report a problem | ||
| 6/9/2026 | Price change | $519,995-2.8%$189/sqft |
Source: Bright MLS #MDHR2054786 Report a problem | ||
| 6/3/2026 | Listed for sale | $535,000+32.1%$194/sqft |
Source: Bright MLS #MDHR2054786 Report a problem | ||
| 6/30/2020 | Sold | $405,000+1.3%$147/sqft |
Source: Public Record Report a problem | ||
| 4/3/2020 | Price change | $399,900-2.9%$145/sqft |
Source: CENTURY 21 The Real Estate Centre #MDHR242254 Report a problem | ||
| 2/13/2020 | Price change | $412,000-0.7%$149/sqft |
Source: CENTURY 21 The Real Estate Centre #MDHR242254 Report a problem | ||
| 2/3/2020 | Listed for sale | $414,900+0.4%$150/sqft |
Source: CENTURY 21 THE REAL ESTATE CENTRE #MDHR242254 Report a problem | ||
| 9/20/2016 | Sold | $413,146$150/sqft |
Source: Public Record Report a problem | ||
Public tax history
| Year | Property taxes | Tax assessment |
|---|---|---|
| 2025 | $4,469 +2.4% | $410,000 +2.4% |
| 2024 | $4,366 +2.4% | $400,567 +2.4% |
| 2023 | $4,263 +2.5% | $391,133 +2.5% |
| 2022 | $4,160 -4.3% | $381,700 |
| 2021 | $4,348 -1.3% | $381,700 |
| 2020 | $4,405 -2% | $381,700 -2% |
| 2019 | $4,494 +3.7% | $389,400 +3.7% |
| 2018 | $4,335 -3.5% | $375,633 -3.5% |
| 2017 | $4,494 +3109.8% | $389,400 +938.4% |
| 2016 | $140 | $37,500 |
| 2015 | $140 | $37,500 |
Find assessor info on the county website
Monthly payment
Est. payment$--/mo
Payment breakdown
Explore the cost of this home by adjusting the details. Changes won't be saved.All calculations are estimates and provided by Zillow, Inc. for informational purposes only. Actual amounts may vary.
HOA fees may include property taxes on listings classified as Co-Ops. Contact the listing agent and/or owner for fee details.
Mortgage interest rates are dependent on a number of factors, including credit score, down payment, and repayment length. Interest rate data provided by Zillow Group Marketplace, Inc. as of 1/1/1970 from various mortgage lenders with which we have lead or other similar arrangements; the Estimated Payment is an average of those rates.
See how much you could borrow to make a competitive offer.
Climate risks
Neighborhood: 21015
Nearby schools
GreatSchools rating
- 8/10Homestead/Wakefield Elementary SchoolGrades: PK-5Distance: 1.3 mi
- 8/10Bel Air Middle SchoolGrades: 6-8Distance: 1.5 mi
- 5/10Bel Air High SchoolGrades: 9-12Distance: 1.7 mi
Schools provided by the listing agent
- District: Harford County Public Schools
Source: Bright MLS. This data may not be complete. We recommend contacting the local school district to confirm school assignments for this home.
- $513,400-- bd3 ba2.2k sqft627 Buggy Ride Rd, Bel Air, MD 21015Off Market
- $449,9003 bd4 ba1.9k sqft609 Buggy Ride Rd, Bel Air, MD 21015Sold
- $547,100-- bd3 ba2.2k sqft631 Buggy Ride Rd, Bel Air, MD 21015Off Market
- $515,300-- bd3 ba2.2k sqft635 Buggy Ride Rd, Bel Air, MD 21015Off Market
- $522,3003 bd4 ba2.7k sqft623 Buggy Ride Rd, Bel Air, MD 21015Off Market
- $510,0004 bd4 ba3.3k sqft625 Buggy Ride Rd, Bel Air, MD 21015Sold
- $532,600-- bd2 ba2.2k sqft637 Buggy Ride Rd, Bel Air, MD 21015Off Market
- $551,1003 bd4 ba2.8k sqft637 Buggy Ridge Rd, Bel Air, MD 21015Off Market
A local agent can set up tours, give advice and negotiate with sellers.
Similar homes
- $440,0003 bd4 ba1.9k sqft1266 Colonnade Ln, Bel Air, MD 21015For Sale

 MLS ID #MDHR2056346, Tony Migliaccio, Long & Foster Real Estate, Inc.. Bright MLS
 - $525,0002 bd4 ba2.4k sqft1819 Barrington Village Ct, Bel Air, MD 21014For Sale
 MLS ID #MDHR2056558, Tim Markland, Cummings & Co. Realtors. Bright MLS
 - $520,0003 bd4 ba3.5k sqft331 Tufton Cir, Fallston, MD 21047For Sale
 MLS ID #MDHR2057070, Ashley Richardson, Monument Sotheby's International Realty. Bright MLS
 - $470,0003 bd4 ba2.4k sqft725 Perthshire Pl Unit 66, Abingdon, MD 21009For Sale
 MLS ID #MDHR2056758, Lee Tessier, EXP Realty, LLC. Bright MLS
 - $415,0003 bd4 ba2.6k sqftMonmouth Meadows, Abingdon, MD 21009For SaleMLS ID #MDHR2057052, Lana Ophardt, Cummings & Co. Realtors. Bright MLS
- $439,0003 bd4 ba2.7k sqftDallam Place, Bel Air, MD 21014For SaleMLS ID #MDHR2057270, Missy Wolinski, Samson Properties. Bright MLS
- $399,9004 bd4 ba2.6k sqft1307 Littlefield Pl, Bel Air, MD 21015For SaleMLS ID #MDHR2056366, Mitch Toland, Redfin Corp. Bright MLS
- $375,0003 bd3 ba2k sqft609 Kildonan Ct, Bel Air, MD 21015For SaleMLS ID #MDHR2055910, Rebecca A Zivkovic, Cummings & Co. Realtors. Bright MLS
- $375,0003 bd3 ba2.1k sqft524 Kirkcaldy Way, Abingdon, MD 21009For SaleMLS ID #MDHR2056928, Kim Taylor, American Premier Realty, LLC. Bright MLS
- $385,0003 bd3 ba1.9k sqft2528 Schooner Way, Bel Air, MD 21015For SaleMLS ID #MDHR2057298, Tim Hodgin, Keller Williams Legacy. Bright MLS
- $414,5003 bd4 ba1.8k sqft3023 Strasbaugh Dr, Bel Air, MD 21015For SaleMLS ID #MDHR2054272, Dana Winn Levitt, Homeowners Real Estate. Bright MLS
- $599,0004 bd4 ba2.9k sqft2606 Smallwood Dr, Abingdon, MD 21009For SaleMLS ID #MDHR2057510, Mr. Frank W Livingston, Cook Real Estate Brokerage. Bright MLS
- $539,9003 bd4 ba3.5k sqft309 Lennox Dr, Fallston, MD 21047For SaleMLS ID #MDHR2052502, Laura Snyder, American Premier Realty, LLC. Bright MLS
- $635,0004 bd4 ba2.7k sqft703 Hickory Limb Cir, Bel Air, MD 21014For SaleMLS ID #MDHR2057096, Jonathan Waterhouse, Keller Williams Gateway LLC. Bright MLS
- $585,0004 bd4 ba3.4k sqft2422 Steamboat Way, Bel Air, MD 21015For SaleMLS ID #MDHR2052952, Jane Moore, EXP Realty, LLC. Bright MLS
- $450,0003 bd4 ba2.6k sqft167 Hokeland Dr, Havre De Grace, MD 21078For SaleMLS ID #MDHR2057068, Margie Sturgill, Cummings & Co. Realtors. Bright MLS
- $574,9993 bd4 ba2.7k sqft507 Potomac Rd, Joppa, MD 21085For SaleMLS ID #MDHR2051008, ERIN CARTER, Douglas Realty, LLC. Bright MLS
- $449,9004 bd4 ba2.2k sqft3713 Wolf Trail Dr, Abingdon, MD 21009For SaleMLS ID #MDHR2057360, Beth Bearinger, Keller Williams Gateway LLC. Bright MLS
- $474,9003 bd4 ba2.2k sqft418 Redbridge St, Middle River, MD 21220For SaleMLS ID #MDBC2167100, Rosmy Urbina, Cummings & Co. Realtors. Bright MLS
- $675,0004 bd4 ba3.2k sqft2913 Airdrie Ave, Abingdon, MD 21009For SaleMLS ID #MDHR2055290, Linda Harned, Samson Properties. Bright MLS
- Maryland
- Harford County
- Bel Air
- 21015
- 629 Buggy Ride Rd
Nearby cities
Nearby zip codes
Other Bel Air Topics
