Welcome home to this SUN FILLED and BEAUTIFULLY UPDATED 2 bedroom, 2.5 bath condo offering 1,584 sq. ft. of effortless modern living. Every detail has been thoughtfully refreshed-from the newly REMODELED KITCHEN with quartz counter tops and premium appliances to the UPDATED BATHS, new flooring, modern lighting, hardware, and updated mechanicals. The OPEN CONCEPT main level is designed for easy living and entertaining, featuring a bright living room with a cozy fireplace, a seamless dining area, and a stylish, functional kitchen. A convenient main level powder room and laundry room complete the space. Upstairs, the SERENE PRIMARY SUITE offers generous closet space and a beautifully updated full bath. The second bedroom is equally inviting-light, bright, and spacious-with a large walk-in closet. Additional highlights include TWO UNDER UNIT GARAGE SPACES, dedicated storage, and plentiful visitor parking. Nestled in a peaceful, well maintained community, this turnkey home provides unbeatable convenience with quick access to Ridgefield's charming downtown, Route 7, I-84, and NYC commuter lines. Move right in and enjoy hassle free, modern living in a prime Ridgefield location.
Under contract
$495,900
629 Danbury Road #41, Ridgefield, CT 06877
2beds
1,584sqft
Condominium, Townhouse
Built in 1995
-- sqft lot
$-- Zestimate®
$313/sqft
$549/mo HOA
What's special
Cozy fireplacePlentiful visitor parkingSerene primary suitePremium appliancesQuartz counter topsBeautifully updatedUpdated mechanicals
- 26 days |
- 1,402 |
- 60 |
Likely to sell faster than
Zillow last checked:
Listing updated:
Listed by:
Christine Trudeau (203)501-0318,
Keller Williams Realty 203-438-9494
Source: Smart MLS,MLS#: 24193301
Facts & features
Interior
Bedrooms & bathrooms
- Bedrooms: 2
- Bathrooms: 3
- Full bathrooms: 2
- 1/2 bathrooms: 1
Primary bedroom
- Features: Bedroom Suite, Full Bath
- Level: Upper
Bedroom
- Level: Upper
Dining room
- Features: Hardwood Floor
- Level: Main
Kitchen
- Features: Remodeled, Quartz Counters, Eating Space, Hardwood Floor
- Level: Main
Living room
- Features: Fireplace, Hardwood Floor
- Level: Main
Heating
- Forced Air, Electric
Cooling
- Central Air
Appliances
- Included: Electric Range, Microwave, Refrigerator, Dishwasher, Washer, Dryer, Water Heater
- Laundry: Main Level
Features
- Open Floorplan
- Basement: None
- Attic: Storage,Access Via Hatch
- Number of fireplaces: 1
Interior area
- Total structure area: 1,584
- Total interior livable area: 1,584 sqft
- Finished area above ground: 1,584
Property
Parking
- Total spaces: 2
- Parking features: Attached, Covered, Garage
- Attached garage spaces: 2
Features
- Stories: 2
Details
- Parcel number: 281297
- Zoning: B-2
Construction
Type & style
- Home type: Condo
- Architectural style: Townhouse
- Property subtype: Condominium, Townhouse
Materials
- Vinyl Siding
Condition
- New construction: No
- Year built: 1995
Utilities & green energy
- Sewer: Public Sewer
- Water: Public
Community & HOA
HOA
- Has HOA: Yes
- Amenities included: Management
- Services included: Maintenance Grounds, Trash, Snow Removal, Water, Insurance
- HOA fee: $549 monthly
Location
- Region: Ridgefield
Financial & listing details
- Price per square foot: $313/sqft
- Tax assessed value: $222,390
- Annual tax amount: $6,091
- Date on market: 7/23/2026
Estimated market value
Zestimate®
Not available
Estimated sales range
Not available
Rent Zestimate®
Not available
Price history
| Date | Event | Price |
|---|---|---|
| 8/6/2026 | Pending sale | $495,900$313/sqft |
Source: | ||
| 7/23/2026 | Listed for sale | $495,900+60%$313/sqft |
Source: | ||
| 4/10/2020 | Listing removed | $310,000$196/sqft |
Source: Neumann Real Estate #170243117 Report a problem | ||
| 1/16/2020 | Price change | $310,000-2.8%$196/sqft |
Source: Neumann Real Estate #170243117 Report a problem | ||
| 10/25/2019 | Price change | $319,000-3%$201/sqft |
Source: Neumann Real Estate #170243117 Report a problem | ||
| 10/9/2019 | Listed for sale | $329,000-0.5%$208/sqft |
Source: Neumann Real Estate #170243117 Report a problem | ||
| 12/17/2003 | Sold | $330,500+24%$209/sqft |
Source: Public Record Report a problem | ||
| 1/31/2002 | Sold | $266,500$168/sqft |
Source: | ||
Public tax history
| Year | Property taxes | Tax assessment |
|---|---|---|
| 2025 | $6,091 +3.9% | $222,390 |
| 2024 | $5,860 +2.1% | $222,390 |
| 2023 | $5,740 +6.2% | $222,390 +17% |
| 2022 | $5,403 +0.8% | $190,050 |
| 2021 | $5,361 +0.3% | $190,050 |
| 2020 | $5,344 | $190,050 |
| 2019 | $5,344 +1.2% | $190,050 |
| 2018 | $5,280 -5.5% | $190,050 -7.4% |
| 2017 | $5,586 +2% | $205,300 |
| 2016 | $5,479 +2.6% | $205,300 |
| 2015 | $5,340 | $205,300 |
| 2014 | $5,340 +5% | $205,300 -17.8% |
| 2012 | $5,088 -1.2% | $249,770 |
| 2011 | $5,148 +1% | $249,770 |
| 2010 | $5,095 +2% | $249,770 |
| 2009 | $4,995 +0.4% | $249,770 |
| 2008 | $4,973 +9.1% | $249,770 +36.3% |
| 2007 | $4,559 | $183,300 |
Find assessor info on the county website
Monthly payment
Est. payment
Payment breakdown
Explore the cost of this home by adjusting the details. Changes won't be saved.Climate risks
Neighborhood: 06877
Nearby schools
GreatSchools rating
- 9/10Barlow Mountain Elementary SchoolGrades: PK-5Distance: 2 mi
- 9/10East Ridge Middle SchoolGrades: 6-8Distance: 3.3 mi
- 10/10Ridgefield High SchoolGrades: 9-12Distance: 2.9 mi
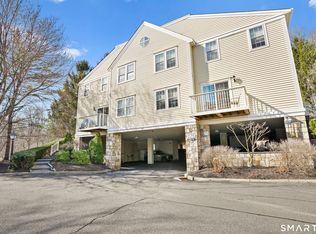
- $435,0002 bd2 ba1.4k sqft629 Danbury Rd APT 43, Ridgefield, CT 06877Sold
Save 

- $467,1002 bd1 ba1.4k sqft629 Danbury Rd APT 36, Ridgefield, CT 06877Off Market
Save 
- $490,9002 bd2 ba1.5k sqft629 Danbury Rd APT 37, Ridgefield, CT 06877Off Market
Save - $469,6002 bd3 ba1.5k sqft629 Danbury Rd APT 38, Ridgefield, CT 06877Off Market
Save - $444,0002 bd2 ba1.4k sqft629 Danbury Rd APT 39, Ridgefield, CT 06877Off Market
Save - $3,3002 bd2 ba1.4k sqft629 Danbury Rd APT 40, Ridgefield, CT 06877For Rent
Save - $487,8002 bd3 ba1.5k sqft629 Danbury Rd APT 42, Ridgefield, CT 06877Off Market
Save - $485,8002 bd2 ba1.5k sqft631 Danbury Rd APT 30, Ridgefield, CT 06877Off Market
Save
A local agent can set up tours, give advice and negotiate with sellers.


