Welcome home to this spacious 4-bedroom, 2-bath off frame modular home situated on approximately 0.75 acres! Designed with comfort and functionality in mind, the home features an inviting open floor plan that creates an easy flow between the main living, dining and kitchen areas - perfect for everyday living and entertaining. The desirable split bedroom layout provides added privacy with the primary suite tucked away from the additional bedrooms. The primary en suite offers a comfortable retreat, while three additional bedrooms provide plenty of flexibility for family, guests, a home office or hobby space.
Outside, enjoy relaxing on the covered front porch and the extra breathing room offered by the spacious lot. With four bedrooms, a functional floor plan, and approximately three-quarters of an acre, this home offers the space and versatility today's buyers are looking for.
Active
$289,000
629 Mount Wesley Church Rd, Hiddenite, NC 28636
4beds
1,560sqft
Modular
Built in 2025
0.75 Acres Lot
$285,500 Zestimate®
$185/sqft
$-- HOA
What's special
Covered front porchDesirable split bedroom layoutInviting open floor plan
- 40 days
- 572
- 52
Likely to sell faster than
Zillow last checked:
Listing updated:
Listed by:
Michelle Hartness michellehartnessresults@gmail.com,
Hartness Hometown Properties
Source: Canopy MLS as distributed by MLS GRID,MLS#: 4412961
Facts & features
Interior
Bedrooms & bathrooms
- Bedrooms: 4
- Bathrooms: 2
- Full bathrooms: 2
- Main level bedrooms: 4
Primary bedroom
- Level: Main
Dining area
- Level: Main
Laundry
- Level: Main
Heating
- Heat Pump
Cooling
- Ceiling Fan(s), Central Air, Heat Pump
Appliances
- Included: Dishwasher, Electric Range, Electric Water Heater, Ice Maker, Microwave
- Laundry: Electric Dryer Hookup, Mud Room, Washer Hookup
Features
- Kitchen Island, Open Floorplan, Walk-In Pantry
- Flooring: Laminate
- Has basement: No
Interior area
- Total structure area: 1,560
- Total interior livable area: 1,560 sqft
- Finished area above ground: 1,560
- Finished area below ground: 0
Property
Parking
- Parking features: Driveway
- Has uncovered spaces: Yes
Features
- Levels: One
- Stories: 1
- Patio & porch: Covered, Front Porch
Lot
- Size: 0.75 Acres
- Features: Cleared, Level
Details
- Parcel number: 140573
- Zoning: R3
- Special conditions: Standard
Construction
Type & style
- Home type: SingleFamily
- Property subtype: Modular
Materials
- Vinyl
- Foundation: Crawl Space
Condition
- New construction: No
- Year built: 2025
Utilities & green energy
- Sewer: Septic Installed
- Water: County Water
- Utilities for property: Cable Available, Electricity Connected
Community & HOA
Community
- Subdivision: none
Location
- Region: Hiddenite
Financial & listing details
- Price per square foot: $185/sqft
- Tax assessed value: $186,750
- Date on market: 8/11/2026
- Cumulative days on market: 40 days
- Electric utility on property: Yes
- Road surface type: Gravel, Paved
Estimated market value
$285,500
$271,000 - $300,000
$1,855/mo
Price history
| Date | Event | Price |
|---|---|---|
| 8/11/2026 | Listed for sale | $289,000+2.3%$185/sqft |
Source:  Canopy MLS as distributed by MLS GRID #4412961 Report a problem Canopy MLS as distributed by MLS GRID #4412961 Report a problem | ||
| 9/29/2025 | Sold | $282,500-3.9% |
Source:  Triad MLS #1173517 Report a problem Triad MLS #1173517 Report a problem | ||
| 9/8/2025 | Pending sale | $294,000 |
Source: Triad MLS #1173517 Report a problem | ||
| 8/1/2025 | Listed for sale | $294,000 |
Source: Triad MLS #1173517 Report a problem | ||
| 7/16/2025 | Pending sale | $294,000 |
Source: Triad MLS #1173517 Report a problem | ||
| 6/17/2025 | Price change | $294,000-1.7%$188/sqft |
Source: Canopy MLS as distributed by MLS GRID #4241898 Report a problem | ||
| 4/24/2025 | Price change | $299,000-1.6% |
Source: Triad MLS #1173517 Report a problem | ||
| 3/14/2025 | Listed for sale | $304,000 |
Source: Triad MLS #1173517 Report a problem | ||
| 3/14/2025 | Listing removed | $304,000 |
Source: Triad MLS #1170292 Report a problem | ||
| 3/13/2025 | Price change | $304,000-2.6% |
Source: Triad MLS #1170292 Report a problem | ||
| 2/14/2025 | Listed for sale | $312,000 |
Source: Triad MLS #1170292 Report a problem | ||
Public tax history
Tax history is unavailable.
Monthly payment
Est. payment
Payment breakdown
Explore the cost of this home by adjusting the details. Changes won't be saved.Climate risks
Neighborhood: 28636
Nearby schools
Schools provided by the listing agent
- Elementary: Hiddenite
- Middle: East Alexander
- High: Alexander Central
Source: Canopy MLS as distributed by MLS GRID. This data may not be complete. We recommend contacting the local school district to confirm school assignments for this home.
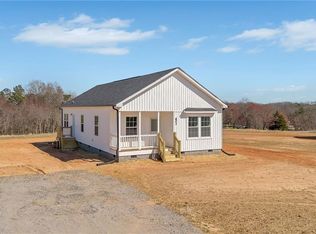
- $270,0003 bd2 ba1.4k sqft603 Mount Wesley Church Rd, Hiddenite, NC 28636Sold
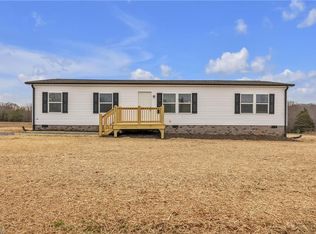
- $231,0003 bd2 ba1.4k sqft657 Mount Wesley Church Rd, Hiddenite, NC 28636Sold
- $284,4004 bd-- ba1.5k sqft629 Mount Wesley Church Rd, Taylorsville, NC 28681Off Market
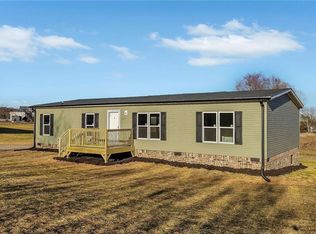
- $223,0004 bd2 ba1.6k sqft525 Mount Wesley Church Rd, Hiddenite, NC 28636Sold
Similar homes
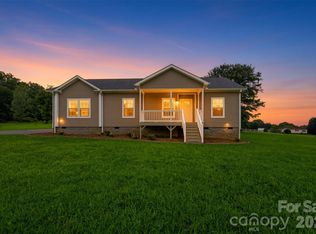
- $294,9003 bd2 ba1.6k sqft110 Liberty Estates Ln, Taylorsville, NC 28681For Sale
 MLS ID #4409515, Lori Marshall, Cooper Southern Properties. Canopy MLS as distributed by MLS GRID
 - $259,0003 bd2 ba1.2k sqft112 Robinette Ln, Statesville, NC 28625For Sale
 MLS ID #4412009, David Jones, Carolina Landmark Realty. Canopy MLS as distributed by MLS GRID
 - $285,0003 bd2 ba1.3k sqft156 Doe Trail Ln, Statesville, NC 28625For Sale
 MLS ID #4401230, Kristi Toler, Keller Williams Unified. Canopy MLS as distributed by MLS GRID
 - $294,0003 bd3 ba2k sqft4036 Elizabeth St, Hickory, NC 28601For Sale
 MLS ID #4423673, Nakia Walker, Opendoor Brokerage LLC. Canopy MLS as distributed by MLS GRID
 - $265,0004 bd2 ba1.7k sqft3194 Medicine Bow, Claremont, NC 28610For SaleMLS ID #4423072, Chanika Graham, Stewart-Graham Realty Inc.. Canopy MLS as distributed by MLS GRID
- $334,9003 bd2 ba1.2k sqft155 Haven Cir, Stony Point, NC 28678New ConstructionMLS ID #4408369, Lori Marshall, Cooper Southern Properties. Canopy MLS as distributed by MLS GRID
- $295,0004 bd3 ba1.8k sqft1820 Safriet Rd, Statesville, NC 28625For SaleMLS ID #4390167, Kelly Bergstein, BSI Builder Services. Canopy MLS as distributed by MLS GRID
- $305,0003 bd3 ba1.5k sqft103 Cain Rd, Stoney Pt, NC 28678New ConstructionMLS ID #4372475, Tracy Carr, Pinnacle Realty Advisors. Canopy MLS as distributed by MLS GRID
- $297,9204 bd2 ba2.1k sqft3642 Strollaway Ln, Claremont, NC 28610For SaleMLS ID #4397799, Cassidy Davis, Ally Plus Realty LLC. Canopy MLS as distributed by MLS GRID
- $229,9004 bd2 ba1.2k sqft5118 W Piedmont Cir, Conover, NC 28613For SaleMLS ID #4423529, Debby Bullock-Benfield, Weichert, Realtors - Team Metro. Canopy MLS as distributed by MLS GRID
- $275,0003 bd2 ba1.2k sqft112 Summers Farm Rd, Statesville, NC 28625For SaleMLS ID #4401726, Jennifer Stafford, EXP Realty LLC Mooresville. Canopy MLS as distributed by MLS GRID
- $295,0003 bd3 ba1.6k sqft2604 Greencrest Ln, Statesville, NC 28677For SaleMLS ID #4389908, Kelly Bergstein, BSI Builder Services. Canopy MLS as distributed by MLS GRID
- $299,9003 bd2 ba1.1k sqft213 Winding Cedar Dr, Statesville, NC 28677For SaleMLS ID #4412797, Steve Metarelis, OfferPad Brokerage LLC. Canopy MLS as distributed by MLS GRID
- $305,0003 bd3 ba2.1k sqft2661 Tiffany St, Conover, NC 28613For SaleMLS ID #4414689, Sarah Watson, Harper Realty. Canopy MLS as distributed by MLS GRID
- $350,0003 bd1 ba1.7k sqft2430 Highway 64/90 None W, Taylorsville, NC 28681For SaleMLS ID #4414293, Tabitha Goforth, EXP Realty LLC Mooresville. Canopy MLS as distributed by MLS GRID
- $299,0004 bd2 ba1.7k sqft3662 Charles St NW, Conover, NC 28613For SaleMLS ID #4417291, Tami Fox, True North Realty. Canopy MLS as distributed by MLS GRID
- $299,9002 bd2 ba1.4k sqft4110 Wilkesboro Hwy, Statesville, NC 28625For SaleMLS ID #4326046, Kris Gallagher, Southern Homes of the Carolinas, Inc. Canopy MLS as distributed by MLS GRID
- $319,9003 bd2 ba1.8k sqft447 Lookout Dam Rd, Statesville, NC 28625New ConstructionMLS ID #4401475, Jill Galliher, Keller Williams Unified. Canopy MLS as distributed by MLS GRID
- $300,0003 bd2 ba2.1k sqft4821 Raleigh St, Conover, NC 28613For SaleMLS ID #4401202, Dee Brummett, Coldwell Banker Realty. Canopy MLS as distributed by MLS GRID
