Skip main navigation
Closed
  • $398,000

    629 Poplar Ave, Romeoville, IL 60446

    3beds
    2,483sqft
    Single Family Residence
    Built in 1994
    7,840 Square Feet Lot
    $401,000 Zestimate®
    $160/sqft
    $3,388 Estimated rent

    Home value

    $401,000

    $381,000 - $421,000

    $3,388/mo

    Zestimate® history
    Loading
    Loading...

    Owner options

    List your home for rent

    $3,388/mo

    Rent Zestimate®

    Find your next renter with Zillow Rental Manager. Plus, with online applications, you can quickly screen prospective tenants – for free.

    Learn more

    $3,388/mo

    Rent Zestimate®

    Refinance and save

    $2,402/mo

    Est. payment

    Refinancing to a lower rate could help reduce your monthly payments and save thousands over the life of the loan.

    See today's rates

    $2,402/mo

    Est. payment

    Explore your selling options

    Work with a Zillow partner agent

    Leverage their expertise and Zillow's premium Showcase listings to get your home seen by more buyers.

    Get started

    List with your own agent

    Get your home in front of millions of buyers by listing it on Zillow.

    Learn how to do it

    Sell it yourself

    Take full control of how buyers see your home on Zillow by listing For Sale by Owner (FSBO).

    List your home

    What's special

    Generously sized bedroomsOne-of-a-kind heated garageBright open floor planShow-stopping kitchenGranite countertopsStainless steel appliances
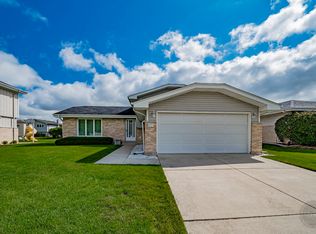
    From the moment you arrive, you'll feel right at home in this beautifully updated 3-bedroom, 2.5-bath home on a quiet street in the heart of Romeoville. With 2,483 square feet of thoughtfully designed living space, every detail here was crafted for everyday living and unforgettable entertaining - starting with the one-of-a-kind heated garage. Step inside to a bright, open floor plan where the vaulted ceiling creates an impressive sense of space, flowing seamlessly from the living room into the eat-in kitchen. The show-stopping kitchen features custom cabinetry (2022), granite countertops, and stainless steel appliances, all anchored by recently refinished hardwood floors that add warmth and elegance throughout the main level. Upstairs, generously sized bedrooms offer room to breathe, while both full bathrooms deliver granite countertops, tile flooring, and beautifully tiled tub and shower surrounds. Downstairs, the fully finished basement flexes to fit your needs - family room, game room, home theater, or play area, it's ready for whatever your household throws at it. Then there's the garage. Heated, finished with epoxy flooring, equipped with a custom bar and its own half bath - this isn't just a place to park. It's a year-round entertaining space, a game-day headquarters, a retreat that defies every expectation of what a garage can be. Out back, the newly refinished wood deck and paver patio open to an oversized yard with an included playset - the kind of space where summer barbecues turn into evenings under the stars and celebrations feel a little more special. Nestled on a quiet street just steps from A. Vito Martinez Middle School, the Romeoville Park District, and baseball fields, you're also minutes from coffee shops, local shopping, the new VASA Fitness, and quick access to I-55 and I-355. Community highlights like RomeoFest, Fourth of July fireworks, and the Rockin' the Ville summer concert series are all part of the neighborhood rhythm. 629 Poplar Avenue offers the lifestyle you've been waiting for - schedule your private showing today.

    Zillow last checked:

    Listing updated:

    Listed by:

    Tina Lira-Weisberg 815-258-1540,

    john greene, Realtor

    Bought with:

    Laura Kondratas

    john greene, Realtor

    Source: MRED as distributed by MLS GRID,MLS#: 12705476MLS Logo

    Facts & features

    Interior

    Bedrooms & bathrooms
    • Bedrooms: 3
    • Bathrooms: 3
    • Full bathrooms: 2
    • 1/2 bathrooms: 1
    Primary bedroom
    • Features: Flooring (Hardwood)
    • Level: Second
    • Area: 176 Square Feet
    • Dimensions: 16X11
    Bedroom 2
    • Features: Flooring (Hardwood)
    • Level: Second
    • Area: 140 Square Feet
    • Dimensions: 10X14
    Bedroom 3
    • Features: Flooring (Hardwood)
    • Level: Second
    • Area: 110 Square Feet
    • Dimensions: 11X10
    Bar entertainment
    • Features: Flooring (Ceramic Tile)
    • Level: Main
    • Area: 48 Square Feet
    • Dimensions: 8X6
    Dining room
    • Features: Flooring (Hardwood)
    • Level: Main
    • Area: 77 Square Feet
    • Dimensions: 7X11
    Family room
    • Features: Flooring (Carpet)
    • Level: Basement
    • Area: 361 Square Feet
    • Dimensions: 19X19
    Kitchen
    • Features: Kitchen (Island, Custom Cabinetry, Granite Counters, Updated Kitchen), Flooring (Hardwood)
    • Level: Main
    • Area: 121 Square Feet
    • Dimensions: 11X11
    Laundry
    • Features: Flooring (Ceramic Tile)
    • Level: Basement
    • Area: 91 Square Feet
    • Dimensions: 13X7
    Living room
    • Features: Flooring (Hardwood)
    • Level: Main
    • Area: 90 Square Feet
    • Dimensions: 15X6
    Heating
    • Natural Gas
    Cooling
    • Central Air
    Appliances
    • Included: Range, Microwave, Dishwasher, Refrigerator, Stainless Steel Appliance(s), Wine Refrigerator
    Features
    • Basement: Finished,Partial
    Interior area
    • Total structure area: 2,483
    • Total interior livable area: 2,483 sqft

    Property

    Parking
    • Total spaces: 2
    • Parking features: Concrete, Garage Door Opener, Heated Garage, Yes, Garage Owned, Attached, Garage
    • Attached garage spaces: 2
    • Has uncovered spaces: Yes
    Accessibility
    • Accessibility features: No Disability Access
    Features
    • Levels: Split Level
    • Patio & porch: Deck, Patio
    Lot
    • Size: 7,840 Square Feet
    Details
    • Parcel number: 1104041180180000
    • Special conditions: None

    Construction

    Type & style
    • Home type: SingleFamily
    • Architectural style: Split Level
    • Property subtype: Single Family Residence
    Materials
    • Cedar
    • Foundation: Concrete Perimeter
    Condition
    • New construction: No
    • Year built: 1994

    Utilities & green energy

    • Sewer: Public Sewer
    • Water: Lake Michigan

    Community & HOA

    HOA
    • Services included: None
    Location
    • Region: Romeoville

    Financial & listing details

    • Price per square foot: $160/sqft
    • Tax assessed value: $290,715
    • Annual tax amount: $8,278
    • Date on market: 7/24/2026
    • Listing terms: Conventional
    • Ownership: Fee Simple

    Price history

    DateEventPrice
    8/31/2026Sold$398,000-2.9%$160/sqft
    Source: MRED as distributed by MLS GRID #12705476 Report a problem
    7/28/2026Contingent$410,000$165/sqft
    Source: MRED as distributed by MLS GRID #12705476 Report a problem
    7/24/2026Listed for sale$410,000+220.3%$165/sqft
    Source: MRED as distributed by MLS GRID #12705476 Report a problem
    9/13/1994Sold$128,000$52/sqft
    Source: Public Record Report a problem

    Public tax history

    YearProperty taxesTax assessment
    2024$8,278 +7.1%$96,905 +11.4%
    2023$7,727 +3.1%$86,996 +7.2%
    2022$7,495 +4.8%$81,150 +6.4%
    2021$7,150 +2.9%$76,261 +3.4%
    2020$6,951 +4.5%$73,753 +5.5%
    2019$6,650 +2.8%$69,908 +4%
    2018$6,469 +6.4%$67,219 +5.9%
    2017$6,080 +5.9%$63,456 +6.7%
    2016$5,739 +8%$59,471 +8.3%
    2015$5,315 $54,937 +3%
    2014$5,315 +3.8%$53,337
    2013$5,122 +1%$53,337 -6%
    2012$5,070 +2.6%$56,742 -8%
    2011$4,943 -2.1%$61,676 -11.2%
    2010$5,049 -0.9%$69,459 -6%
    2009$5,096 -1.7%$73,892 -6.1%
    2008$5,184 $78,685 +3.6%
    2007-- $75,987 +10%
    2006$4,715 +2.3%$69,079 +5.6%
    2005$4,611 +20%$65,410 +18.3%
    2004$3,841 +3.9%$55,306 +5.1%
    2003$3,695 +4.1%$52,627 +7.8%
    2002$3,548 -2.6%$48,833 +2%
    2001$3,643 +12.8%$47,866 +7.6%
    2000$3,230 $44,489
    Find assessor info on the county website

    Neighborhood: 60446

    Nearby schools

    GreatSchools rating
    Schools provided by the listing agent
    • Elementary: Irene King Elementary School
    • Middle: A Vito Martinez Middle School
    • High: Romeoville High School
    • District: 365U

    Source: MRED as distributed by MLS GRID. This data may not be complete. We recommend contacting the local school district to confirm school assignments for this home.

    Get a cash offer in 3 minutes
    Find out how much your home could sell for in as little as 3 minutes with a no-obligation cash offer.
    Estimated market value
    $401,000
    Get a cash offer in 3 minutes
    Find out how much your home could sell for in as little as 3 minutes with a no-obligation cash offer.
    Estimated market value
    $401,000