Welcome to 629 Ridge Rd. A charming and versatile home set on a double lot with plenty of space to live, work, entertain and a first floor bedroom! Step inside to a spacious living room featuring a wood-burning/pellet stove, creating a warm and inviting atmosphere year-round. Just off the living room is where you will find your first-floor bedroom. Original hardwood floors extend throughout the main and upper levels, adding timeless character and warmth. The kitchen is designed with the home chef in mind, offering double ovens, stainless steel appliances and countertops, ample counter space, and abundant cabinetry for storage and a real tin ceiling! Adjacent to the kitchen, the bright dining area is filled with natural light and is conveniently located next to a half bath, making entertaining easy and enjoyable.
Upstairs, you'll find two generously sized bedrooms with fresh paint and new carpeting, along with a full bath. The large unfinished basement provides endless possibilities and includes a walkout to the backyard, two additional storage rooms, a wood burner, shower, and classic Pittsburgh potty.
Outdoor living shines with a welcoming covered front porch, the perfect spot to enjoy your morning coffee or unwind at the end of the day. The backyard is ready for gatherings with a patio area; plenty of room for outdoor activities and gardening. It also includes an underground pet-safe invisible fence system.
Additional features include a 2-car detached garage with a 220-volt line, ideal for hobbyists, workshop space, or additional equipment needs.
Recent improvements include a new roof, soffit and fascia, new front porch, new storm doors and freshly painted handrails, enhancing both curb appeal and peace of mind.
Offering a wonderful combination of space, flexibility, and updates, this property is ready for its next owner. Don't miss the opportunity to make 629 Ridge Rd. your new home!
For sale
Price cut: $5K (7/9)
$254,900
629 Ridge Rd, Ambridge, PA 15003
3beds
1,512sqft
:
Get pre-qualified$1,722/mo
Single Family Residence
Built in 1940
0.3 Acres Lot
$249,400 Zestimate®
$169/sqft
$-- HOA
What's special
First-floor bedroomDouble ovensReal tin ceilingNew front porch
- 19 days |
- 666 |
- 51 |
Zillow last checked:
Listing updated:
Listed by:
Karen Super 412-262-5500,
HOWARD HANNA REAL ESTATE SERVICES 412-262-5500
Source: WPMLS,MLS#: 1764086 Originating MLS: West Penn Multi-List
Originating MLS: West Penn Multi-ListFacts & features
Interior
Bedrooms & bathrooms
- Bedrooms: 3
- Bathrooms: 2
- Full bathrooms: 1
- 1/2 bathrooms: 1
Primary bedroom
- Level: Main
- Dimensions: 11x14
Bedroom 2
- Level: Upper
- Dimensions: 16x14
Bedroom 3
- Level: Upper
- Dimensions: 16x13
Dining room
- Level: Main
- Dimensions: 15x12
Game room
- Level: Lower
- Dimensions: 26x26
Kitchen
- Level: Main
- Dimensions: 12x11
Living room
- Level: Main
- Dimensions: 22x15
Heating
- Gas, Hot Water
Cooling
- Wall/Window Unit(s)
Appliances
- Included: Some Gas Appliances, Convection Oven, Dryer, Dishwasher, Disposal, Microwave, Refrigerator, Stove, Washer
Features
- Flooring: Ceramic Tile, Hardwood, Carpet
- Windows: Multi Pane, Screens
- Basement: Unfinished,Walk-Out Access
- Number of fireplaces: 2
- Fireplace features: Wood Burning
Interior area
- Total structure area: 1,512
- Total interior livable area: 1,512 sqft
Video & virtual tour
Property
Parking
- Total spaces: 2
- Parking features: Detached, Garage, Garage Door Opener
- Has garage: Yes
Features
- Levels: Two
- Stories: 2
- Pool features: None
Lot
- Size: 0.3 Acres
- Dimensions: 122 x 149 x 63 x 149
Details
- Parcel number: 640040337000
Construction
Type & style
- Home type: SingleFamily
- Architectural style: Cape Cod,Two Story
- Property subtype: Single Family Residence
Materials
- Brick
- Roof: Asphalt
Condition
- Resale
- Year built: 1940
Utilities & green energy
- Sewer: Public Sewer
- Water: Public
Community & HOA
Location
- Region: Ambridge
Financial & listing details
- Price per square foot: $169/sqft
- Tax assessed value: $167,300
- Annual tax amount: $3,422
- Date on market: 7/9/2026
Estimated market value
$249,400
$237,000 - $262,000
$1,858/mo
Price history
| Date | Event | Price |
|---|---|---|
| 7/9/2026 | Price change | $254,900-1.9%$169/sqft |
Source:  WPMLS #1764086 Report a problem WPMLS #1764086 Report a problem | ||
| 6/29/2026 | Price change | $259,900-1.9%$172/sqft |
Source: WPMLS #1754962 Report a problem | ||
| 6/12/2026 | Price change | $264,900-1.9%$175/sqft |
Source: WPMLS #1754962 Report a problem | ||
| 6/1/2026 | Price change | $269,900-1.8%$179/sqft |
Source: WPMLS #1754962 Report a problem | ||
| 5/21/2026 | Listed for sale | $274,900$182/sqft |
Source: WPMLS #1754962 Report a problem | ||
Public tax history
| Year | Property taxes | Tax assessment |
|---|---|---|
| 2025 | $3,318 +0% | $162,200 |
| 2024 | $3,318 +17.2% | $162,200 +699% |
| 2023 | $2,831 | $20,300 |
| 2022 | $2,831 | $20,300 |
| 2021 | $2,831 +1.5% | $20,300 |
| 2020 | $2,790 | $20,300 |
| 2019 | $2,790 +428.6% | $20,300 |
| 2018 | $528 +17.1% | $20,300 |
| 2017 | $451 | $20,300 |
| 2016 | $451 | $20,300 |
| 2015 | $451 | $20,300 |
| 2014 | $451 | $20,300 |
| 2013 | -- | $20,300 |
| 2012 | -- | $20,300 |
| 2011 | -- | $20,300 |
| 2010 | -- | $20,300 |
| 2008 | -- | $20,300 |
| 2007 | -- | $20,300 |
| 2006 | -- | $20,300 |
Find assessor info on the county website
Monthly payment
Est. payment
Payment breakdown
Explore the cost of this home by adjusting the details. Changes won't be saved.Climate risks
Neighborhood: Ambridge Heights
Nearby schools
GreatSchools rating
- 4/10Highland Elementary SchoolGrades: PK-5Distance: 0.4 mi
- 3/10Ambridge Area Junior High SchoolGrades: 6-8Distance: 5.5 mi
- 3/10Ambridge Area High SchoolGrades: 9-12Distance: 0.6 mi
Schools provided by the listing agent
- District: Ambridge
Source: WPMLS. This data may not be complete. We recommend contacting the local school district to confirm school assignments for this home.
- $137,3002 bd1 ba1.1k sqft639 Ridge Rd, Ambridge, PA 15003Off Market
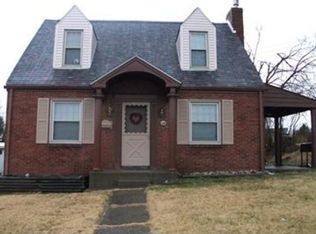
- $232,2003 bd1 ba1.8k sqft603 Ridge Rd, Ambridge, PA 15003Off Market
- $5,100-- bd-- ba-- sqft603 Ridge Rd, Ambridge, PA 15003Off Market
- $153,1003 bd1 ba1.8k sqft649 Ridge Rd, Ambridge, PA 15003Off Market
- $125,9004 bd2 ba1.4k sqft599 Virginia Ave, Ambridge, PA 15003Off Market
- $192,1003 bd1 ba1.6k sqft651 Ridge Rd, Ambridge, PA 15003Off Market
- $83,0003 bd1 ba896 sqft601 Ridge Rd, Ambridge, PA 15003Off Market
- $160,8003 bd2 ba1.2k sqft597 Virginia Ave, Ambridge, PA 15003Off Market
A local agent can set up tours, give advice and negotiate with sellers.
A local lender can help you make sure your offer is ready when you are.
Similar homes
- $249,6002 bd2 ba1.1k sqft2740 Brodhead Rd, Aliquippa, PA 15001For Sale
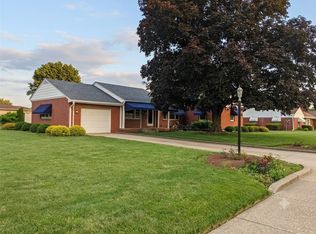 MLS ID #1762283, Alisa Eyerman. WPMLS
 - $249,9003 bd2 ba1.5k sqft9261 Old Perry Hwy, Pittsburgh, PA 15237For Sale
 MLS ID #1763288, Lesley Gambone. WPMLS
 - $255,0003 bd2 ba1.2k sqft523 Western Ave, Beaver, PA 15009For Sale
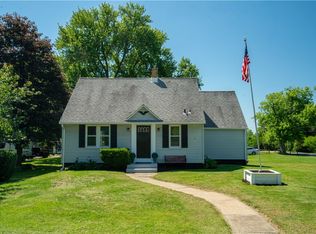 MLS ID #1760106, Amy Logan. WPMLS
 - $229,9003 bd2 ba1.6k sqft789 Route 68, New Brighton, PA 15066For Sale
 MLS ID #1760497, Stephanie Ramer. WPMLS
 - $249,9003 bd2 ba1.5k sqft6291 Veterans Blvd, Chester, WV 26034For SaleMLS ID #5217740, Lisa A Hensley, Howard Hanna Mortimer Realty. MLS Now
- $255,0003 bd1 ba1.3k sqft2710 Philadelphia Ave, Pittsburgh, PA 15216For SaleMLS ID #1766437, Alex Giannetti. WPMLS
- $299,9003 bd2 ba1.3k sqft114 Schutte Dr, Beaver Falls, PA 15010For SaleMLS ID #1765884, Janeen Agudio. WPMLS
- $289,9003 bd2 ba1.7k sqft3717 Brighton Rd, Pittsburgh, PA 15212For SaleMLS ID #1766297, Joanne Watterson. WPMLS
- $174,9004 bd2 ba1.1k sqft577 Route 30, Imperial, PA 15126For SaleMLS ID #1766909, Jessica Alexy. WPMLS
- $350,0003 bd2 ba1.5k sqft2310 Forest Grove Rd, Coraopolis, PA 15108For SaleMLS ID #1765753, Bill Holden. WPMLS
- $230,0003 bd2 ba1.4k sqft781 Elk Ave, Rochester, PA 15074For SaleMLS ID #1762478, Stephanie Ramer. WPMLS
- $169,9002 bd2 ba768 sqft1219 Connecticut St, Aliquippa, PA 15001For SaleMLS ID #1764413, Mark Handlovitch. WPMLS
- $274,9003 bd1 ba1k sqft1008 Route 68, New Brighton, PA 15066For SaleMLS ID #1718241, Erin Rose. WPMLS
- $258,0002 bd3 ba1.3k sqft21 Leon Rd, Pittsburgh, PA 15220For SaleMLS ID #1763266, Christa Gaugler. WPMLS
- $275,0003 bd2 ba1.6k sqft1058 Greentree Rd, Pittsburgh, PA 15220For SaleMLS ID #1755361, Juanita Settles. WPMLS
- $274,9003 bd1 ba1.3k sqft16781 Artistic Dr, East Liverpool, OH 43920For SaleMLS ID #5226858, Caitlin R Beaver, Hardcastle Realty, LLC. MLS Now
- $239,9003 bd2 ba1.1k sqft4815 Main St, Mc Donald, PA 15057For SaleMLS ID #1757728, Melanie Senkinc. WPMLS
- $280,0003 bd1 ba1.2k sqft202 Park Pl, Pittsburgh, PA 15237For SaleMLS ID #1755400, Nancy Dorn. WPMLS
- $270,9003 bd3 ba1.1k sqft4 Ann St, Carnegie, PA 15106For SaleMLS ID #1760486, Jessica Alexy. WPMLS
- $242,9004 bd3 ba1.6k sqft518 Joffre Bulger Rd, Joffre, PA 15053For SaleMLS ID #1762713, Lindy Sgambati-Cox. WPMLS
