Skip main navigation
For sale
Street View
  • $2,195,000

    629 S Pheasant Ridge Ct, Alpine, UT 84004

    6beds
    6,255sqft
    : 
    $12,789/mo
    Get pre-qualified
    Single Family Residence
    Built in 2004
    0.92 Acres Lot
    $2,086,000 Zestimate®
    $351/sqft
    $-- HOA

    What's special

    Covered deckLush established landscapingCovered front porchHeated fenced poolNew kitchen cabinetsExercise roomFully remodeled primary bath
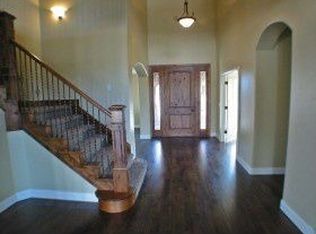
    FULLY REMODELED PRIMARY BATH NEW KITCHEN CABINETS & QUARTZITE COUNTERTOPS NEW CARPET, PAINT & LIGHT FIXTURES THROUGHOUT Tucked into a quiet corner of Alpine's exclusive Pheasant Ridge Estates, where homes sit on roughly an acre with no HOA, this custom built rambler was designed for both everyday comfort and effortless entertaining. Built in 2004 and freshly updated in 2026, it comes complete with the original architectural, pool, and landscape plans, a rare find for a home this thoughtfully built. Step inside to a main level primary suite with a walk-in closet and a fully remodeled, spa-like bath, the perfect place to unwind after a long day. The great room's gas fireplace invites you to gather, while formal living and dining spaces set the scene for holidays and hosting. The kitchen has been reimagined with new cabinetry, quartzite countertops, and double ovens, ready for your next big meal or quiet morning coffee. Downstairs, the walkout basement feels like a second home, filled with natural light and offering four more bedrooms, updated bathrooms, a game room with its own fireplace, a family room, kitchenette, exercise room, and cold storage. Whether it's movie nights or hosting extended family, there's room for it all. Outside, your own private retreat awaits: a heated, fenced pool with a pool house featuring a full bath and dedicated equipment room, a cozy fireplace on the back patio for cool mountain evenings, and lush, established landscaping that makes the whole yard feel like a getaway. A covered deck, balcony, two patios, and a covered front porch offer endless spots to soak in the views. The four car tandem garage adds extra height, width, and length for all your toys and tools. Measurements provided as a courtesy only, buyer to verify all info.
    21 hours
    276
    12

    Zillow last checked:

    Listing updated:

    Listed by:

    Bronson Gomez 801-995-0329,

    KW WESTFIELD

    Source: UtahRealEstate.com,MLS#: 2184602MLS Logo

      Facts & features

      Interior

      Bedrooms & bathrooms
      • Bedrooms: 6
      • Bathrooms: 6
      • Full bathrooms: 5
      • 1/2 bathrooms: 1
      • Partial bathrooms: 1
      • Main level bedrooms: 2
      Rooms
      • Room types: Master Bathroom, Great Room, Updated Kitchen
      Primary bedroom
      • Level: First
      Heating
      • Forced Air, Central
      Cooling
      • Central Air, Ceiling Fan(s)
      Appliances
      • Included: Microwave, Refrigerator, Water Softener Owned, Disposal, Double Oven
      • Laundry: Gas Dryer Hookup
      Features
      • Wet Bar, Separate Bath/Shower, Central Vacuum, Walk-In Closet(s), Vaulted Ceiling(s), Silestone Countertops
      • Flooring: Carpet, Hardwood, Tile
      • Windows: Drapes, Plantation Shutters, Shades, Double Pane Windows
      • Basement: Daylight,Entrance,Full,Walk-Out Access,Basement Entrance
      • Number of fireplaces: 2
      Interior area
      • Total structure area: 6,255
      • Total interior livable area: 6,255 sqft
      • Finished area above ground: 3,088
      • Finished area below ground: 3,167

      Property

      Parking
      • Total spaces: 14
      • Parking features: Covered
      • Garage spaces: 4
      • Uncovered spaces: 10
      Features
      • Stories: 2
      • Patio & porch: Covered, Patio, Covered Deck, Covered Patio, Open Patio
      • Exterior features: Entry (Foyer), Lighting, Trampoline
      • Has private pool: Yes
      • Pool features: Fenced, Heated, In Ground
      • Spa features: Hot Tub
      • Has view: Yes
      • View description: Mountain(s)
      • Frontage length: 110
      Lot
      • Size: 0.92 Acres
      • Dimensions: 110.0 x 224.0 x 140.0
      • Features: Corner Lot, Cul-De-Sac, Curb & Gutter, Sprinkler: Auto-Full
      • Topography: Terrain
      • Residential vegetation: Landscaping: Full, Mature Trees
      Details
      • Parcel number: 495040008
      • Zoning: R-1
      • Zoning description: Single-Family

      Construction

      Type & style
      • Home type: SingleFamily
      • Architectural style: Rambler/Ranch
      • Property subtype: Single Family Residence
      Materials
      • Cedar, Stone, Stucco
      • Roof: Asphalt
      Condition
      • Blt./Standing
      • New construction: No
      • Year built: 2004
      • Major remodel year: 2026

      Utilities & green energy

      • Sewer: Public Sewer, Sewer: Public
      • Water: Culinary, Irrigation: Pressure
      • Utilities for property: Natural Gas Connected, Electricity Connected, Sewer Connected, Water Connected

      Community & HOA

      Community
      • Features: Clubhouse, Sidewalks
      • Subdivision: Pheasant Ridge Estat
      HOA
      • Has HOA: No
      Location
      • Region: Alpine

      Financial & listing details

      • Price per square foot: $351/sqft
      • Tax assessed value: $1,855,100
      • Annual tax amount: $8,576
      • Date on market: 9/10/2026
      • Listing terms: Cash,Conventional
      • Inclusions: Ceiling Fan, Hot Tub, Microwave, Refrigerator, Water Softener: Own, Trampoline
      • Exclusions: Dryer, Washer
      • Acres allowed for irrigation: 0
      • Electric utility on property: Yes

        Estimated market value

        $2,086,000

        $1.98M - $2.19M

        $3,190/mo

        Price history

        DateEventPrice
        9/11/2026Listed for sale$2,195,000+136.3%$351/sqft
        Source: UtahRealEstate.com #2184602 Report a problem
        12/1/2010Listing removed$929,000$149/sqft
        Source: Equity Real Estate - Hoff #967308 Report a problem
        6/5/2010Listed for sale$929,000$149/sqft
        Source: Equity Real Estate - Hoff #967308 Report a problem

        Public tax history

        YearProperty taxesTax assessment
        2025$8,576 +12.3%$1,855,100 +14.6%
        2024$7,636 +5.8%$1,618,200 -1.5%
        2023$7,218 -8.1%$1,642,200 -5.4%
        2022$7,858 +24.7%$1,736,200 +165.3%
        2021$6,303 +1.2%$654,335 -43.1%
        2020$6,229 +4.4%$1,150,700 +81.8%
        2019$5,967 0%$632,885 -44.4%
        2018$5,968 +4.3%$1,139,300 +88.3%
        2017$5,720 $605,165 +11.9%
        2016$5,720 -5.4%$540,705
        2015$6,046 +11.9%$540,705 +13.2%
        2014$5,401 $477,840 +19.3%
        2013-- $400,620 +8.5%
        2012-- $369,325 -15.7%
        2009-- $438,350 -23.8%
        2008-- $574,915 +36.1%
        2007-- $422,565 +17.3%
        2006-- $360,305 +10.8%
        2005-- $325,105
        Find assessor info on the county website

        Monthly payment

        Est. payment

        Payment breakdown

        Explore the cost of this home by adjusting the details. Changes won't be saved.
        All calculations are estimates and provided by Zillow, Inc. for informational purposes only. Actual amounts may vary.
        HOA fees may include property taxes on listings classified as Co-Ops. Contact the listing agent and/or owner for fee details.
        See how much you could borrow to make a competitive offer.

        Climate risks

        Neighborhood: 84004

        Getting around

        26 / 100
        Car-Dependent
        27 / 100
        Somewhat Bikeable

        Nearby schools

        GreatSchools rating
        Schools provided by the listing agent
        • Elementary: Westfield
        • Middle: Timberline
        • High: Lone Peak
        • District: Alpine

        Source: UtahRealEstate.com. This data may not be complete. We recommend contacting the local school district to confirm school assignments for this home.

        A local agent can set up tours, give advice and negotiate with sellers.

        Browse local experts