Skip main navigation
Sold-in house
  • $345,000

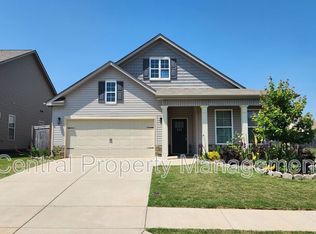
    629 Sunshadow Rd, Duncan, SC 29334

    3beds
    2,043sqft
    Single Family Residence
    Built in 2018
    7,405 Square Feet Lot
    $342,800 Zestimate®
    $169/sqft
    $2,057 Estimated rent

    Home value

    $342,800

    $319,000 - $370,000

    $2,057/mo

    Zestimate® history
    Loading
    Loading...

    Owner options

    List your home for rent

    $2,057/mo

    Rent Zestimate®

    Find your next renter with Zillow Rental Manager. Plus, with online applications, you can quickly screen prospective tenants – for free.

    Learn more

    $2,057/mo

    Rent Zestimate®

    Refinance and save

    $2,532/mo

    Est. payment

    Refinancing to a lower rate could help reduce your monthly payments and save thousands over the life of the loan.

    See today's rates

    $2,532/mo

    Est. payment

    Explore your selling options

    Work with a Zillow partner agent

    Leverage their expertise and Zillow's premium Showcase listings to get your home seen by more buyers.

    Get started

    List with your own agent

    Get your home in front of millions of buyers by listing it on Zillow.

    Learn how to do it

    Sell it yourself

    Take full control of how buyers see your home on Zillow by listing For Sale by Owner (FSBO).

    List your home

    What's special

    Cozy gas fireplaceLight-filled sunroomStainless steel appliancesLuxurious ensuite bathOversized kitchen islandExpansive great roomCharming breakfast nook
    MYERS PARK | Like-new single-story home featuring effortless, open-concept living! At the heart of the home is an expansive great room with a cozy gas fireplace, adjoining dining area, and charming breakfast nook that is perfect for everyday living and entertaining. The oversized kitchen island with stainless steel appliances and generous bar seating anchors the space beautifully. The owners thoughtfully converted the rear porch into a light-filled sunroom, ideal for a home office, reading nook, or coffee retreat. The oversized primary suite is a true sanctuary, featuring trey ceilings, a spacious walk-in closet, and a luxurious ensuite bath with a double vanity and custom-tiled shower. Two additional bedrooms share a well-appointed hall bath. Enjoy outdoor living in the fenced backyard with a covered patio featuring the perfect space for gatherings, pets, and play!

    Zillow last checked:

    Listing updated:

    Listed by:

    Jennifer Hocker Van Gieson 864-590-4441,

    Reedy Property Group, Inc

    Bought with:

    Non-MLS Member

    NON MEMBER

    Source: SAR as distributed by MLS GRID,MLS#: 326810MLS Logo

    Facts & features

    Interior

    Bedrooms & bathrooms
    • Bedrooms: 3
    • Bathrooms: 2
    • Full bathrooms: 2
    Rooms
    • Room types: Breakfast Area, Comb. Living & Din Room, Sun Room
    Primary bedroom
    • Area: 210
    • Dimensions: 14x15
    Bedroom 2
    • Area: 156
    • Dimensions: 12x13
    Bedroom 3
    • Area: 130
    • Dimensions: 10x13
    Breakfast room
    • Level: 9x9
    Dining room
    • Area: 121
    • Dimensions: 11x11
    Great room
    • Area: 280
    • Dimensions: 14x20
    Kitchen
    • Area: 200
    • Dimensions: 20x10
    Laundry
    • Area: 88
    • Dimensions: 11x8
    Sun room
    • Area: 98
    • Dimensions: 7x14
    Heating
    • Gas - Natural
    Cooling
    • Electricity
    Appliances
    • Included: Dishwasher, Microwave, Gas Range, Free-Standing Range, Gas Water Heater
    • Laundry: 1st Floor, Electric Dryer Hookup, Walk-In
    Features
    • Ceiling Fan(s), Attic Stairs Pulldown, Ceiling - Smooth, Open Floorplan, Split Bedroom Plan, Pantry
    • Flooring: Carpet, Ceramic Tile, Luxury Vinyl, Wood
    • Windows: Tilt-Out, Window Treatments
    • Has basement: No
    • Attic: Pull Down Stairs,Storage
    • Has fireplace: No
    Interior area
    • Total interior livable area: 2,043 sqft
    • Finished area above ground: 2,043
    • Finished area below ground: 0

    Property

    Parking
    • Total spaces: 2
    • Parking features: 2 Car Attached, Attached Garage
    • Attached garage spaces: 2
    Features
    • Levels: One
    • Patio & porch: Patio, Porch
    • Exterior features: Aluminum/Vinyl Trim
    • Pool features: Community
    • Fencing: Fenced
    Lot
    • Size: 7,405 Square Feet
    • Features: Level
    • Topography: Level
    Details
    • Parcel number: 5300021391

    Construction

    Type & style
    • Home type: SingleFamily
    • Architectural style: Traditional
    • Property subtype: Single Family Residence
    Materials
    • Stone, Vinyl Siding
    • Foundation: Slab
    • Roof: Architectural
    Condition
    • New construction: No
    • Year built: 2018

    Utilities & green energy

    • Electric: Duke
    • Gas: CPW
    • Sewer: Public Sewer
    • Water: Public, SWJD

    Community & HOA

    Community
    • Features: Clubhouse, Common Areas, Pool
    • Security: Smoke Detector(s)
    • Subdivision: Myers Park
    HOA
    • Has HOA: Yes
    • Amenities included: Pool, Street Lights
    • HOA fee: $462 annually
    Location
    • Region: Duncan

    Financial & listing details

    • Price per square foot: $169/sqft
    • Tax assessed value: $310,200
    • Annual tax amount: $1,532
    • Date on market: 7/23/2025

    Price history

    DateEventPrice
    10/10/2025Sold$345,000$169/sqft
    Source: SAR as distributed by MLS GRID #326810 Report a problem
    8/15/2025Pending sale$345,000$169/sqft
    Source: SAR as distributed by MLS GRID #326810 Report a problem
    8/15/2025Contingent$345,000$169/sqft
    Source: Greater Greenville AOR #1564183 Report a problem
    7/30/2025Price change$345,000-1.4%$169/sqft
    Source: Greater Greenville AOR #1564183 Report a problem
    7/23/2025Listed for sale$350,000+65.2%$171/sqft
    Source: Greater Greenville AOR #1564183 Report a problem
    10/12/2018Sold$211,894$104/sqft
    Source: SAR as distributed by MLS GRID #253465 Report a problem

    Public tax history

    YearProperty taxesTax assessment
    2025-- $9,748
    2024$1,532 -0.3%$9,748
    2023$1,536 $9,748 +15%
    2022-- $8,476
    2021-- $8,476
    2020-- $8,476
    2019-- $8,476 +3263.5%
    2018-- $252
    Find assessor info on the county website

    Neighborhood: 29334

    Nearby schools

    GreatSchools rating
    Schools provided by the listing agent
    • Elementary: 5-Reidville
    • Middle: 5-Aber Creek Middle
    • High: 5-Byrnes High

    Source: SAR as distributed by MLS GRID. This data may not be complete. We recommend contacting the local school district to confirm school assignments for this home.

    Get a cash offer in 3 minutes
    Find out how much your home could sell for in as little as 3 minutes with a no-obligation cash offer.
    Estimated market value
    $342,800
    Get a cash offer in 3 minutes
    Find out how much your home could sell for in as little as 3 minutes with a no-obligation cash offer.
    Estimated market value
    $342,800