
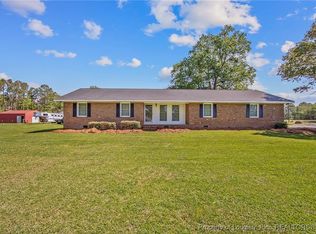
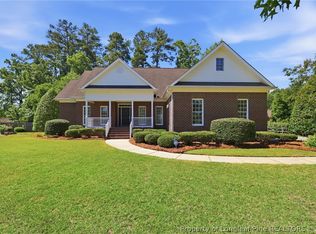
Country living with modern updates — welcome to 6290 Regan Church Rd. Set on 7.36 beautiful acres, this stunning 5-bedroom, 2.5-bath farmhouse offers the perfect blend of space, comfort, and charm. From the moment you arrive, you’ll notice the updated exterior featuring new vinyl and Hardie plank siding and the peaceful setting that makes this property feel like home. Inside, the open living area flows seamlessly into the kitchen and dining space, creating an inviting layout for everyday living and entertaining. Enjoy Cali bamboo flooring, fresh neutral paint, crown molding throughout, and a beautifully renovated kitchen featuring custom cabinetry, quartz countertops, stainless steel appliances, plus a commercial-grade gas range and hood.
The primary suite is conveniently located downstairs, while upstairs offers additional spacious bedrooms and a beautifully appointed full bath complete with a soaking tub and separate shower. Additional major upgrades include a brand-new electrical service box, standby Generac generator, and propane tank — offering added peace of mind and convenience. Outside, the possibilities are endless with two wired detached storage buildings, abundant storage, and room to spread out and enjoy the outdoors. Spend your evenings relaxing on the covered side porch, under the shade tree, or beside your own private pond watching the sunset. If you’ve been searching for acreage, modern updates, and the kind of property that feels like an escape while still feeling like home — this is it.
For sale
Price cut: $30K (6/5)
$495,000
6290 Regan Church Rd, Lumberton, NC 28358
5beds
3,183sqft
Farm, Single Family Residence
Built in 1940
-- sqft lot
$484,200 Zestimate®
$156/sqft
$-- HOA
What's special
Beautifully renovated kitchenCrown molding throughoutCovered side porchPeaceful settingFresh neutral paintCali bamboo flooringShade tree
- 15 days |
- 1,251 |
- 68 |
Zillow last checked:
Listing updated:
Listed by:
BRITT & CO. REAL ESTATE PROFESSIONALS,
LPT REALTY LLC
Source: LPRMLS,MLS#: 763187 Originating MLS: Longleaf Pine Realtors
Originating MLS: Longleaf Pine RealtorsTour with a local agent
Facts & features
Interior
Bedrooms & bathrooms
- Bedrooms: 5
- Bathrooms: 3
- Full bathrooms: 2
- 1/2 bathrooms: 1
Cooling
- Electric
Appliances
- Included: Dishwasher, Gas Range, Refrigerator
- Laundry: Washer Hookup, Dryer Hookup, In Unit
Features
- Attic, Eat-in Kitchen, Jetted Tub, Kitchen Island, Kitchen/Dining Combo, Primary Downstairs, Storage, Soaking Tub, Separate Shower, Walk-In Closet(s), Window Treatments
- Flooring: Bamboo
- Windows: Blinds, Insulated Windows
- Basement: Crawl Space
- Has fireplace: No
- Fireplace features: None
Interior area
- Total interior livable area: 3,183 sqft
Property
Parking
- Total spaces: 4
- Parking features: Detached Carport
- Garage spaces: 2
- Carport spaces: 2
- Covered spaces: 4
Features
- Patio & porch: Covered, Porch
- Exterior features: Propane Tank - Owned, Rain Gutters
Lot
- Features: 5-10 Acres, Cleared
- Topography: Cleared
Details
- Additional structures: Barn(s), Stable(s)
- Parcel number: 070101001
- Special conditions: Standard
- Other equipment: Generator
Construction
Type & style
- Home type: SingleFamily
- Architectural style: Farmhouse
- Property subtype: Farm, Single Family Residence
Materials
- Brick Veneer, Other, Vinyl Siding
Condition
- Good Condition
- New construction: No
- Year built: 1940
Utilities & green energy
- Sewer: Septic Tank
- Water: Public
Community & HOA
Community
- Security: Security System, Smoke Detector(s)
- Subdivision: None
HOA
- Has HOA: No
Location
- Region: Lumberton
Financial & listing details
- Price per square foot: $156/sqft
- Tax assessed value: $3,800
- Annual tax amount: $33
- Date on market: 5/25/2026
- Cumulative days on market: 16 days
- Listing terms: Cash,New Loan
- Inclusions: Refrigerator
- Exclusions: N/A
- Ownership: More than a year
- Road surface type: Paved
Estimated market value
$484,200
$460,000 - $508,000
$2,330/mo
Price history
| Date | Event | Price |
|---|---|---|
| 6/5/2026 | Price change | $495,000-5.7%$156/sqft |
Source:  LPRMLS #763187 Report a problem LPRMLS #763187 Report a problem | ||
| 5/25/2026 | Listed for sale | $525,000+7.1%$165/sqft |
Source: LPRMLS #763187 Report a problem | ||
| 6/23/2025 | Sold | $490,000-1.6%$154/sqft |
Source: LPRMLS #741427 Report a problem | ||
| 5/6/2025 | Pending sale | $498,000$156/sqft |
Source: LPRMLS #741427 Report a problem | ||
| 4/3/2025 | Listed for sale | $498,000-7.6%$156/sqft |
Source: LPRMLS #741427 Report a problem | ||
| 4/25/2024 | Listing removed | -- |
Source: Owner Report a problem | ||
| 4/21/2024 | Listed for sale | $539,000+5.7%$169/sqft |
Source: Owner Report a problem | ||
| 3/18/2023 | Listing removed | $509,900$160/sqft |
Source: LPRMLS #696196 Report a problem | ||
| 2/3/2023 | Price change | $509,900-3.8%$160/sqft |
Source: LPRMLS #696196 Report a problem | ||
| 1/14/2023 | Price change | $529,900-5%$166/sqft |
Source: LPRMLS #696196 Report a problem | ||
| 12/19/2022 | Listed for sale | $558,000$175/sqft |
Source: LPRMLS #696196 Report a problem | ||
| 11/22/2022 | Listing removed | -- |
Source:  Doorify MLS #LP692963 Report a problem Doorify MLS #LP692963 Report a problem | ||
| 10/26/2022 | Price change | $558,000-1.9%$175/sqft |
Source: LPRMLS #692963 Report a problem | ||
| 9/29/2022 | Listed for sale | $569,000+244.8%$179/sqft |
Source: LPRMLS #692963 Report a problem | ||
| 4/29/2020 | Sold | $165,000$52/sqft |
Source: Public Record Report a problem | ||
Public tax history
| Year | Property taxes | Tax assessment |
|---|---|---|
| 2025 | $33 | $3,800 |
| 2024 | $33 +9.3% | $3,800 +11.8% |
| 2023 | $30 | $3,400 |
| 2022 | $30 -98.2% | $3,400 -98.2% |
| 2021 | $1,638 +7.1% | $184,000 +13.8% |
| 2020 | $1,529 -0.6% | $161,700 -2.7% |
| 2019 | $1,538 | $166,200 +4.5% |
| 2018 | $1,538 +12.2% | $159,100 |
| 2017 | $1,371 | $159,100 |
| 2016 | $1,371 | $159,100 |
| 2015 | $1,371 | $159,100 |
Find assessor info on the county website
Monthly payment
Est. payment$--/mo
Payment breakdown
Explore the cost of this home by adjusting the details. Changes won't be saved.
All calculations are estimates and provided by Zillow, Inc. for informational purposes only. Actual amounts may vary.
HOA fees may include property taxes on listings classified as Co-Ops. Contact the listing agent and/or owner for fee details.
Mortgage interest rates are dependent on a number of factors, including credit score, down payment, and repayment length. Interest rate data provided by Zillow Group Marketplace, Inc. as of 1/1/1970 from various mortgage lenders with which we have lead or other similar arrangements; the Estimated Payment is an average of those rates.
See how much you could borrow to make a competitive offer.
Climate risks
Neighborhood: 28358
Nearby schools
GreatSchools rating
- 2/10Littlefield MiddleGrades: 4-8Distance: 5.8 mi
- 10/10PSRC Early College at RCCGrades: 9-12Distance: 7.3 mi
- 10/10East Robeson PrimaryGrades: PK-3Distance: 7.2 mi
Schools provided by the listing agent
- Middle: Robeson County Schools
- High: Robeson County Schools
Source: LPRMLS. This data may not be complete. We recommend contacting the local school district to confirm school assignments for this home.
A local agent can set up tours, give advice and negotiate with sellers.
A local lender can help you make sure your offer is ready when you are.
- North Carolina
- Robeson County
- Lumberton
- 28358
- 6290 Regan Church Rd
Nearby cities
Nearby zip codes
Other Lumberton Topics
