Conveniently located near the highway, this five-bedroom, three-level home offers plenty of space to gather, with a bathroom on every floor, two covered decks, and a covered patio. The kitchen opens to the living room and features a walk-in pantry.Ceiling fans are found throughout the home, and new carpet has been installed upstairs over hardwood floors. The fully finished basement has two separate access points, one leading to a bedroom and the other to the living area, offering potential for a separate living space. Outside, you'll find RV and trailer parking, room for multiple vehicles, a greenhouse, and raised garden beds. The home also includes a water filtration system with new filters and a new security system. Schedule your tourtoday!
For sale
$550,000
930 Garden Ln, Rifle, CO 81650
5beds
3,079sqft
Single Family Residence
Built in 1910
0.25 Acres Lot
$537,000 Zestimate®
$179/sqft
$-- HOA
What's special
Raised garden bedsRv and trailer parkingWalk-in pantryFully finished basementCovered patioRoom for multiple vehiclesTwo covered decks
- 29 days
- 1,361
- 91
Likely to sell faster than
Zillow last checked:
Listing updated:
Listed by:
Landon Law 970-640-0278,
Realty ONE Group Western Slope
Source: AGSMLS,MLS#: 194673
Facts & features
Interior
Bedrooms & bathrooms
- Bedrooms: 5
- Bathrooms: 3
- Full bathrooms: 2
- 1/2 bathrooms: 1
Bedroom 1
- Level: Main
- Area: 154.5 Square Feet
- Dimensions: 10.3 x 15
Bedroom 2
- Level: Main
- Area: 47.5 Square Feet
- Dimensions: 9.5 x 5
Bedroom 3
- Level: Upper
- Area: 243.6 Square Feet
- Dimensions: 17.4 x 14
Bedroom 4
- Level: Upper
- Area: 143 Square Feet
- Dimensions: 13 x 11
Bedroom 5
- Level: Lower
- Area: 201.6 Square Feet
- Dimensions: 9 x 22.4
Dining room
- Level: Main
- Area: 93 Square Feet
- Dimensions: 10 x 9.3
Kitchen
- Level: Main
- Area: 174 Square Feet
- Dimensions: 12 x 14.5
Laundry
- Level: Main
- Area: 58.5 Square Feet
- Dimensions: 9 x 6.5
Living room
- Level: Main
- Area: 260.55 Square Feet
- Dimensions: 13.5 x 19.3
Heating
- Electric
Cooling
- A/C
Appliances
- Laundry: Inside
Features
- Basement: Finished
Interior area
- Total structure area: 3,079
- Total interior livable area: 3,079 sqft
- Finished area above ground: 1,928
- Finished area below ground: 1,151
Property
Parking
- Total spaces: 1
- Parking features: RV Access/Parking
- Garage spaces: 1
Features
- Stories: 3
Lot
- Size: 0.25 Acres
- Features: Landscaped
Details
- Parcel number: 217716405001
- Zoning: res
Construction
Type & style
- Home type: SingleFamily
- Architectural style: Other
- Property subtype: Single Family Residence
Materials
- Wood Siding, Frame
- Roof: Metal
Condition
- Year built: 1910
Utilities & green energy
- Water: Public
- Utilities for property: Natural Gas Connected, Electricity Connected
Community & HOA
Community
- Subdivision: None
Location
- Region: Rifle
Financial & listing details
- Price per square foot: $179/sqft
- Tax assessed value: $597,300
- Annual tax amount: $3,252
- Date on market: 9/24/2026
- Listing terms: New Loan,Cash
- Inclusions: Dryer, Refrigerator, Washer, Dishwasher
Estimated market value
$537,000
$510,000 - $564,000
$3,698/mo
Price history
| Date | Event | Price |
|---|---|---|
| 9/23/2026 | Listed for sale | $550,000+66.7%$179/sqft |
Source: GJARA #20264778 Report a problem | ||
| 8/15/2018 | Sold | $330,000-2.7%$107/sqft |
Source: Public Record Report a problem | ||
| 7/2/2018 | Pending sale | $339,000$110/sqft |
Source: Roaring Fork Sotheby's International Realty #154803 Report a problem | ||
| 6/30/2018 | Listed for sale | $339,000+13%$110/sqft |
Source: Roaring Fork Sotheby's International Realty #154803 Report a problem | ||
| 7/19/2016 | Sold | $300,000+0.2%$97/sqft |
Source: Public Record Report a problem | ||
| 7/19/2016 | Listed for sale | $299,400$97/sqft |
Source: Owner Report a problem | ||
| 5/22/2016 | Pending sale | $299,400$97/sqft |
Source: Owner Report a problem | ||
| 5/15/2016 | Listed for sale | $299,400+115.4%$97/sqft |
Source: Owner Report a problem | ||
| 3/30/2004 | Sold | $139,000+29.9%$45/sqft |
Source: Public Record Report a problem | ||
| 2/18/2004 | Sold | $107,000$35/sqft |
Source: Public Record Report a problem | ||
Public tax history
| Year | Property taxes | Tax assessment |
|---|---|---|
| 2025 | $2,817 +53.1% | $37,330 +33.9% |
| 2024 | $1,839 | $27,880 |
| 2023 | $1,839 -7.2% | $27,880 +14.5% |
| 2022 | $1,983 +14.7% | $24,350 -2.8% |
| 2021 | $1,729 | $25,050 +4.8% |
| 2020 | $1,729 | $23,900 |
| 2019 | $1,729 +5.7% | $23,900 +51.6% |
| 2018 | $1,635 +48.2% | $15,760 |
| 2017 | $1,103 +10.8% | $15,760 +3.9% |
| 2016 | $996 | $15,170 |
| 2015 | -- | $15,170 +224.1% |
| 2014 | -- | $4,680 |
| 2013 | -- | $4,680 -59.3% |
| 2012 | -- | $11,510 |
| 2011 | -- | $11,510 -43.7% |
| 2010 | $1,026 +34.1% | $20,460 |
| 2009 | $765 +1.3% | $20,460 +38.4% |
| 2008 | $755 +38% | $14,780 |
| 2007 | $547 | $14,780 +35.3% |
| 2006 | -- | $10,920 |
| 2005 | -- | $10,920 -7.6% |
| 2004 | -- | $11,820 |
| 2003 | -- | $11,820 -10.4% |
| 2002 | $819 | $13,190 +18.6% |
| 2001 | -- | $11,120 |
Find assessor info on the county website
Monthly payment
Est. payment
Payment breakdown
Explore the cost of this home by adjusting the details. Changes won't be saved.Climate risks
Neighborhood: 81650
Similar homes
- $650,0004 bd4 ba2.8k sqft320 E 3rd St, Rifle, CO 81650For Sale
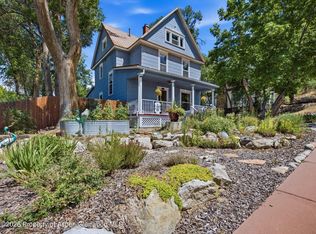 MLS ID #194289, Alisha Riddile, Keller Williams Colorado West Realty (GWS). AGSMLS
- $565,0004 bd3 ba2k sqft824 W 5th St, Rifle, CO 81650For Sale
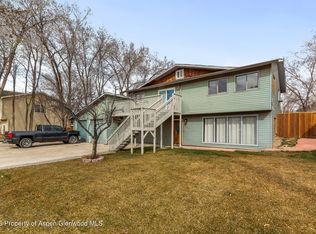 MLS ID #191893, Miriam Salvidrez Gutierrez, Property Professionals. AGSMLS
- $595,0004 bd3 ba2k sqft2275 Meadow Cir, Rifle, CO 81650For Sale
 MLS ID #194883, Dan Savoca, Bray Real Estate. AGSMLS
- $629,9005 bd3 ba2.4k sqft1410 Dogwood Dr, Rifle, CO 81650For Sale
 MLS ID #192904, Jeff Zimmerman, Key Realty. AGSMLS
