CREEKSIDE COLONIAL DREAM WITH CENTRAL A/C! 4 BEDROOMS, 2.5 BATHS, AND A THIRD-FLOOR BONUS RETREAT THAT LIVES LIKE A 5TH AND POSSIBLE 6TH BEDROOM! MORE THAN 2200 ABOVE-GRADE FINISHED SQFT! Welcome to this charming Colonial-style home set on a private, wooded lot in Bushkill, perfectly positioned across from a picturesque creek that adds a peaceful, storybook feel to everyday living. Offering 4 spacious bedrooms, 2.5 baths, and a versatile third-floor bonus room ideal as a potential fifth/sixth bedroom, home offices, or giant flex space, this well-maintained property blends classic elegance with modern comfort. Sunlight fills the thoughtfully designed layout, where an inviting living room flows effortlessly into the dining area and a chef's kitchen featuring rich cherry cabinetry, stainless steel appliances, a gas range, and a center island -- perfect for entertaining or casual gatherings. Upstairs, generously sized bedrooms include a comfortable primary suite with ample closet space, while the finished third-floor retreat provides the flexibility today's buyers crave. Surrounded by mature trees, the setting is tranquil and private, enhanced by the soothing presence of the nearby creek. An attached garage and central water and sewer add everyday convenience and low-maintenance appeal. Located in amenity-rich Saw Creek Estates, this gated, four-season community offers a true resort lifestyle with its own private ski mountain, multiple indoor and outdoor pools, lakes and beaches, tennis courts, fitness center, and scenic walking trails. Residents enjoy on-site dining at Top of the World Restaurant, along with year-round activities, events, and 24/7 security--all just minutes from the best of the Pocono Mountains. Ideal as a full-time residence, weekend escape, or investment opportunity!
Sold for $327,000
$327,000
6293 Decker Rd, Bushkill, PA 18324
4beds
2,112sqft
Single Family Residence
Built in 2016
0.36 Acres Lot
$341,600 Zestimate®
$155/sqft
$2,531 Estimated rent
Home value
$341,600
$325,000 - $359,000
$2,531/mo
Zestimate® history
Owner options
List your home for rent
$2,531/mo
Rent Zestimate®
Find your next renter with Zillow Rental Manager. Plus, with online applications, you can quickly screen prospective tenants – for free.
$2,531/mo
Rent Zestimate®
Refinance and save
$3,996/mo
Est. payment
Refinancing to a lower rate could help reduce your monthly payments and save thousands over the life of the loan.
$3,996/mo
Est. payment
Explore your selling options
Work with a Zillow partner agent
Leverage their expertise and Zillow's premium Showcase listings to get your home seen by more buyers.
Get startedList with your own agent
Get your home in front of millions of buyers by listing it on Zillow.
Learn how to do itSell it yourself
Take full control of how buyers see your home on Zillow by listing For Sale by Owner (FSBO).
List your homeWhat's special
Attached garageFinished third-floor retreatThird-floor bonus roomRich cherry cabinetryGas rangeSurrounded by mature treesPrivate wooded lot
Zillow last checked:
Listing updated:
Listed by:
Lisa McAteer 570-832-4425,
Keller Williams RE 402 Broad,
Evita Eversdyke 570-228-9396,
Keller Williams RE 402 Broad
Bought with:
Lisa McAteer, RS344103
Keller Williams RE 402 Broad
Evita Eversdyke, RS375464
Keller Williams RE 402 Broad
Source: PWAR as distributed by MLS GRID,MLS#: PW260564
Facts & features
Interior
Bedrooms & bathrooms
- Bedrooms: 4
- Bathrooms: 3
- Full bathrooms: 2
- 1/2 bathrooms: 1
Bedroom 1
- Area: 208
- Dimensions: 13 x 16
Bedroom 2
- Area: 154
- Dimensions: 14 x 11
Bedroom 3
- Area: 132
- Dimensions: 11 x 12
Bedroom 4
- Area: 165
- Dimensions: 11 x 15
Primary bathroom
- Area: 121
- Dimensions: 11 x 11
Bathroom 1
- Area: 21
- Dimensions: 3 x 7
Bathroom 2
- Area: 48
- Dimensions: 8 x 6
Other
- Area: 42
- Dimensions: 7 x 6
Bonus room
- Area: 58320
- Dimensions: 180 x 324
Dining room
- Area: 143
- Dimensions: 11 x 13
Family room
- Area: 182
- Dimensions: 14 x 13
Kitchen
- Area: 252
- Dimensions: 21 x 12
Living room
- Area: 182
- Dimensions: 14 x 13
Heating
- Forced Air
Cooling
- Central Air
Appliances
- Included: Built-In Gas Oven, Washer/Dryer, Microwave, Stainless Steel Appliance(s), Gas Range, Dishwasher
Features
- Kitchen Island, Soaking Tub, Laminate Counters
- Flooring: Laminate
- Doors: Storm Door(s)
- Basement: Crawl Space
Interior area
- Total structure area: 2,112
- Total interior livable area: 2,112 sqft
- Finished area above ground: 2,225
- Finished area below ground: 0
Property
Parking
- Parking features: Deck, Garage
- Has garage: Yes
Features
- Levels: Three Or More
- Stories: 3
- Pool features: Association, Community
- Has view: Yes
- View description: Creek/Stream
- Has water view: Yes
- Water view: Creek/Stream
- Body of water: None
Lot
- Size: 0.36 Acres
- Features: Level, Wooded
Details
- Parcel number: 192.040149 066878
- Zoning description: Residential
Construction
Type & style
- Home type: SingleFamily
- Architectural style: Colonial
- Property subtype: Single Family Residence
Materials
- Vinyl Siding
- Roof: Shingle
Condition
- New construction: No
- Year built: 2016
Utilities & green energy
- Sewer: Public Sewer
- Water: Public
- Utilities for property: Sewer Connected, Water Connected
Community & HOA
Community
- Features: Clubhouse, Pool, Playground, Lake, Fitness Center
- Subdivision: Saw Creek Estates
HOA
- Has HOA: Yes
- Amenities included: Beach Access, Security, Pool, Playground, Gated, Indoor Pool, Clubhouse
- Services included: Snow Removal
- HOA fee: $1,825 annually
- Second HOA fee: $1,580 one time
Location
- Region: Bushkill
Financial & listing details
- Price per square foot: $155/sqft
- Tax assessed value: $31,100
- Annual tax amount: $5,184
- Date on market: 3/18/2026
- Cumulative days on market: 96 days
- Listing terms: Cash,USDA Loan,VA Loan,FHA,Conventional
Price history
| Date | Event | Price |
|---|---|---|
| 7/24/2026 | Sold | $327,000-2.4%$155/sqft |
Source:  PWAR as distributed by MLS GRID #PW260564 Report a problem PWAR as distributed by MLS GRID #PW260564 Report a problem | ||
| 6/23/2026 | Pending sale | $335,000$159/sqft |
Source: PWAR as distributed by MLS GRID #PW260564 Report a problem | ||
| 5/21/2026 | Price change | $335,000-4%$159/sqft |
Source: PWAR as distributed by MLS GRID #PW260564 Report a problem | ||
| 3/18/2026 | Listed for sale | $349,000$165/sqft |
Source: PWAR as distributed by MLS GRID #PW260564 Report a problem | ||
Public tax history
| Year | Property taxes | Tax assessment |
|---|---|---|
| 2025 | $5,102 +1.6% | $31,100 |
| 2024 | $5,023 +1.5% | $31,100 |
| 2023 | $4,947 +3.2% | $31,100 |
| 2022 | $4,793 +0.9% | $31,100 |
| 2021 | $4,750 | $31,100 |
| 2020 | $4,750 +1.3% | $31,100 |
| 2019 | $4,688 +0.5% | $31,100 |
| 2018 | $4,664 | $31,100 |
| 2017 | -- | $31,100 |
| 2016 | -- | $31,100 |
| 2015 | -- | $31,100 |
| 2014 | -- | $31,100 |
| 2013 | -- | $31,100 |
| 2012 | -- | $31,100 |
| 2011 | -- | $31,100 |
| 2010 | -- | $31,100 |
Find assessor info on the county website
Neighborhood: 18324
Nearby homes
- $149,2001 bd1 ba922 sqft6287 Decker Rd, Bushkill, PA 18324Off Market
- $245,8002 bd1 ba1.6k sqft117 Regent St, Bushkill, PA 18324Off Market
- $305,0003 bd3 ba1.7k sqft113 Regent St, Bushkill, PA 18324Sold
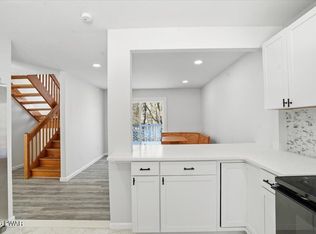
- $12,9000.29 Acres713 Decker Rd, Bushkill, PA 18324Lot/Land
- $248,2003 bd2 ba1.4k sqft123 NE Regent St, Bushkill, PA 18324Off Market
- $241,0003 bd2 ba1.4k sqft123 Regent St, Bushkill, PA 18324Off Market
- $492,2004 bd2 ba3.8k sqft6294 Decker Rd, Bushkill, PA 18324Off Market
- $357,9003 bd2 ba2.2k sqft6279 Decker Rd, Bushkill, PA 18324Off Market
Nearby schools
GreatSchools rating
- 4/10Middle Smithfield El SchoolGrades: K-5Distance: 4.8 mi
- 4/10Lehman Intermediate SchoolGrades: 6-8Distance: 9.2 mi
- 4/10East Stroudsburg Senior High School NorthGrades: 9-12Distance: 4 mi
Get a cash offer in 3 minutes
Find out how much your home could sell for in as little as 3 minutes with a no-obligation cash offer.
Estimated market value
$341,600
Get a cash offer in 3 minutes
Find out how much your home could sell for in as little as 3 minutes with a no-obligation cash offer.
Estimated market value
$341,600
- Pennsylvania
- Pike County
- Bushkill
- 18324
- 6293 Decker Rd
Nearby cities
Nearby zip codes
Other Bushkill Topics
