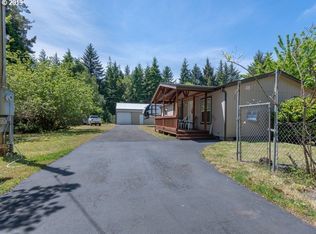
Discover the possibilities at 62934 Crown Point Rd! This unique multifamily property sits on approximately 0.7 acres and features two separate homes, a park-like setting, and plenty of room to bring your vision to life.The front home offers 1,634 sq ft with 2 bedrooms and 2 bathrooms, updated windows, and a new roof with solar installed in 2023. Attached to the backside of the garage is a 396 sq ft shop with utilities in place—ideal for a workshop, storage, hobbies, or future use.The second home offers 624 sq ft with 2 bedrooms and 1 bathroom. The homes are separated by a peaceful park-like setting featuring paved walkways and a man-made drainage creek bed designed to direct rainwater toward the pond, creating a unique and thoughtfully designed outdoor space.A large area behind the second home remains untouched, providing a blank canvas for your imagination. Consider additional outdoor living space, gardens, recreational areas, storage, or future improvements, subject to applicable approvals and regulations.With two residences, a usable shop, solar, and additional land to explore, this property offers flexibility for multigenerational living, rental potential, a home business, or an investment opportunity.Motivated sellers! Information deemed reliable but not guaranteed, Buyers to do their own due diligence.
Active
$419,999
62934 Crown Point Rd, Coos Bay, OR 97420
4beds
2,258sqft
Multi Family
Built in 1954
-- sqft lot
$-- Zestimate®
$186/sqft
$-- HOA
What's special
Peaceful park-like settingUpdated windowsPaved walkways
- 3 days
- 349
- 17
Likely to sell faster than
Zillow last checked:
Listing updated:
Listed by:
Dillon Malin 541-261-4924,
eXp Realty, LLC,
Paul West 503-481-1690,
eXp Realty, LLC
Source: RMLS (OR),MLS#: 313290088
Facts & features
Interior
Bedrooms & bathrooms
- Bedrooms: 4
- Bathrooms: 4
- Full bathrooms: 4
Appliances
- Included: Electric Water Heater
Features
- Basement: Crawl Space
- Attic: Storage
Interior area
- Total structure area: 2,258
- Total interior livable area: 2,258 sqft
Property
Parking
- Total spaces: 8
- Parking features: Garage, Off Street
- Has garage: Yes
Features
- Has view: Yes
- View description: Territorial
Lot
- Size: 0.7 Acres
- Features: Private, Secluded, Wooded, SqFt 20000 to Acres1
Details
- Parcel number: 7318000
- Zoning: RR-2
Construction
Type & style
- Home type: MultiFamily
- Property subtype: Multi Family
Materials
- T111 Siding
- Foundation: Block, Other, Pillar/Post/Pier
- Roof: Composition,Tar/Gravel
Condition
- Year built: 1954
Utilities & green energy
- Sewer: Public Sewer
- Water: Well
Green energy
- Energy generation: Solar Supplemental, Solar
Community & HOA
Community
- Security: None
Location
- Region: Coos Bay
Financial & listing details
- Price per square foot: $186/sqft
- Tax assessed value: $408,480
- Annual tax amount: $2,592
- Date on market: 8/31/2026
- Listing terms: Cash,Conventional,FHA,USDA Loan
- Road surface type: Paved
Estimated market value
Not available
Estimated sales range
Not available
Not available
Price history
| Date | Event | Price |
|---|---|---|
| 8/31/2026 | Listed for sale | $419,999-4.5%$186/sqft |
Source: eXp Realty #313290088 Report a problem | ||
| 8/26/2026 | Listing removed | $440,000$195/sqft |
Source: eXp Realty #330375397 Report a problem | ||
| 8/16/2026 | Price change | $440,000-5.4%$195/sqft |
Source: eXp Realty #330375397 Report a problem | ||
| 7/3/2026 | Price change | $465,000-4.1%$206/sqft |
Source: eXp Realty #330375397 Report a problem | ||
| 4/30/2026 | Listed for sale | $485,000$215/sqft |
Source: eXp Realty #330375397 Report a problem | ||
Public tax history
| Year | Property taxes | Tax assessment |
|---|---|---|
| 2024 | $2,551 +4.1% | $175,860 -60.8% |
| 2023 | $2,450 +1.3% | $448,670 +17.2% |
| 2022 | $2,418 +9.3% | $382,810 +35.2% |
| 2021 | $2,211 +2.7% | $283,200 +12% |
| 2020 | $2,152 +4.4% | $252,850 +66.7% |
| 2019 | $2,062 +3.1% | $151,720 +3% |
| 2018 | $2,000 | $147,310 +3% |
| 2017 | $2,000 +16.4% | $143,020 +3% |
| 2016 | $1,718 +11.6% | $138,860 +3% |
| 2015 | $1,539 | $134,820 +3% |
| 2014 | $1,539 | $130,900 +3% |
| 2013 | $1,539 +3% | $127,090 +3% |
| 2012 | $1,493 +6.3% | $123,390 +3% |
| 2011 | $1,405 +3.1% | $119,800 +3% |
| 2010 | $1,363 | $116,320 |
| 2009 | -- | $116,320 +6.1% |
| 2008 | -- | $109,644 +3% |
| 2007 | -- | $106,451 +3% |
| 2006 | -- | $103,351 +3% |
| 2005 | -- | $100,341 +3% |
| 2004 | -- | $97,419 +3% |
| 2003 | -- | $94,582 +3% |
| 2002 | -- | $91,828 +2% |
| 2001 | -- | $89,991 +2% |
| 2000 | -- | $88,191 |
Find assessor info on the county website
Monthly payment
Est. payment
Payment breakdown
Explore the cost of this home by adjusting the details. Changes won't be saved.Climate risks
Neighborhood: 97420
Nearby schools
Schools provided by the listing agent
- Elementary: Eastside
- Middle: Marshfield
- High: Marshfield
Source: RMLS (OR). This data may not be complete. We recommend contacting the local school district to confirm school assignments for this home.