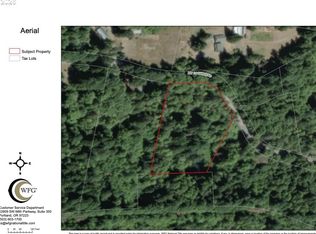
River front home on acreage with large workshop and convenient access! Situated along 750’ of fish bearing Nehalem River headwaters, lies nearly 7 acres of healthy, regenerative pasture surrounded by forest. Custom home designed for maximum comfort and utility with on-demand water heating, propane furnace and advanced electronic air cleaner, wood stove, central vacuum system vented outside, custom milled wood floors, automatic whole house generator, and more! Guest quarters over garage complete with bedroom, kitchenette, bathroom, living room, and gas fireplace. 1200sqft attached garage with shop/commercial kitchen. 1750sqft detached shop with 2 bays, art studio, 2nd story, and plenty of 120V & 240V outlets. Over 450sqft of easy access, open framed, floored attic space. Two-stall barn w/ walk-in hay loft and attached milking stanchion, large chicken coop w/ automatic door, three 180sqft insulated sheds, covered wood storage, and equipment shed, all in great condition. Outdoor lighted party area w/ wood-fired pizza oven, large garden w/ automatic commercial grade drip irrigation, established fruit trees. All this with hiking, horseback riding, mountain biking, foraging, and hunting just out your backdoor; and only 30 min to Hillsboro High Tech Corridor, 45 min to Cannon Beach, and 1 hr. to PDX.
Sold
$1,150,000
62941 NW Cochran Rd, Timber, OR 97144
5beds
2,996sqft
Residential, Single Family Residence
Built in 2005
6.68 Acres Lot
$1,137,600 Zestimate®
$384/sqft
$3,793 Estimated rent
Home value
$1,137,600
$1.08M - $1.21M
$3,793/mo
Zestimate® history
Owner options
List your home for rent
$3,793/mo
Rent Zestimate®
Find your next renter with Zillow Rental Manager. Plus, with online applications, you can quickly screen prospective tenants – for free.
$3,793/mo
Rent Zestimate®
Refinance and save
$5,657/mo
Est. payment
Refinancing to a lower rate could help reduce your monthly payments and save thousands over the life of the loan.
$5,657/mo
Est. payment
Explore your selling options
Work with a Zillow partner agent
Leverage their expertise and Zillow's premium Showcase listings to get your home seen by more buyers.
Get startedList with your own agent
Get your home in front of millions of buyers by listing it on Zillow.
Learn how to do itSell it yourself
Take full control of how buyers see your home on Zillow by listing For Sale by Owner (FSBO).
List your homeWhat's special
Large workshopEquipment shedArt studioWood stoveSurrounded by forestOn-demand water heatingAdvanced electronic air cleaner
Zillow last checked:
Listing updated:
Listed by:
Benjamin Mauck 503-780-5416,
Mauck Realty
Bought with:
Dave Van Nus, 200603420
Keller Williams Realty Portland Premiere
Source: RMLS (OR),MLS#: 557535958
Facts & features
Interior
Bedrooms & bathrooms
- Bedrooms: 5
- Bathrooms: 4
- Full bathrooms: 3
- Partial bathrooms: 1
- Main level bathrooms: 2
Rooms
- Room types: Bedroom 2, Bedroom 3, Dining Room, Family Room, Kitchen, Living Room, Primary Bedroom
Primary bedroom
- Level: Upper
Heating
- Forced Air, Wood Stove, Forced Air 90
Cooling
- Air Conditioning Ready
Appliances
- Included: Convection Oven, Dishwasher, Disposal, Free-Standing Gas Range, Free-Standing Refrigerator, Instant Hot Water, Microwave, Plumbed For Ice Maker, Range Hood, Stainless Steel Appliance(s), Propane Water Heater, Tankless Water Heater
- Laundry: Laundry Room
Features
- Central Vacuum, Granite, Quartz, Wainscoting, Kitchen Island, Pantry
- Flooring: Hardwood, Laminate, Tile, Wall to Wall Carpet
- Windows: Double Pane Windows, Vinyl Frames
- Basement: Crawl Space
- Number of fireplaces: 2
- Fireplace features: Propane, Wood Burning
Interior area
- Total structure area: 2,996
- Total interior livable area: 2,996 sqft
Property
Parking
- Total spaces: 2
- Parking features: Driveway, On Street, RV Access/Parking, RV Boat Storage, Garage Door Opener, Attached, Extra Deep Garage, Oversized
- Attached garage spaces: 2
- Has uncovered spaces: Yes
Accessibility
- Accessibility features: Bathroom Cabinets, Garage On Main, Accessibility
Features
- Levels: Two
- Stories: 2
- Patio & porch: Deck, Patio, Porch
- Exterior features: Fire Pit, Garden, Raised Beds, Yard
- Has view: Yes
- View description: Territorial, Trees/Woods
- Waterfront features: River Front
- Body of water: Nehalem
Lot
- Size: 6.68 Acres
- Features: Level, Private, Secluded, Trees, Acres 5 to 7
Details
- Additional structures: Barn, GuestQuarters, PoultryCoop, RVParking, RVBoatStorage, Workshop, SeparateLivingQuartersApartmentAuxLivingUnit
- Additional parcels included: R2146644,R829848
- Parcel number: R2098629
- Zoning: EFC
- Other equipment: Air Cleaner
Construction
Type & style
- Home type: SingleFamily
- Architectural style: Farmhouse
- Property subtype: Residential, Single Family Residence
Materials
- Board & Batten Siding, Cedar, Cultured Stone, Insulation and Ceiling Insulation
- Foundation: Stem Wall
- Roof: Composition
Condition
- Updated/Remodeled
- New construction: No
- Year built: 2005
Utilities & green energy
- Gas: Propane
- Sewer: Septic Tank, Standard Septic
- Water: Well
- Utilities for property: DSL
Community & HOA
HOA
- Has HOA: No
Location
- Region: Timber
Financial & listing details
- Price per square foot: $384/sqft
- Tax assessed value: $17,560
- Annual tax amount: $8,106
- Date on market: 5/21/2026
- Cumulative days on market: 27 days
- Listing terms: Cash,Contract,Conventional,Other,Owner Will Carry
- Road surface type: Gravel
Price history
| Date | Event | Price |
|---|---|---|
| 6/30/2026 | Sold | $1,150,000$384/sqft |
Source:  RMLS (OR) #557535958 Report a problem RMLS (OR) #557535958 Report a problem | ||
| 6/18/2026 | Pending sale | $1,150,000$384/sqft |
Source: RMLS (OR) #557535958 Report a problem | ||
| 5/21/2026 | Listed for sale | $1,150,000$384/sqft |
Source: RMLS (OR) #557535958 Report a problem | ||
Public tax history
| Year | Property taxes | Tax assessment |
|---|---|---|
| 2025 | $195 +2.5% | $14,770 +3% |
| 2024 | $190 +12.9% | $14,340 +2.9% |
| 2023 | $169 +2.2% | $13,930 +3% |
| 2022 | $165 +2.4% | $13,530 |
| 2021 | $161 +2.7% | -- |
| 2020 | $157 +1.3% | $12,760 +3% |
| 2019 | $155 +2.5% | $12,390 |
| 2018 | $151 -97.4% | $12,390 -97.1% |
| 2017 | $5,834 +6% | $426,780 +3% |
| 2016 | $5,501 | $414,350 +3% |
| 2015 | $5,501 +4.4% | $402,290 +3% |
| 2014 | $5,272 +6.8% | $390,580 +3% |
| 2013 | $4,937 +3.3% | $379,210 +3% |
| 2012 | $4,780 +3.3% | $368,170 -6.4% |
| 2011 | $4,627 +2.2% | $393,520 -7.3% |
| 2010 | $4,528 +5.6% | $424,340 -5% |
| 2009 | $4,290 +1.8% | $446,860 -15% |
| 2008 | $4,212 +7.8% | $526,020 -2.5% |
| 2007 | $3,909 +14.1% | $539,570 +21.5% |
| 2006 | $3,426 | $444,190 |
Find assessor info on the county website
Neighborhood: 97144
Nearby homes
- $90,0003.22 acresNW Cochran Rd, Timber, OR 97144Lot/Land
- $200,930-- bd-- ba-- sqft63070 NW Cochran Rd, Timber, OR 97144Off Market
- $511,7003 bd2 ba2.4k sqft63155 NW Cochran Rd, Timber, OR 97144Off Market
- $390,2002 bd1 ba960 sqft63070 NW Cochran Rd, Timber, OR 97144Off Market
- $261,1005 acres62700 NW Cochran Rd, Timber, OR 97144Off Market
- $621,4003 bd2 ba2.1k sqft62627 NW Cochran Rd, Timber, OR 97144Off Market
- $273,7003 bd2 ba408 sqft63230 NW Cochran Rd, Timber, OR 97144Off Market
- $1,4007.63 acres62700 NW Cochran Rd, Timber, OR 97144Off Market
Nearby schools
GreatSchools rating
- 7/10Banks Elementary SchoolGrades: K-5Distance: 12 mi
- 3/10Banks Middle SchoolGrades: 6-8Distance: 11.9 mi
- 6/10Banks High SchoolGrades: 9-12Distance: 11.9 mi
Schools provided by the listing agent
- Elementary: Banks
- Middle: Banks
- High: Banks
Source: RMLS (OR). This data may not be complete. We recommend contacting the local school district to confirm school assignments for this home.
Get a cash offer in 3 minutes
Find out how much your home could sell for in as little as 3 minutes with a no-obligation cash offer.
Estimated market value
$1,137,600
Get a cash offer in 3 minutes
Find out how much your home could sell for in as little as 3 minutes with a no-obligation cash offer.
Estimated market value
$1,137,600
- Oregon
- Washington County
- Timber
- 97144
- 62941 NW Cochran Rd
