Welcome to this beautiful ranch-style condo in Jackson Township’s desirable Forest Trail Condos, conveniently located near the Towpath Trail! This lovely condo offers a bright, spacious, open floor plan that's perfect for comfortable everyday living and entertaining. The updated kitchen features a cozy breakfast nook and convenient pass-through to the dining and living areas. The spacious primary bedroom is filled with natural light and features vaulted ceilings, a walk-in closet, and a large private bath. Major improvements include a new roof, along with a furnace, central air conditioning, and hot water heater all replaced within the last five years! An additional second-level area offers approximately 130 square feet of unfinished space with wonderful potential for a home office, hobby room, or additional living area. Sliding glass doors off the dining room lead to a relaxing outdoor patio, perfect for morning coffee, summer cookouts, or simply enjoying the peaceful natural surroundings. With its inviting layout, beautiful setting, numerous updates, and convenient location near shopping, restaurants, and walking trails, this charming condo offers the perfect combination of comfort, convenience, and low-maintenance living!
Active
$264,900
4214 Greenway Trail St NW, Massillon, OH 44647
2beds
--sqft
Condominium, Multi Family
Built in 2007
-- sqft lot
$-- Zestimate®
$--/sqft
$280/mo HOA
What's special
Inviting layoutRelaxing outdoor patioSpacious primary bedroomVaulted ceilingsUpdated kitchenPeaceful natural surroundingsCozy breakfast nook
- 2 days
- 210
- 10
Zillow last checked:
Listing updated:
Listed by:
Shirley Ryan 330-221-3585 TarterRealty@aol.com,
Tarter Realty
Source: MLS Now,MLS#: 5253813 Originating MLS: Stark Trumbull Area REALTORS
Facts & features
Interior
Bedrooms & bathrooms
- Bedrooms: 2
- Bathrooms: 2
- Full bathrooms: 2
- Main level bathrooms: 2
- Main level bedrooms: 2
Primary bedroom
- Description: Flooring: Carpet
- Level: First
- Dimensions: 13 x 21
Bedroom
- Description: Flooring: Carpet
- Level: First
- Dimensions: 12 x 12
Dining room
- Description: Flooring: Carpet
- Level: First
- Dimensions: 13 x 11
Entry foyer
- Description: Flooring: Carpet
- Level: First
- Dimensions: 15 x 7
Kitchen
- Description: Flooring: Linoleum
- Level: First
- Dimensions: 18 x 15
Living room
- Description: Flooring: Carpet
- Level: First
- Dimensions: 21 x 15
Heating
- Fireplace(s), Gas
Cooling
- Central Air
Appliances
- Laundry: Main Level
Features
- Basement: None
- Number of fireplaces: 1
- Fireplace features: Gas
Video & virtual tour
Property
Parking
- Total spaces: 2
- Parking features: Attached, Garage, Garage Door Opener, Paved
- Attached garage spaces: 2
Features
- Levels: One
- Stories: 1
Lot
- Size: 17.08 Acres
Details
- Parcel number: 01627907
- Special conditions: Standard
Construction
Type & style
- Home type: Condo
- Architectural style: Multiplex,Ranch
- Property subtype: Condominium, Multi Family
Materials
- Vinyl Siding
- Roof: Asphalt,Fiberglass
Condition
- Year built: 2007
Utilities & green energy
- Sewer: Public Sewer
- Water: Public
Community & HOA
Community
- Features: Common Grounds/Area, Fitness Center
- Subdivision: Forest Trail Condo
HOA
- Has HOA: Yes
- Services included: Association Management, Insurance, Maintenance Grounds, Maintenance Structure, Snow Removal
- HOA fee: $280 monthly
- HOA name: Forest Trail Hoa
Location
- Region: Massillon
Financial & listing details
- Tax assessed value: $217,900
- Annual tax amount: $3,056
- Date on market: 10/16/2026
- Cumulative days on market: 3 days
Estimated market value
Not available
Estimated sales range
Not available
Not available
Price history
| Date | Event | Price |
|---|---|---|
| 10/16/2026 | Listed for sale | $264,900+67.8% |
Source:  MLS Now #5253813 Report a problem | ||
| 5/13/2016 | Sold | $157,900 |
Source: MLS Now #3793561 Report a problem | ||
| 4/6/2016 | Pending sale | $157,900 |
Source: DeHOFF REALTORS #3793561 Report a problem | ||
| 3/29/2016 | Listed for sale | $157,900+6.7% |
Source: DeHOFF REALTORS #3793561 Report a problem | ||
| 1/28/2011 | Sold | $148,000-2% |
Source: Public Record Report a problem | ||
| 7/18/2008 | Sold | $151,000 |
Source: Public Record Report a problem | ||
Public tax history
| Year | Property taxes | Tax assessment |
|---|---|---|
| 2024 | $3,032 +15.1% | $76,270 +22.9% |
| 2023 | $2,633 -0.4% | $62,060 |
| 2022 | $2,642 -0.4% | $62,060 |
| 2021 | $2,653 +2.3% | $62,060 +6.5% |
| 2020 | $2,594 | $58,250 |
| 2019 | $2,594 | $58,250 |
| 2018 | $2,594 +6.3% | $58,250 +9.8% |
| 2017 | $2,441 -13.2% | $53,060 +7.4% |
| 2016 | $2,813 +97.6% | $49,390 |
| 2015 | $1,424 | $49,390 +17.3% |
| 2014 | $1,424 +13.7% | $42,110 |
| 2013 | $1,252 | $42,110 |
| 2012 | -- | $42,110 -12.2% |
| 2011 | -- | $47,960 +0.8% |
| 2010 | -- | $47,570 |
| 2009 | $2,613 +15.4% | -- |
| 2008 | $2,265 +872.1% | -- |
| 2007 | $233 +73.9% | -- |
| 2005 | $134 +2.3% | -- |
| 2004 | $131 +424% | -- |
| 2003 | $25 | -- |
Find assessor info on the county website
Monthly payment
Est. payment
Payment breakdown
Explore the cost of this home by adjusting the details. Changes won't be saved.Climate risks
Neighborhood: 44647
Nearby schools
Schools provided by the listing agent
- District: Jackson LSD - 7605
Source: MLS Now. This data may not be complete. We recommend contacting the local school district to confirm school assignments for this home.
- $120,0002 bd2 ba1.4k sqft4216 Greenway Trail St NW, Massillon, OH 44647Sold
- $257,6003 bd2 ba1.5k sqft4196 Greenway Trail St NW, Massillon, OH 44647Off Market

- $265,0002 bd2 ba1.8k sqft4218 Greenway Trail St NW, Massillon, OH 44647Sold

- $245,2002 bd2 ba1.4k sqft4194 Greenway Trail St NW, Massillon, OH 44647Off Market

Similar homes
- $264,9002 bd2 ba1.8k sqft7070 Bentley St NW, Massillon, OH 44646For Sale
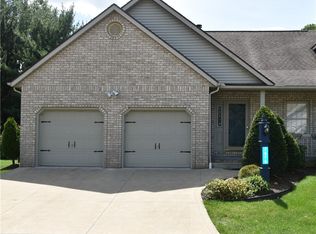 MLS ID #5237397, Rhonda L Carter, Another Listing LLC. MLS Now
- $269,0003 bd2 ba1.4k sqft750 Bittersweet Dr NE, Massillon, OH 44646For Sale
 MLS ID #5243046, Scott A Marvin, Team Results Realty. MLS Now
- $395,5004 bd3 ba2.9k sqft1965 Augusta Dr SE, Massillon, OH 44646For Sale
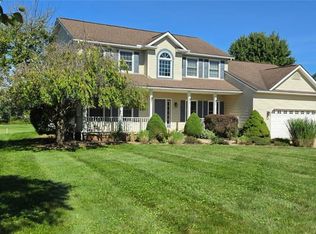 MLS ID #5251966, Cathy Flaughers, Great Move Realty. MLS Now
- $189,9003 bd2 ba1.3k sqft2117 Priscilla Ave NW, Massillon, OH 44647For Sale
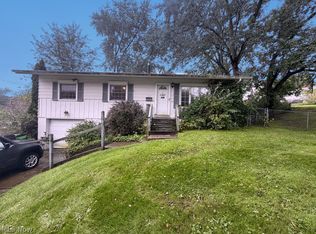 MLS ID #5250173, Ryan Wanner, Howard Hanna. MLS Now
