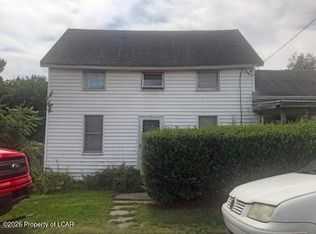
A Property Full of Potential!The property features an oversized 2-car garage in good condition. The seller has made several improvements to the garage, including adding support posts to the garage door, the exterior stairs, and some areas on the first floor of the garage. He also built wood shelves downstairs in the garage for storage.The exterior stairs leading to the upstairs of the garage have been redone. Upstairs of the garage, the seller replaced the flooring with new plywood. Some of the rooms have been framed by the seller, while other existing framing has been replaced. The space is framed for 2 bedrooms, 1 bath, an oversized living room, and a kitchen. The primary bedroom has two windows and electric baseboard heating with a zone switch. Some electrical and heating work has also been installed in some of the rooms. Electrical wiring has also been added to the kitchen, although the work is not yet finished. The seller may consider leaving some building materials, including sheetrock and plywood.The house itself requires extensive work and may need to be completely renovated or demolished. The property is being sold as-is. It has significant issues, including mold, a roof that needs to be replaced, and plumbing, electrical, and heating systems that are not currently working. The structural condition of the house is unknown. The seller purchased the property in the same condition it is in today. Buyers are encouraged to perform their own inspections and due diligence to determine the extent of the work needed and the best use of the property.This property offers an opportunity for a buyer with vision to take on a project and create something of their own. With the existing garage and framed upstairs space, there is a great starting point for someone ready to bring their ideas to life.
For sale
$125,000
794 Coxton Rd, Duryea, PA 18642
3beds
942sqft
Single Family Residence
Built in 1940
0.43 Acres Lot
$180,900 Zestimate®
$133/sqft
$-- HOA
What's special
- 2 days |
- 425 |
- 13 |
Zillow last checked:
Listing updated:
Listed by:
Glenda Kruse 570-618-2160,
EXP Realty 888-397-7352
Source: PWAR as distributed by MLS GRID,MLS#: PW262756
Facts & features
Interior
Bedrooms & bathrooms
- Bedrooms: 3
- Bathrooms: 1
- Full bathrooms: 1
Bedroom 1
- Description: est
- Area: 108
- Dimensions: 12 x 9
Bedroom 2
- Description: est
- Area: 98
- Dimensions: 14 x 7
Bedroom 3
- Description: est
- Area: 110
- Dimensions: 11 x 10
Bathroom 1
- Description: est
- Area: 42
- Dimensions: 7 x 6
Dining room
- Description: est
- Area: 338
- Dimensions: 26 x 13
Family room
- Description: est
- Area: 154
- Dimensions: 22 x 7
Kitchen
- Description: est
- Area: 112
- Dimensions: 14 x 8
Appliances
- Included: Range, Refrigerator
Interior area
- Total structure area: 942
- Total interior livable area: 942 sqft
- Finished area above ground: 471
- Finished area below ground: 471
Property
Parking
- Total spaces: 2
- Parking features: Garage
- Garage spaces: 2
Features
- Stories: 2
- Body of water: None
Lot
- Size: 0.43 Acres
Details
- Parcel number: 14D11S1002003
- Zoning: Residential
Construction
Type & style
- Home type: SingleFamily
- Property subtype: Single Family Residence
Condition
- New construction: No
- Year built: 1940
Community & HOA
Community
- Subdivision: None
HOA
- Has HOA: No
Location
- Region: Duryea
Financial & listing details
- Price per square foot: $133/sqft
- Tax assessed value: $79,700
- Annual tax amount: $2,039
- Date on market: 8/12/2026
- Cumulative days on market: 7 days
- Inclusions: shelves and some cement blocks that are used to build a wall will remain in the garage. Might leave some building supplies. Stove inside house and everything that stays is sold as is.
- Exclusions: Everything inside the garage is not included but negotiable.
Estimated market value
$180,900
$154,000 - $208,000
$1,513/mo
Price history
| Date | Event | Price |
|---|---|---|
| 8/12/2026 | Listed for sale | $125,000+73.6%$133/sqft |
Source:  PWAR as distributed by MLS GRID #PW262756 Report a problem PWAR as distributed by MLS GRID #PW262756 Report a problem | ||
| 5/10/2024 | Sold | $72,000-4%$76/sqft |
Source:  GSBR as distributed by MLS GRID #235113 Report a problem GSBR as distributed by MLS GRID #235113 Report a problem | ||
| 4/13/2024 | Pending sale | $75,000$80/sqft |
Source: GSBR as distributed by MLS GRID #235113 Report a problem | ||
| 4/8/2024 | Price change | $75,000-21.1%$80/sqft |
Source: GSBR as distributed by MLS GRID #235113 Report a problem | ||
| 11/24/2023 | Listed for sale | $95,000-5.9%$101/sqft |
Source: GSBR as distributed by MLS GRID #23-5113 Report a problem | ||
| 2/18/2005 | Sold | $101,000$107/sqft |
Source: Agent Provided Report a problem | ||
Public tax history
| Year | Property taxes | Tax assessment |
|---|---|---|
| 2023 | $2,000 +2% | $79,700 |
| 2022 | $1,962 | $79,700 |
| 2021 | $1,962 +4.5% | $79,700 |
| 2020 | $1,878 | $79,700 |
| 2019 | $1,878 +2.1% | $79,700 |
| 2018 | $1,838 | $79,700 |
| 2017 | -- | $79,700 |
| 2016 | -- | $79,700 |
| 2015 | $1,392 | $79,700 |
| 2014 | $1,392 | $79,700 |
| 2013 | -- | $79,700 |
| 2012 | -- | $79,700 |
| 2011 | -- | $79,700 |
| 2010 | -- | $79,700 |
| 2009 | -- | $79,700 +4402.8% |
| 2008 | -- | $1,770 |
| 2007 | -- | $1,770 |
| 2006 | -- | $1,770 |
| 2005 | -- | $1,770 |
| 2004 | -- | $1,770 |
| 2003 | -- | $1,770 |
| 2002 | -- | $1,770 |
| 2000 | -- | $1,770 |
Find assessor info on the county website
Monthly payment
Est. payment
Payment breakdown
Explore the cost of this home by adjusting the details. Changes won't be saved.Climate risks
Neighborhood: 18642
Nearby schools
GreatSchools rating
- 4/10Pittston City Intermediate CenterGrades: 2-4Distance: 1.4 mi
- 5/10Pittston Area Middle SchoolGrades: 6-8Distance: 1.4 mi
- 6/10Pittston Area Senior High SchoolGrades: 9-12Distance: 3.3 mi
- $47,700-- bd-- ba932 sqft782 Coxton Rd, Duryea, PA 18642Off Market
- $91,2003 bd1 ba1.2k sqft830 Coxton Rd, Duryea, PA 18642Off Market
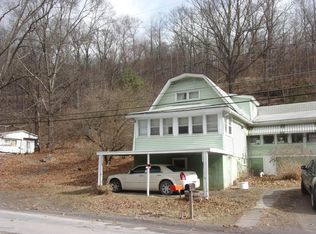
- $135,0003 bd1 ba1.5k sqft798 Coxton Rd, Duryea, PA 18642Sold
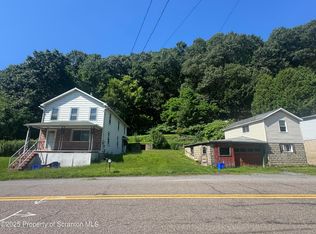
- $14,800-- bd-- ba-- sqft834 Coxton Rd, Duryea, PA 18642Off Market
- $200,500-- bd-- ba1.3k sqft802 Coxton Rd, Duryea, PA 18642Off Market
- $228,6003 bd1 ba1k sqft778 Coxton Rd, Duryea, PA 18642Off Market
- $172,600-- bd-- ba1.4k sqft808 Coxton Rd, Duryea, PA 18642Off Market
- $33,000-- bd-- ba-- sqft816 Coxton Rd, Duryea, PA 18642Off Market
A local agent can set up tours, give advice and negotiate with sellers.
A local lender can help you make sure your offer is ready when you are.
Similar homes
- $129,0003 bd2 ba1.1k sqft428 Prospect Ave, Scranton, PA 18505For Sale
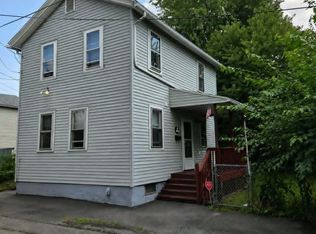
 MLS ID #SC263993, Ann Denise Shingler, Marcks Evans Real Estate. GSBR as distributed by MLS GRID
 - $129,9003 bd1 ba1.3k sqft6 Prospect St, Pittston, PA 18640For Sale
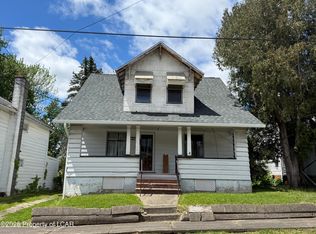 MLS ID #26-2251, Tracy L. McDermott, McDermott & McDermott Real Estate, Inc.. Luzerne County AOR
 - $75,0002 bd1 ba1.2k sqft6 Drake St, Hughestown, PA 18640For Sale
 MLS ID #26-4068, Amy Kiesinger- Bohenek, Realty Network Group. Luzerne County AOR
 - $149,0003 bd2 ba1.3k sqft10030 Bridge Ln, Clarks Summit, PA 18411For Sale By Owner

- $124,9003 bd1 ba900 sqft37 Sand St, Pittston, PA 18640For SaleMLS ID #SC263537, Kristine Skasko, Button Real Estate LLC. GSBR as distributed by MLS GRID
- $144,9002 bd2 ba850 sqft138 Swetland St, Duryea, PA 18642For SaleMLS ID #SC261153, Leah Gianacopoulos, ERA One Source Realty. GSBR as distributed by MLS GRID
- $--3 bd2 ba1.2k sqft15 Sand St, Pittston, PA 18640AuctionXome
- $114,9002 bd1 ba1k sqft331 Maffett St, Plains, PA 18705For SaleMLS ID #26-3974, Gerald J. Busch, Jr., Gerald L. Busch Real Estate, Inc.. Luzerne County AOR
- $149,9003 bd2 ba1.3k sqft742 Donnelly St, Duryea, PA 18642For SaleMLS ID #772815, Alex V. Camaerei, VRA Realty. GLVR
- $132,9003 bd2 ba1.1k sqft31 Essex Ln, Wilkes Barre, PA 18702For SaleMLS ID #26-4007, Brian Palumbo, eXp Realty Mountain Top. Luzerne County AOR
- $135,0002 bd1 ba1k sqft11 Weir Ln, Wilkes Barre, PA 18705For SaleMLS ID #26-4009, Lori Mallas, Century 21 Select Group. Luzerne County AOR
- $165,0002 bd1 ba1.1k sqft209 Church St, Old Forge, PA 18518For SaleMLS ID #SC263933, MICHAEL TIGHE, Levy Realty Group. GSBR as distributed by MLS GRID
- $114,0003 bd1 ba1.3k sqft2 Rowlands Ln, West Wyoming, PA 18644For SaleMLS ID #SC263647, Kelly McDonald, EXP Realty LLC. GSBR as distributed by MLS GRID
- $--2 bd1 ba1.1k sqft213 Cedar St, Exeter, PA 18643AuctionXome
- $99,0002 bd1 ba948 sqft326 Neptune Pl, Scranton, PA 18505For SaleMLS ID #26-4030, Cynthia Byer, RPA Real Estate - Kingston. Luzerne County AOR
- $90,0003 bd1 ba1.3k sqft448 Scott St, Wilkes Barre, PA 18702For SaleMLS ID #26-4034, Jolene Wilson, Classic Properties Kingston. Luzerne County AOR
- $176,0003 bd1 ba1.3k sqft1492 Murray St, Forty Fort, PA 18704For SaleMLS ID #26-4043, John Shelley, Crossin Real Estate. Luzerne County AOR
- $137,0003 bd2 ba1.2k sqft47 Brookside St, Wilkes Barre, PA 18705For SaleMLS ID #26-3946, Nadine Mrochko, Avanti Real Estate Group. Luzerne County AOR
- $95,9003 bd1 ba1.2k sqft1249 Main St, Pittston, PA 18640For SaleMLS ID #PM-140937, Jubilee Timg, Wilkins & Associates Real Estate, Inc.. PMAR
- $160,0002 bd1 ba900 sqft479 S Grant St, Wilkes Barre, PA 18702For SaleMLS ID #26-4072, Victoria Smolenak, Lewith & Freeman, Mountaintop. Luzerne County AOR
